
BEDS4
BATHS4 full
SQUARE FEET3,337
MLS#5098408
STATUSActive Under Contract
PROPERTY TYPEResidential - Single Family
SUBDIVISIONEastman Community
SCHOOLMascoma Valley Sch Dst SAU #62
Listing Courtesy of:
BHGRE Masiello Bedford
Agency Phone: 603-625-2800
Associate Name: Louis Nixon

Property Description
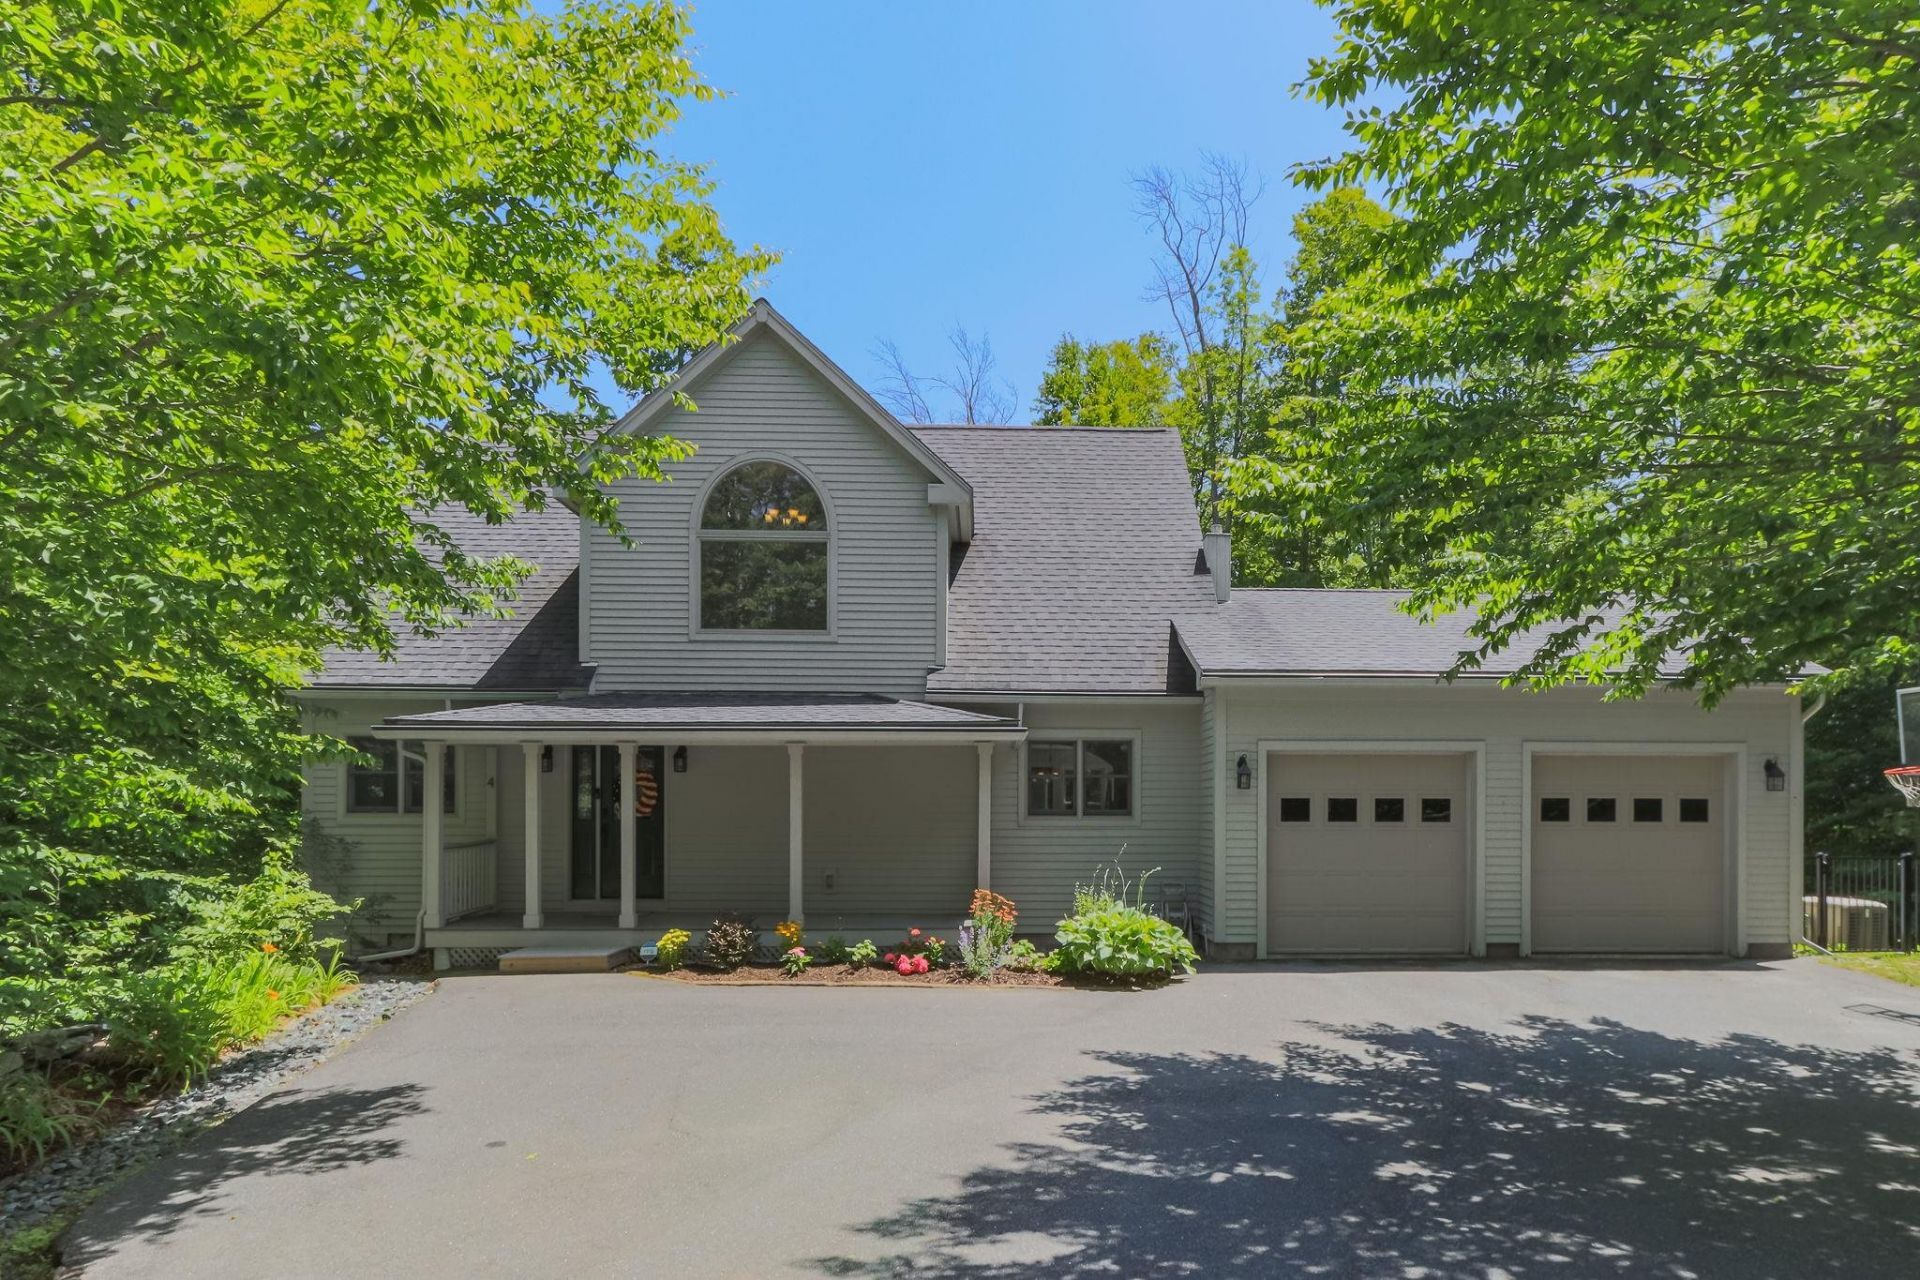
**NEW PRICE AND READY TO GO, BE IN BEFORE FOLIAGE SEASON!** Presenting 4 Bear Dr in the Eastman Community, a 2006 Builder's former home with many recent upgrades done by the current owners. This handsome Cape/Contemporary features a Cherry/Granite kitchen, nicely updated in 2021 by these owners with new stainless appliances. They also installed a Heat Pump/AC system, whole house generator, gutters, fiber optic internet and fenced yard just to name a few items. This home is designed with 2 bedrooms on the 2nd floor including Primary Suite, a bedroom/office on the 1st floor, and 2 bedrooms plus rec. room, family room/office and full bath in the Lower Level. There is a full or 3/4 bath on every level for convenience, plus laundry on the 1st floor and a great layout for home office needs, multi generations or children. The Eastman community is conveniently close to Darmouth-Hitchcock Medical Center, Hanover/Dartmouth College and New London/Colby Sawyer College but provides a serene quality lifestyle with an abundance of outdoor recreation activities. If you are looking for all that the Eastman Community has to offer including a private lake with 6 beaches and trails, a clubhouse with fitness center and indoor pool, a fantastic 18 hole golf course, pickleball/tennis courts and more, this home may be the one. BE SURE TO CLICK ON THE VIRTUAL TOUR URL TO WALK THROUGH THE FLOORPLAN WITH EMBEDDED PHOTOS. Don't miss a chance to see if this is the home for you!
Property Features
Property Type: Residential - Single Family
Basement: Climate Controlled, Daylight, Finished, Full, Insulated, Interior Stairs, Walkout, Exterior Access, Basement Stairs
Basement: Yes
Cooling: Multi Zone, Mini Split
Fenced: Yes
Garage: 2 car attached
Heating: Propane, Baseboard, Electric, Heat Pump, Hot Water, Mul
Home Style: Cape, Contemporary
Lot Size: 0.94 Acres
Roof Type: Architectural Shingle
Stories: 2.0
Taxes: $10,598
Year Built: 2006
Amenities
Blinds
Ceiling Fan
Dining Area
Kitchen Island
LED Lighting
Primary BR w/ BA
Natural Light
Vaulted Ceiling
Walk-in Closet
Whirlpool Tub
1st Floor Laundry
Smart Thermostat
Trash
Deck
Full Fence
Natural Shade
Screened Porch
Double Pane Window(s)
Feature Descriptions
Amenities: Clubhouse, Exercise Facility, Management Plan, Playground, Recreation Facility, Basketball Court, Beach Access, Beach Rights, Common Acreage, Golf Course, Indoor Pool, Tennis Court, Pickleball
Appliances: Down Draft Cooktop, Dishwasher, Dryer, Gas Range, Refrigerator, Washer, Gas Stove, Water Heater off Boiler, Tank Water Heater
Baths 3/4: 2
Baths Full: 2
Color: Tan
Construction: Wood Frame, Wood Siding
Days on Site: 57
Driveway: Paved
Electric: 200+ Amp Service, Circuit Breaker(s), Generator
Equipment: Radon Mitigation, Security System, HW/Batt Smoke Detector, Standby Generator
Exterior: Wood Frame, Wood Siding
Fee: $4224/Yearly
Fee 2: $7000/One-Time
Fee Includes: Other, Recreation, HOA Fee, For Reserves
Flood Zone: No
Flooring: Carpet, Ceramic Tile, Hardwood
Foundation: Poured Concrete
Lot: Country Setting, Walking Trails, Wooded, Near Golf Course, Near Skiing, Near Hospital, Private
Nearby Bodies of Water: Eastman Pond
Number of Rooms: 11
Parking: Auto Open, Direct Entry, Garage, Parking Spaces 3 - 5, Paved, Attached
Road Frontage: 200
Roads: Association, Paved, Private Road
Sewer: 500 Gallon,1250 Gallon, Private, Septic
Sq. Ft. Above Grade Finished: 2237
Sq. Ft. Below Grade Finished: 1100
Sq. Ft. Total Finished: 3337
Total Stories: 2
Water: Community, Drilled Well, Metered
Water Access: Yes
Water Body Type: Lake
Zoning: 1F Res
Room Sizes
Kitchen: 14.5x13.5 Level - 1
Dining Room: 14x11.5 Level - 1
Living Room: 18x15 Level - 1
Playroom: 14.75x11.5 Level - 1
Laundry Room: 8x8 Level - 1
Primary Bedroom: 16x15 Level - 2
Bedroom: 14.5x11.75 Level - 2
Rec Room: 24x15 Level - Basement
Family Room: 20x11 Level - Basement
Bedroom: 11.75x11.75 Level - Basement
Bedroom: 14x12 Level - Basement
Porch: 15x11.75 Level - 1
Local Schools
High School: Mascoma Valley Regional High
Middle School: Indian River Middle School
Elementary School: Enfield Village School
School District: Mascoma Valley Sch Dst SAU #62
Listed By / Shown By
Listed By
Agency Name: BHGRE Masiello Bedford
Agent Name: Louis Nixon
Agency Phone: 603-625-2800
Shown By
Agency Title: A House to Home Realty
Agency Phone: (603) 752-7202
Estimate Your Payment
Estimated Payment
$ 2,582.30 per month $1,502.26 Principal & Interest $883.17 Property Tax $196.88 Homeowner's Insurance
4 Bear Drive | MLS# 5098408
This single family home located at 4 Bear Drive, Enfield, NH 03748 is currently listed for sale with an asking price of $675,000. This property was built in 2006 and has 4 bedrooms and 4 full baths with 3337 sq. ft. Bear Drive is located in the Eastman Community subdivision within the Mascoma Valley Sch Dst SAU #62 school district. Search Eastman Community real estate on www.ahousetohomerealty.com today.