
BEDS4
BATHS2 full 1 partial
SQUARE FEET2,842
MLS#5100452
STATUSActive Under Contract
PROPERTY TYPEResidential - Single Family
SCHOOLDerry SAU #10
Listing Courtesy of:
Keller Williams Realty-Metropolitan
Agency Phone: 603-232-8282
Associate Name: Laura Gamache

Property Description
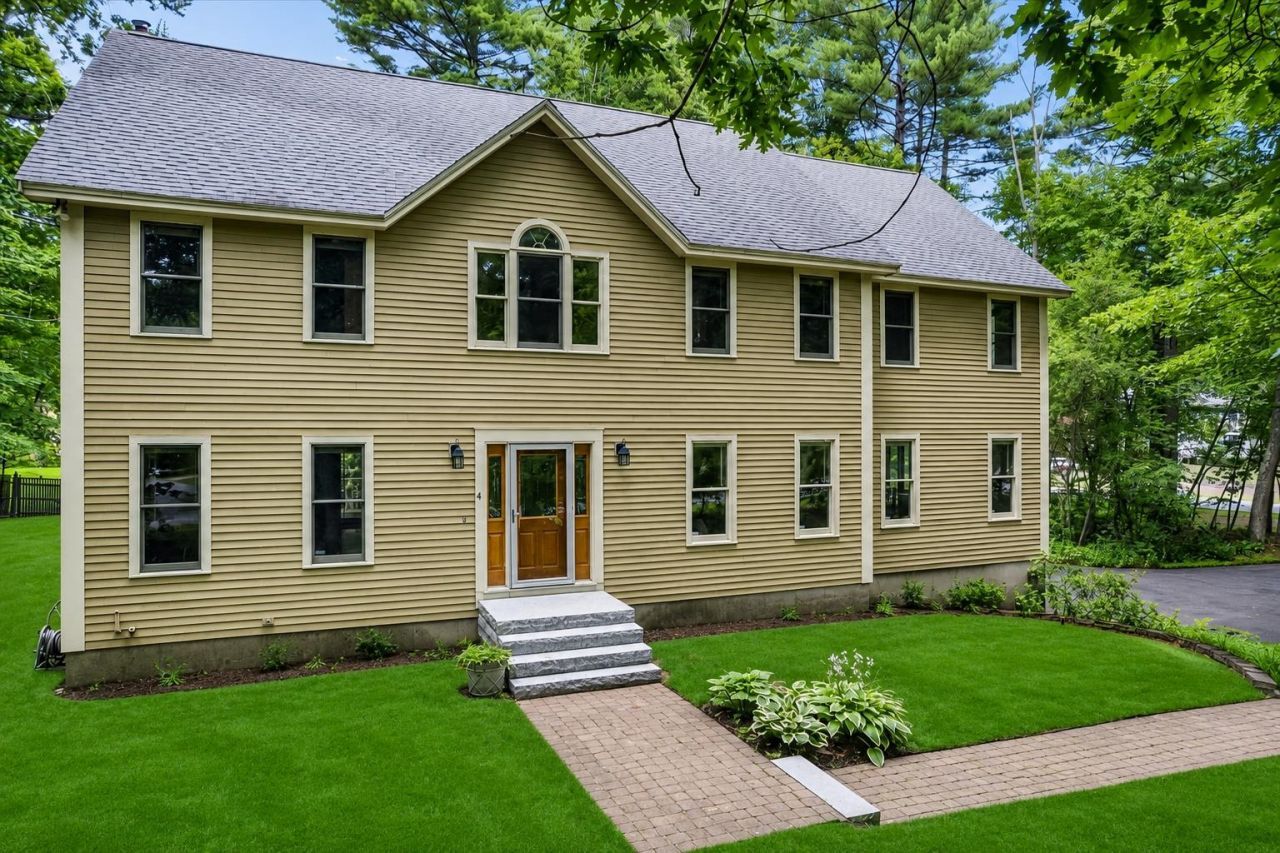
Welcome to 4 Berge Lane... First Time on the market with Original owner! This prime East Derry double cul-de-sac neighborhood is ideal! Enter welcoming double-story foyer into beautifully updated Kitchen with Omega solid Cherry cabinets, double oven, cook top with vent & Granite countertops. Open to Dining Room with matching Cherry Hutch. Front to back Family Room with Vermont casting wood burning insert with fan, pre-wired for AV/TV surround sound speakers. Large Living Room for versatile use: Office, play room, or more! Built in desk perfect for work space. Second floor offers wrap around wood railing & great layout of 4 Bedrooms! Spacious Primary en suite with Cathedral Ceilings. Anderson French Doors opens to large multi-level Deck, Exterior of Home painted in 2024. Great schools and Pinkerton Academy! Are you ready to view your next Home?!
Property Features
Property Type: Residential - Single Family
Basement: Yes
Basement: Unfinished
Cooling: None
Garage: 2
Heating: Oil, Hot Water
Home Style: Colonial
Lot Size: 1.00 Acres
Roof Type: Architectural Shingle
Stories: 2.0
Taxes: $12,575
Year Built: 1987
Amenities
1 Fireplace
Feature Descriptions
Appliances: Dishwasher, Dryer, Double Oven, Refrigerator, Trash Compactor, Washer
Baths 1/2: 1
Baths Full: 2
Construction: Wood Frame, Clapboard Exterior
Days on Site: 45
Driveway: Paved
Electric: Circuit Breaker(s)
Equipment: Security System
Exterior: Wood Frame, Clapboard Exterior
Flood Zone: Unknown
Flooring: Hardwood, Tile
Foundation: Concrete
Lot: Landscaped, Level, Wooded
Number of Rooms: 8
Parking: Direct Entry, Driveway, Garage, Paved
Roads: Public
Sewer: Private
Sq. Ft. Above Grade Finished: 2842
Sq. Ft. Total Finished: 2842
Total Stories: 2
Water: Public
Zoning: LMDR
Room Sizes
Living Room: 12.6 X 17.7 Level - 1
Dining Room: 12.0 X 13.3 Level - 1
Family Room: 15.3 X 24.4 Level - 1
Kitchen: 17.8 X 12.9 Level - 1
Office/Study: 11.3 X 12.10 Level - 1
Primary BR Suite: 23.11 X 10.5 Level - 2
Bedroom: 12.0 X 10.5 Level - 2
Bedroom: 12.6 X 12.11 Level - 2
Bedroom: 12.6 10.5 Level - 2
Local Schools
High School: Pinkerton Academy
Middle School: Gilbert H. Hood Middle School
Elementary School: East Derry Memorial Elem
School District: Derry SAU #10
Listed By / Shown By
Listed By
Agency Name: Keller Williams Realty-Metropolitan
Agent Name: Laura Gamache
Agency Phone: 603-232-8282
Shown By
Agency Title: A House to Home Realty
Agency Phone: (603) 752-7202
Estimate Your Payment
Estimated Payment
$ 2,935.59 per month $1,668.95 Principal & Interest $1,047.92 Property Tax $218.72 Homeowner's Insurance
4 Berge Lane | MLS# 5100452
This single family home located at 4 Berge Lane, Derry, NH 03038 is currently listed for sale with an asking price of $749,900. This property was built in 1987 and has 4 bedrooms and 2 full and 1 partial baths with 2842 sq. ft. Berge Lane is located within the Derry SAU #10 school district. Search Derry real estate on www.ahousetohomerealty.com today.