
BEDS3
BATHS2 full 1 partial
SQUARE FEET2,186
MLS#5103647
STATUSActive
PROPERTY TYPEResidential - Single Family
SCHOOLInter-Lakes Coop Sch Dst
Listing Courtesy of:
Legacy Group/ Real Broker NH, LLC
Associate Name: Kara Chase
Agency Contact: Cell: 603-573-1073

Property Description
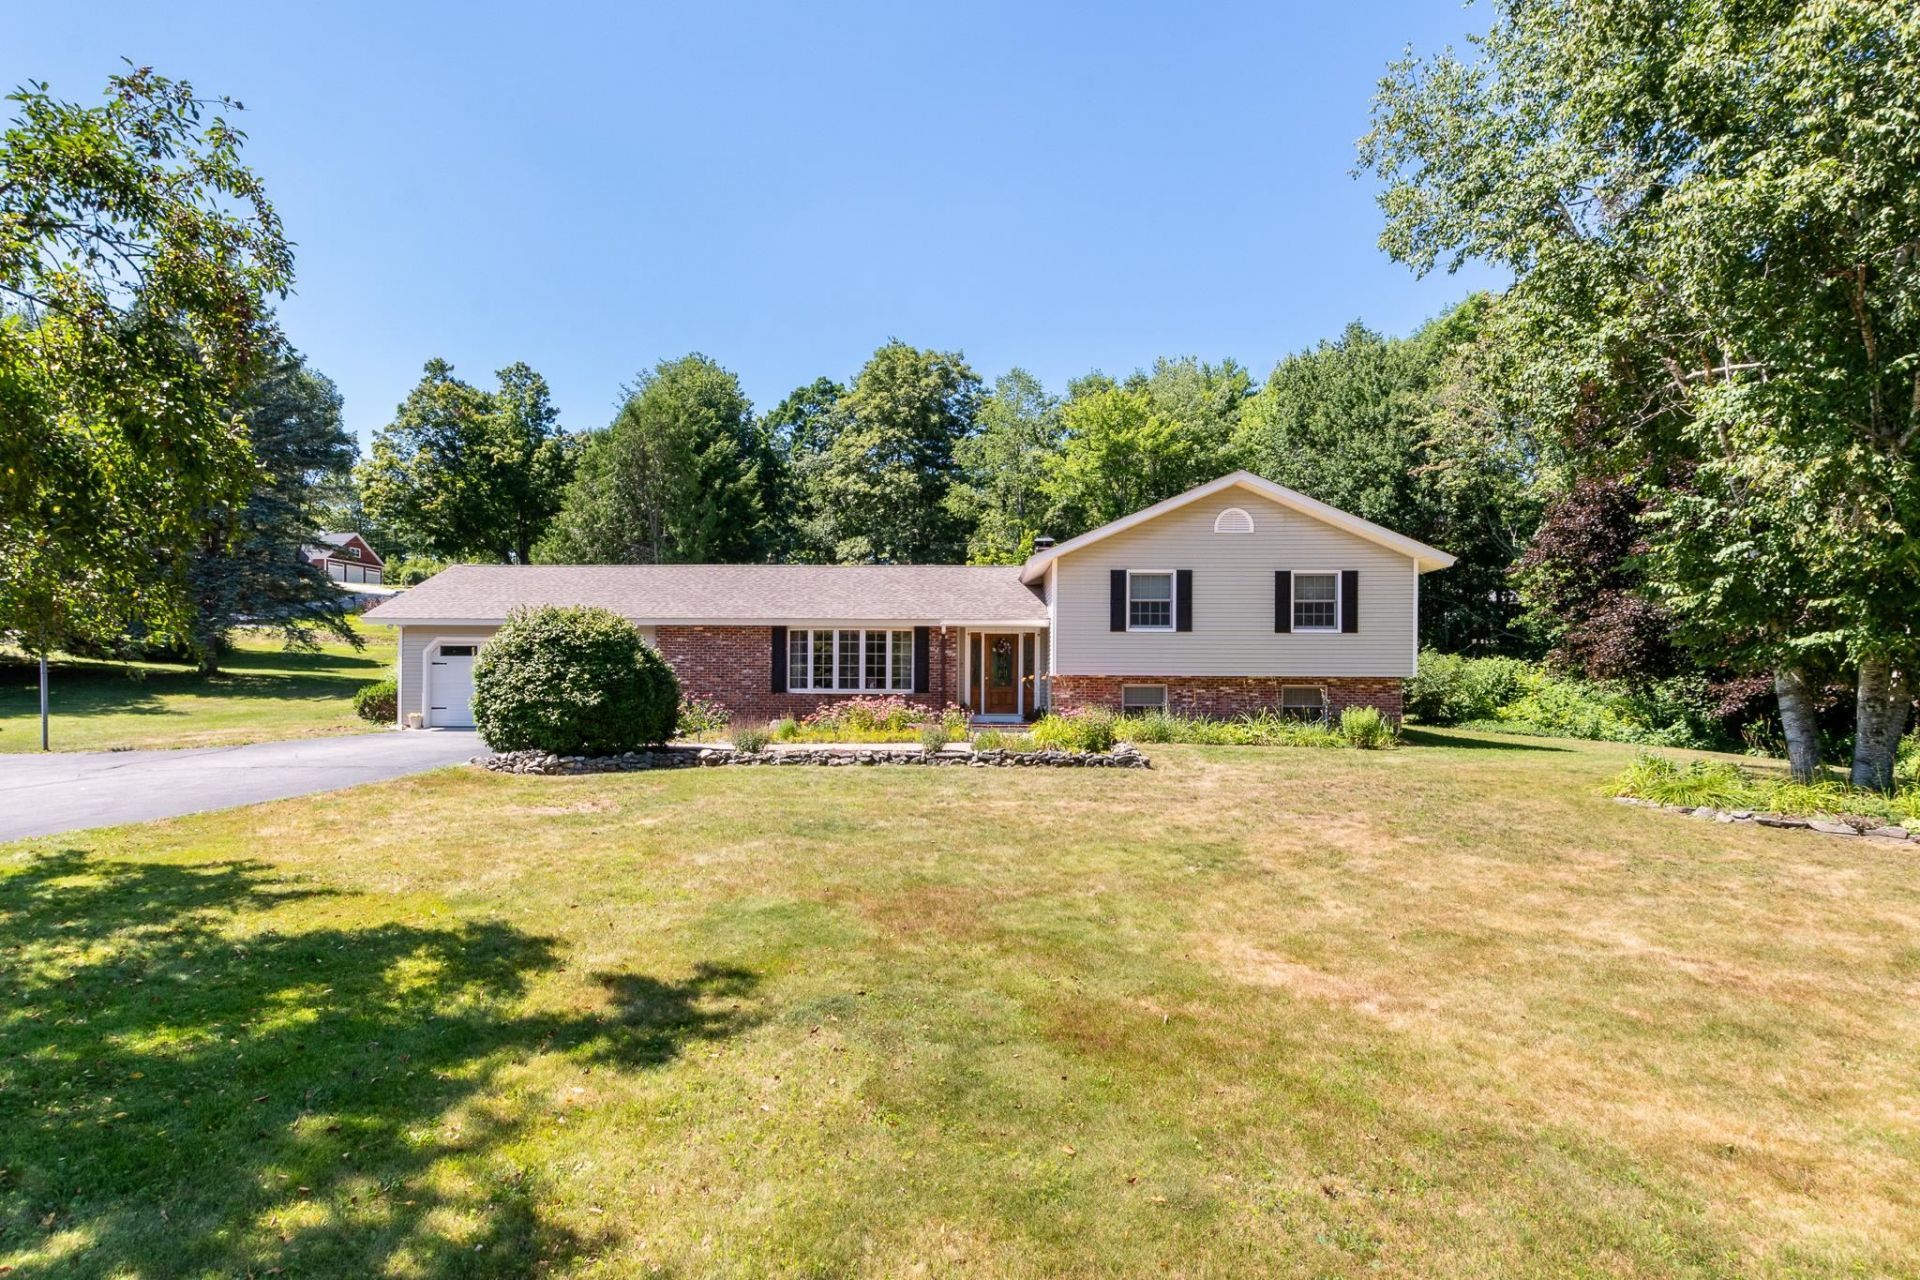
Nestled on a level corner lot in desirable Center Harbor, this spacious 3-bedroom, 2.5-bath home offers a wonderful opportunity to create the home you've been dreaming of. Filled with natural light and featuring beautiful hardwood floors, the home provides a warm and inviting atmosphere throughout. The main living spaces offer comfortable everyday living, while the cozy wood stove adds charm and warmth during the cooler months. A bright sunroom provides the perfect place to relax, entertain, or enjoy your morning coffee. The finished lower level expands the living space with a generous den and an additional bonus room ideal for a home office, hobby room, or guest space. Bring your vision and personal style to update this well-built home and make it your own. Outside, you'll appreciate the level yard, attached two-car garage, and additional storage provided by the shed. Conveniently located near Waukewan Golf Club, multiple Lakes Region lakes with access to town beaches on both Lake Winnipesaukee and Squam Lake, and just minutes from downtown Meredith, this property offers easy access to recreation, shopping, dining, and all the amenities the Lakes Region has to offer.
Property Features
Property Type: Residential - Single Family
Basement: Yes
Basement: Full, Partially Finished
Cooling: None
Garage: 2 car attached
Heating: Oil, Baseboard, Hot Water, Wood Stove
Home Style: Raised Ranch
Lot Size: 1.15 Acres
Roof Type: Asphalt Shingle
Stories: 1.7
Taxes: $5,177
Year Built: 1978
Amenities
Dining Area
Hearth
Kitchen/Dining
Living/Dining
Natural Light
Basement Laundry
Enclosed Porch
Shed
Storage
Feature Descriptions
Appliances: Dishwasher, Dryer, Microwave, Wall Oven, Electric Range, Refrigerator, Washer
Baths 1/2: 1
Baths 3/4: 1
Baths Full: 1
Color: Brick/Grey
Construction: Wood Frame, Brick Exterior, Vinyl Siding
Days on Site: 26
Driveway: Paved
Electric: 200+ Amp Service, Circuit Breaker(s)
Equipment: Irrigation System, Wood Stove
Exterior: Wood Frame, Brick Exterior, Vinyl Siding
Flood Zone: Unknown
Flooring: Carpet, Hardwood, Tile
Foundation: Concrete
Lot: Landscaped, Level
Nearby Bodies of Water: Lake Winnipesaukee
Number of Rooms: 7
Parking: Direct Entry, Driveway, Garage, Attached
Road Frontage: 420
Roads: Paved, Public Maintained Road
Sewer: Leach Field, Private, Septic
Sq. Ft. Above Grade Finished: 1510
Sq. Ft. Below Grade Finished: 676
Sq. Ft. Total Finished: 2186
Total Stories: 1.75
Water: Drilled Well, Private
Water Access: Yes
Water Body Type: Lake
Zoning: Agricultural Rural
Local Schools
High School: Inter-Lakes High School
Middle School: Inter-Lakes Middle School
Elementary School: Inter-Lakes Elementary
School District: Inter-Lakes Coop Sch Dst
Listed By / Shown By
Listed By
Agency Name: Legacy Group/ Real Broker NH, LLC
Agency Contact: Cell: 603-573-1073
Agent Name: Kara Chase
Shown By
Agency Title: A House to Home Realty
Agency Phone: (603) 752-7202
Estimate Your Payment
Estimated Payment
$ 1,790.72 per month $1,201.81 Principal & Interest $431.42 Property Tax $157.50 Homeowner's Insurance
4 Fairway Heights Road | MLS# 5103647
This single family home located at 4 Fairway Heights Road, Center Harbor, NH 03226 is currently listed for sale with an asking price of $540,000. This property was built in 1978 and has 3 bedrooms and 2 full and 1 partial baths with 2186 sq. ft. Fairway Heights Road is located within the Inter-Lakes Coop Sch Dst school district. Search Center Harbor real estate on www.ahousetohomerealty.com today.