
BEDS3
BATHS2 full
SQUARE FEET2,300
MLS#5100198
STATUSActive Under Contract
PROPERTY TYPEResidential - Single Family
Listing Courtesy of:
Keller Williams Gateway Realty
Agency Phone: 603-883-8400
Associate Name: Deb Gooding

Property Description
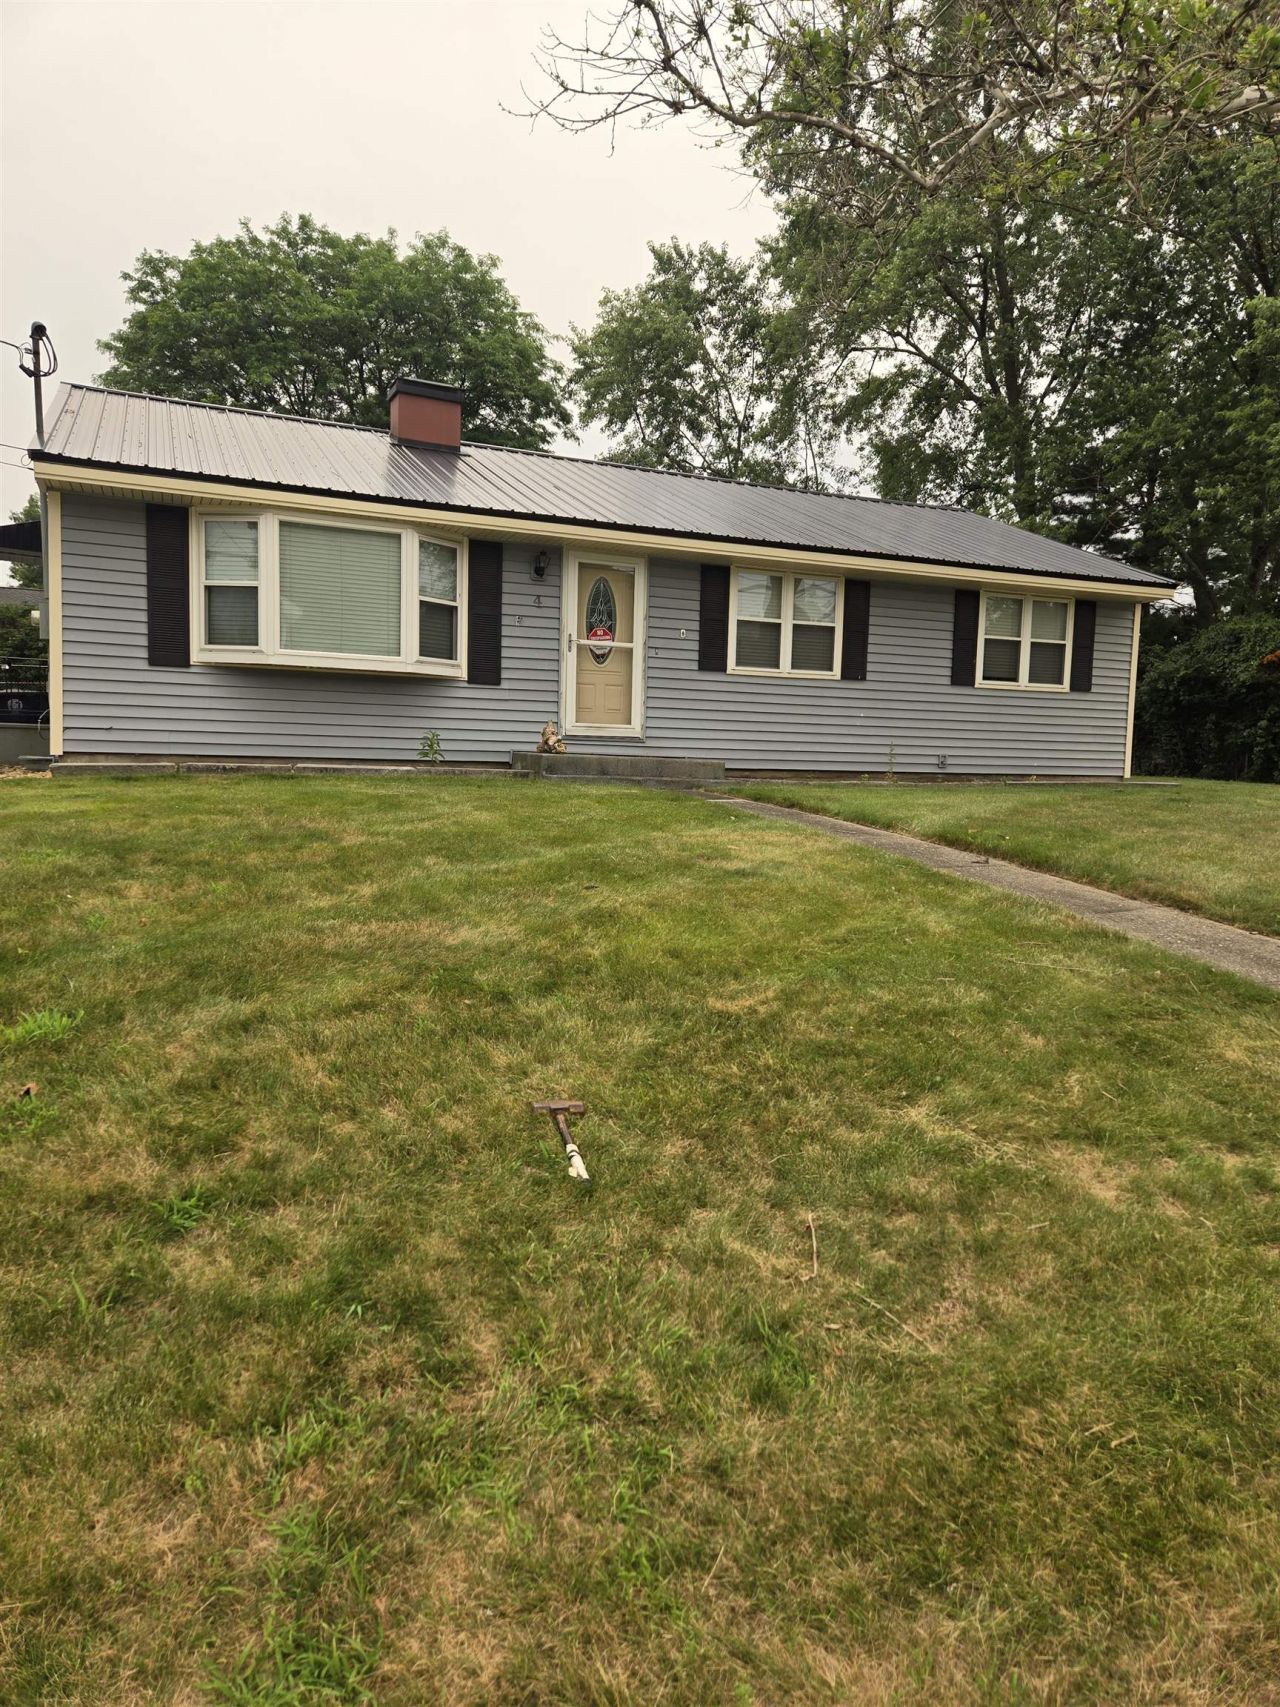
Great southern Nashua neighborhood minutes to highway. Sunny 3 bedroom ranch with hardwood, new vinyl flooring in kitchen, dining room and hallway. Kitchen cabinets recently painted. Huge full finished LL to include 3/4 bath, storage, bedroom and more. Oversized 2 car detached garage on level fenced in yard. Welcome Home!!
Property Features
Property Type: Residential - Single Family
Basement: Bulkhead, Finished, Full, Basement Stairs
Basement: Yes
Cooling: Central AC
Fenced: Yes
Garage: 2
Heating: Natural Gas, Baseboard, Hot Water
Home Style: Ranch
Lot Size: 0.30 Acres
Roof Type: Metal
Stories: 1.0
Taxes: $6,700
Year Built: 1974
Amenities
Blinds
Ceiling Fan
Dining Area
Kitchen/Dining
Laundry Hook-ups
Basement Laundry
Partial Fence
Outbuilding
Window Screens
Feature Descriptions
Accessibility: 1st Floor Bedroom, 1st Floor Full Bathroom, Low Pile Carpet
Appliances: Dishwasher, Dryer, Range Hood, Refrigerator, Domestic Water Heater, Water Heater
Baths 3/4: 1
Baths Full: 1
Color: Blue
Construction: Vinyl Exterior, Vinyl Siding
Construction Status: Existing
Days on Site: 1
Driveway: Paved
Electric: 200+ Amp Service, Circuit Breaker(s)
Exterior: Vinyl Exterior, Vinyl Siding
Flood Zone: No
Flooring: Carpet, Ceramic Tile, Hardwood, Vinyl
Foundation: Concrete
Lot: Level, Subdivision
Number of Rooms: 9
Parking: Auto Open, Direct Entry, Driveway, Garage, Off Street, Parking Spaces 4, Paved, Detached
Road Frontage: 100
Roads: Paved, Public, Public Maintained Road
Sale Inclusions: Garage
Sewer: Public
Sq. Ft. Above Grade Finished: 1188
Sq. Ft. Below Grade Finished: 1112
Sq. Ft. Total Finished: 2300
Total Stories: 1
Water: Public
Zoning: Residential
Room Sizes
Family Room: 20x13.5 Level - 1
Kitchen: 11x10 Level - 1
Dining Room: 10x9 Level - 1
Bedroom: 12x13 Level - 1
Bedroom: 12.9x9 Level - 1
Bedroom: 12x10 Level - 1
Bathroom Full: 9x6 Level - 1
Bonus Room: 25x12 12x11 Level - Basement
Exercise Room: 10x10 Level - Basement
Bedroom: 11x10 Level - Basement
Bathroom Three Quarter: 10x6 Level - Basement
Listed By / Shown By
Listed By
Agency Name: Keller Williams Gateway Realty
Agent Name: Deb Gooding
Agency Phone: 603-883-8400
Shown By
Agency Title: A House to Home Realty
Agency Phone: (603) 752-7202
Estimate Your Payment
Estimated Payment
$ 1,791.53 per month $1,090.31 Principal & Interest $558.33 Property Tax $142.89 Homeowner's Insurance
4 Forest Hills Drive Drive | MLS# 5100198
This single family home located at 4 Forest Hills Drive Drive, Nashua, NH 03060 is currently listed for sale with an asking price of $489,900. This property was built in 1974 and has 3 bedrooms and 2 full baths with 2300 sq. ft. Search Nashua real estate on www.ahousetohomerealty.com today.