
BEDS3
BATHS2 full 1 partial
SQUARE FEET2,691
MLS#5098784
STATUSActive Under Contract
PROPERTY TYPEResidential - Condominium
SUBDIVISIONhighland woods
Listing Courtesy of:
BHHS Verani Bedford
Associate Name: Brian Murphy
Agency Contact: Cell: 603-988-2601

Property Description
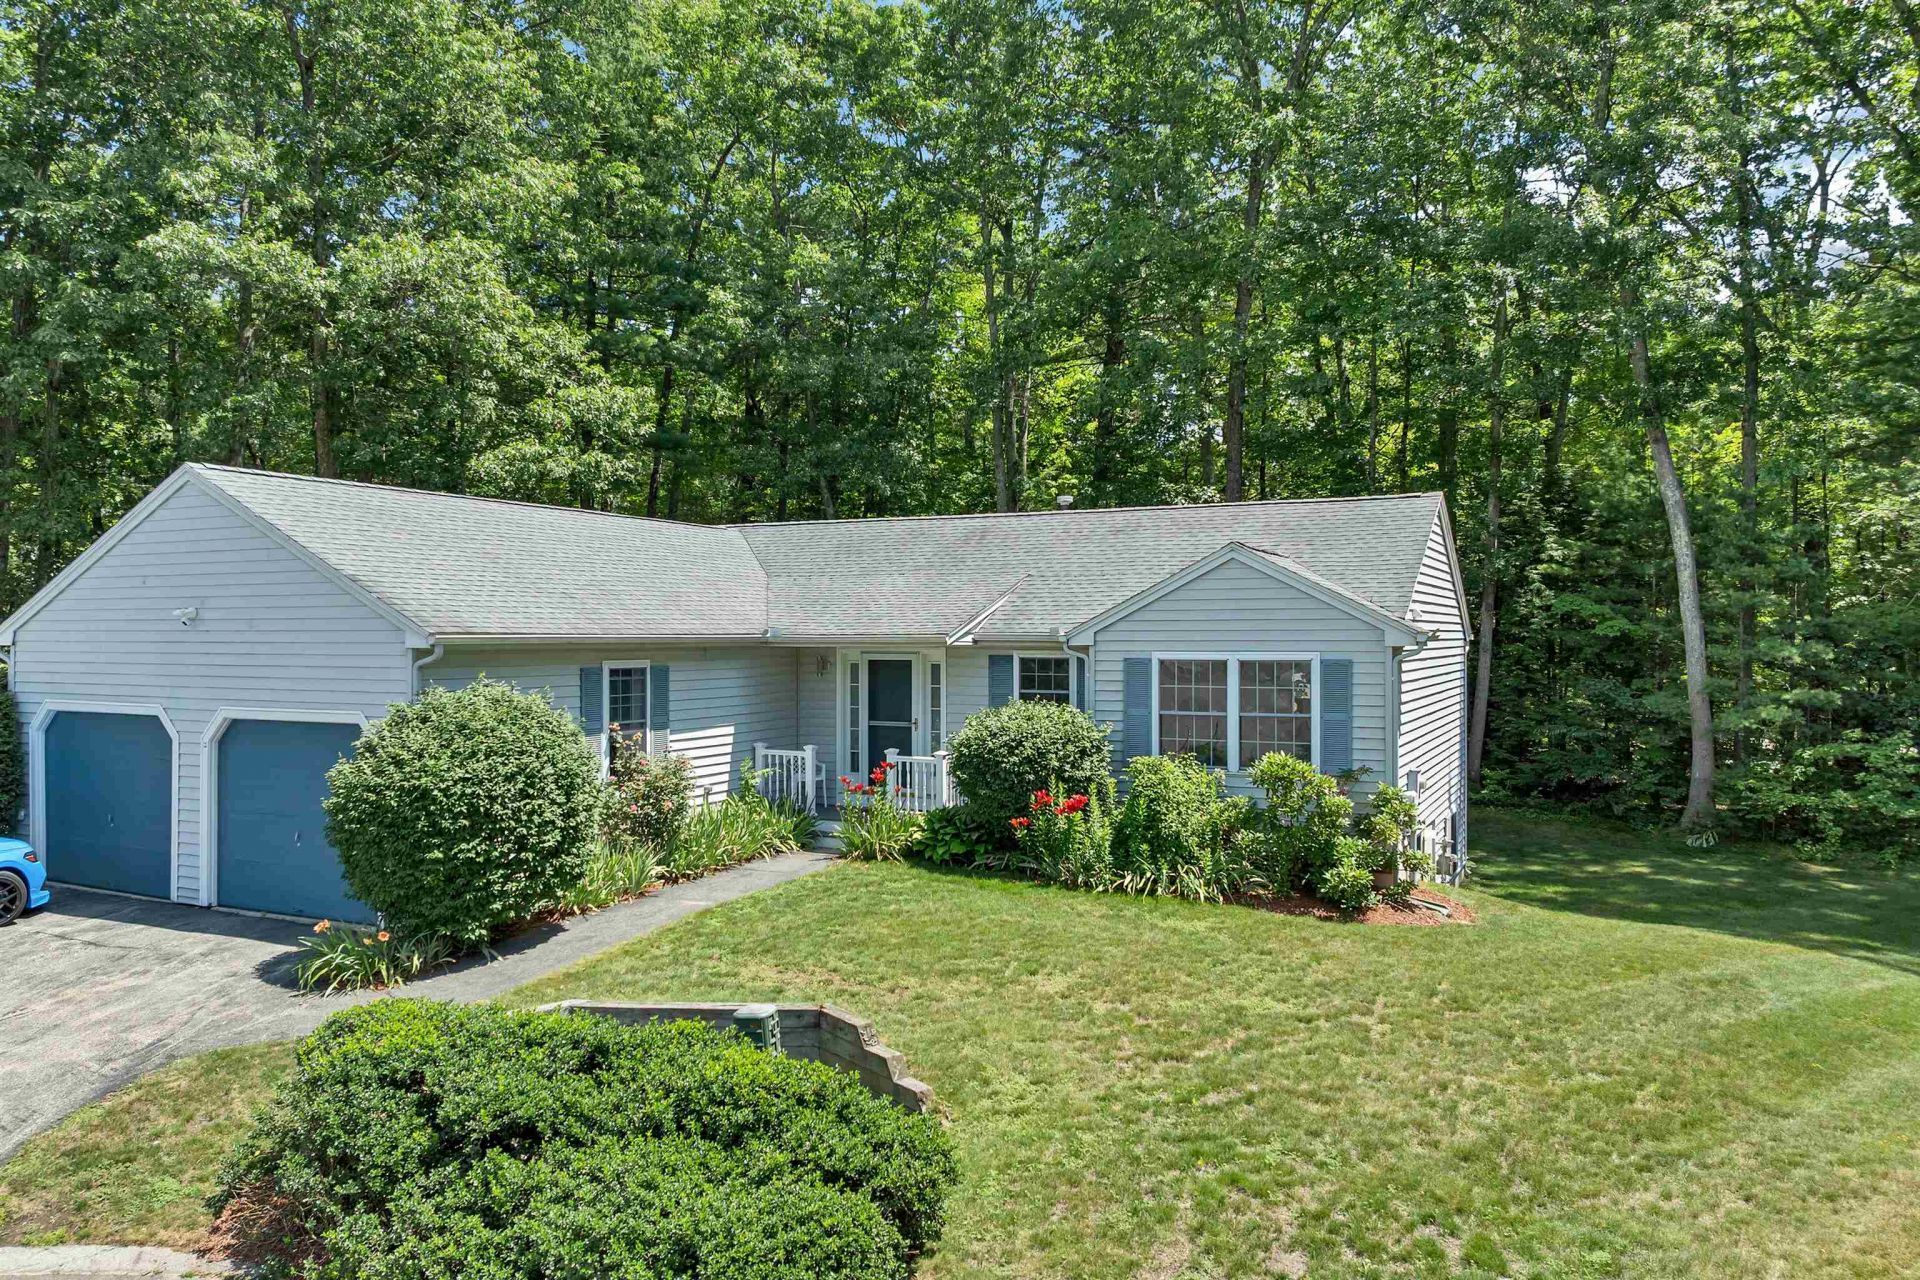
Welcome to 4 Glasgow Circle in Hudson, New Hampshire. This well maintained home offers a functional layout designed for comfortable everyday living and entertaining. The property features bright living spaces, a thoughtfully designed floor plan, and a welcoming atmosphere throughout. The kitchen provides ample workspace and storage, with convenient access to the dining and living areas. Spacious bedrooms offer flexibility for a variety of needs, while the bathrooms are designed for both comfort and convenience. The finished lower level adds approximately 1,164 square feet of additional living space, offering exceptional versatility for a variety of uses. This walk-out level features a convenient half bath and provides flexible space that can be adapted to meet changing needs, whether for recreation, hobbies, a media room, a home office, fitness equipment, or additional gathering space. Direct access to the backyard enhances the functionality and enjoyment of this level. Located on a cul-de-sac with convenient access to shopping, dining, recreation, commuter routes like Rt 102, 93, and 111. This home offers an excellent opportunity to enjoy all that Hudson has to offer. Buyers are encouraged to verify all measurements, features, and property information that are material to their purchase decision.
Property Features
Property Type: Residential - Condominium
Basement: Yes
Basement: Concrete, Finished, Exterior Access
Cooling: Central AC
Garage: 2
Heating: Forced Air
Home Style: Ranch
Roof Type: Asphalt Shingle
Stories: 1.0
Taxes: $7,767
Year Built: 1999
Feature Descriptions
Appliances: Microwave, Refrigerator, Gas Stove
Baths 1/2: 1
Baths 3/4: 1
Baths Full: 1
Construction: Vinyl Exterior
Construction Status: Existing
Days on Site: 9
Driveway: Paved
Electric: 100 Amp Service
Exterior: Vinyl Exterior
Fee: $375/Monthly
Flood Zone: Unknown
Flooring: Hardwood
Foundation: Concrete
Lot: Condo Development
Number of Rooms: 6
Roads: Association
Sewer: Public
Sq. Ft. Above Grade Finished: 1527
Sq. Ft. Below Grade Finished: 1164
Sq. Ft. Total Finished: 2691
Total Stories: 1
Units: 1
Water: Public
Zoning: residential
Listed By / Shown By
Listed By
Agency Name: BHHS Verani Bedford
Agency Contact: Cell: 603-988-2601
Agent Name: Brian Murphy
Shown By
Agency Title: A House to Home Realty
Agency Phone: (603) 752-7202
Estimate Your Payment
Estimated Payment
$ 2,069.49 per month $1,257.45 Principal & Interest $647.25 Property Tax $164.79 Homeowner's Insurance
4 Glasgow Circle | MLS# 5098784
This condo located at 4 Glasgow Circle, Hudson, NH 03051 is currently listed for sale with an asking price of $565,000. This property was built in 1999 and has 3 bedrooms and 2 full and 1 partial baths with 2691 sq. ft. Glasgow Circle is located in the highland woods subdivision. Search Highland Woods real estate on www.ahousetohomerealty.com today.