
BEDS3
BATHS1 full 1 partial
SQUARE FEET2,054
MLS#5104957
STATUSActive
PROPERTY TYPEResidential - Single Family
SCHOOLDerry SAU #10
Listing Courtesy of:
RE/MAX Synergy
Associate Name: Richard Valentin Gutierrez
Agency Contact: Cell: 603-854-1768

Property Description
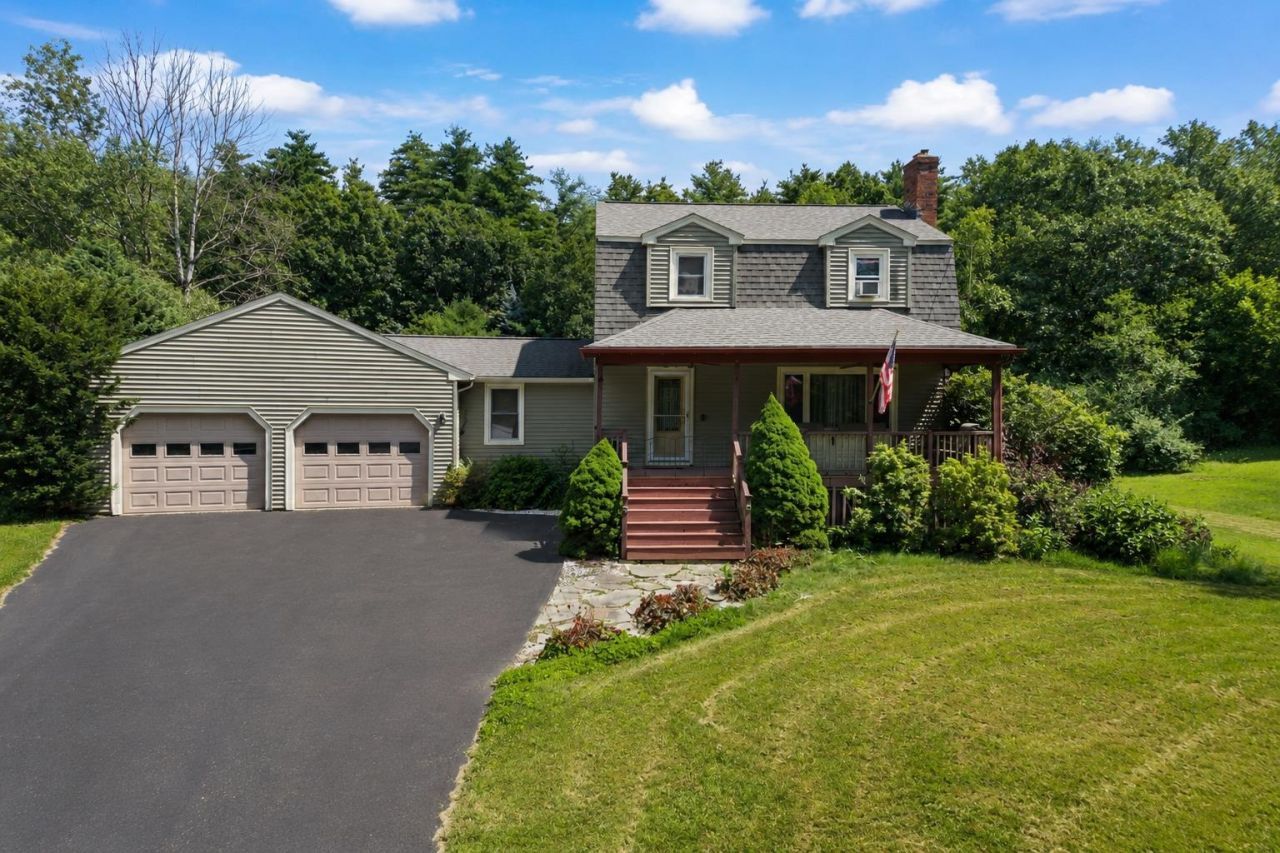
Welcome to 4 Homestead Drive! Set on over an acre in Derry, this 3-bedroom, 1.5-bath home offers plenty of room to spread out. The main level features hardwood floors, a living room with a brick fireplace, an eat-in kitchen with granite countertops, and a spacious family room with vaulted ceilings and exposed beams. With multiple living spaces, there's plenty of flexibility for a home office, playroom, or additional sitting area. Upstairs are three bedrooms and a full bath. Outside, the large yard offers plenty of room to enjoy, along with a back deck and covered front porch. An attached garage and full basement provide additional storage and space. Conveniently located near shopping, dining, schools, and major routes, this home offers a great combination of space, flexibility, and location. Open House on Saturday, August 22nd from 11am - 1pm.
Property Features
Property Type: Residential - Single Family
Basement: Yes
Basement: Full
Cooling: None
Garage: 2
Heating: Oil
Home Style: Colonial, Gambrel
Lot Size: 1.14 Acres
Roof Type: Shingle
Stories: 2.0
Taxes: $10,798
Year Built: 1985
Feature Descriptions
Appliances: Dishwasher, Microwave, Refrigerator, Gas Stove
Baths 1/2: 1
Baths Full: 1
Construction: Wood Frame, Vinyl Exterior
Days on Site: 18
Driveway: Paved
Electric: Circuit Breaker(s)
Exterior: Wood Frame, Vinyl Exterior
Flood Zone: Unknown
Foundation: Concrete
Lot: Level
Number of Rooms: 7
Roads: Paved
Sewer: Private
Sq. Ft. Above Grade Finished: 1814
Sq. Ft. Below Grade Finished: 240
Sq. Ft. Total Finished: 2054
Total Stories: 2
Water: Private
Zoning: LMDR
Local Schools
High School: Pinkerton Academy
Middle School: West Running Brook Middle Sch
Elementary School: South Range Elem School
School District: Derry SAU #10
Listed By / Shown By
Listed By
Agency Name: RE/MAX Synergy
Agency Contact: Cell: 603-854-1768
Agent Name: Richard Valentin Gutierrez
Shown By
Agency Title: A House to Home Realty
Agency Phone: (603) 752-7202
Estimate Your Payment
Estimated Payment
$ 2,483.17 per month $1,399.88 Principal & Interest $899.83 Property Tax $183.46 Homeowner's Insurance
4 Homestead Drive | MLS# 5104957
This single family home located at 4 Homestead Drive, Derry, NH 03038 is currently listed for sale with an asking price of $629,000. This property was built in 1985 and has 3 bedrooms and 1 full and 1 partial baths with 2054 sq. ft. Homestead Drive is located within the Derry SAU #10 school district. Search Derry real estate on www.ahousetohomerealty.com today.