
BEDS3
BATHS1 full 1 partial
SQUARE FEET1,078
MLS#5112702
STATUSActive
PROPERTY TYPEResidential - Single Family
SCHOOLLancaster Central
Listing Courtesy of:
Coldwell Banker LIFESTYLES- Littleton
Associate Name: Connie Sleath
Agency Contact: Cell: 802-535-7093

Property Description
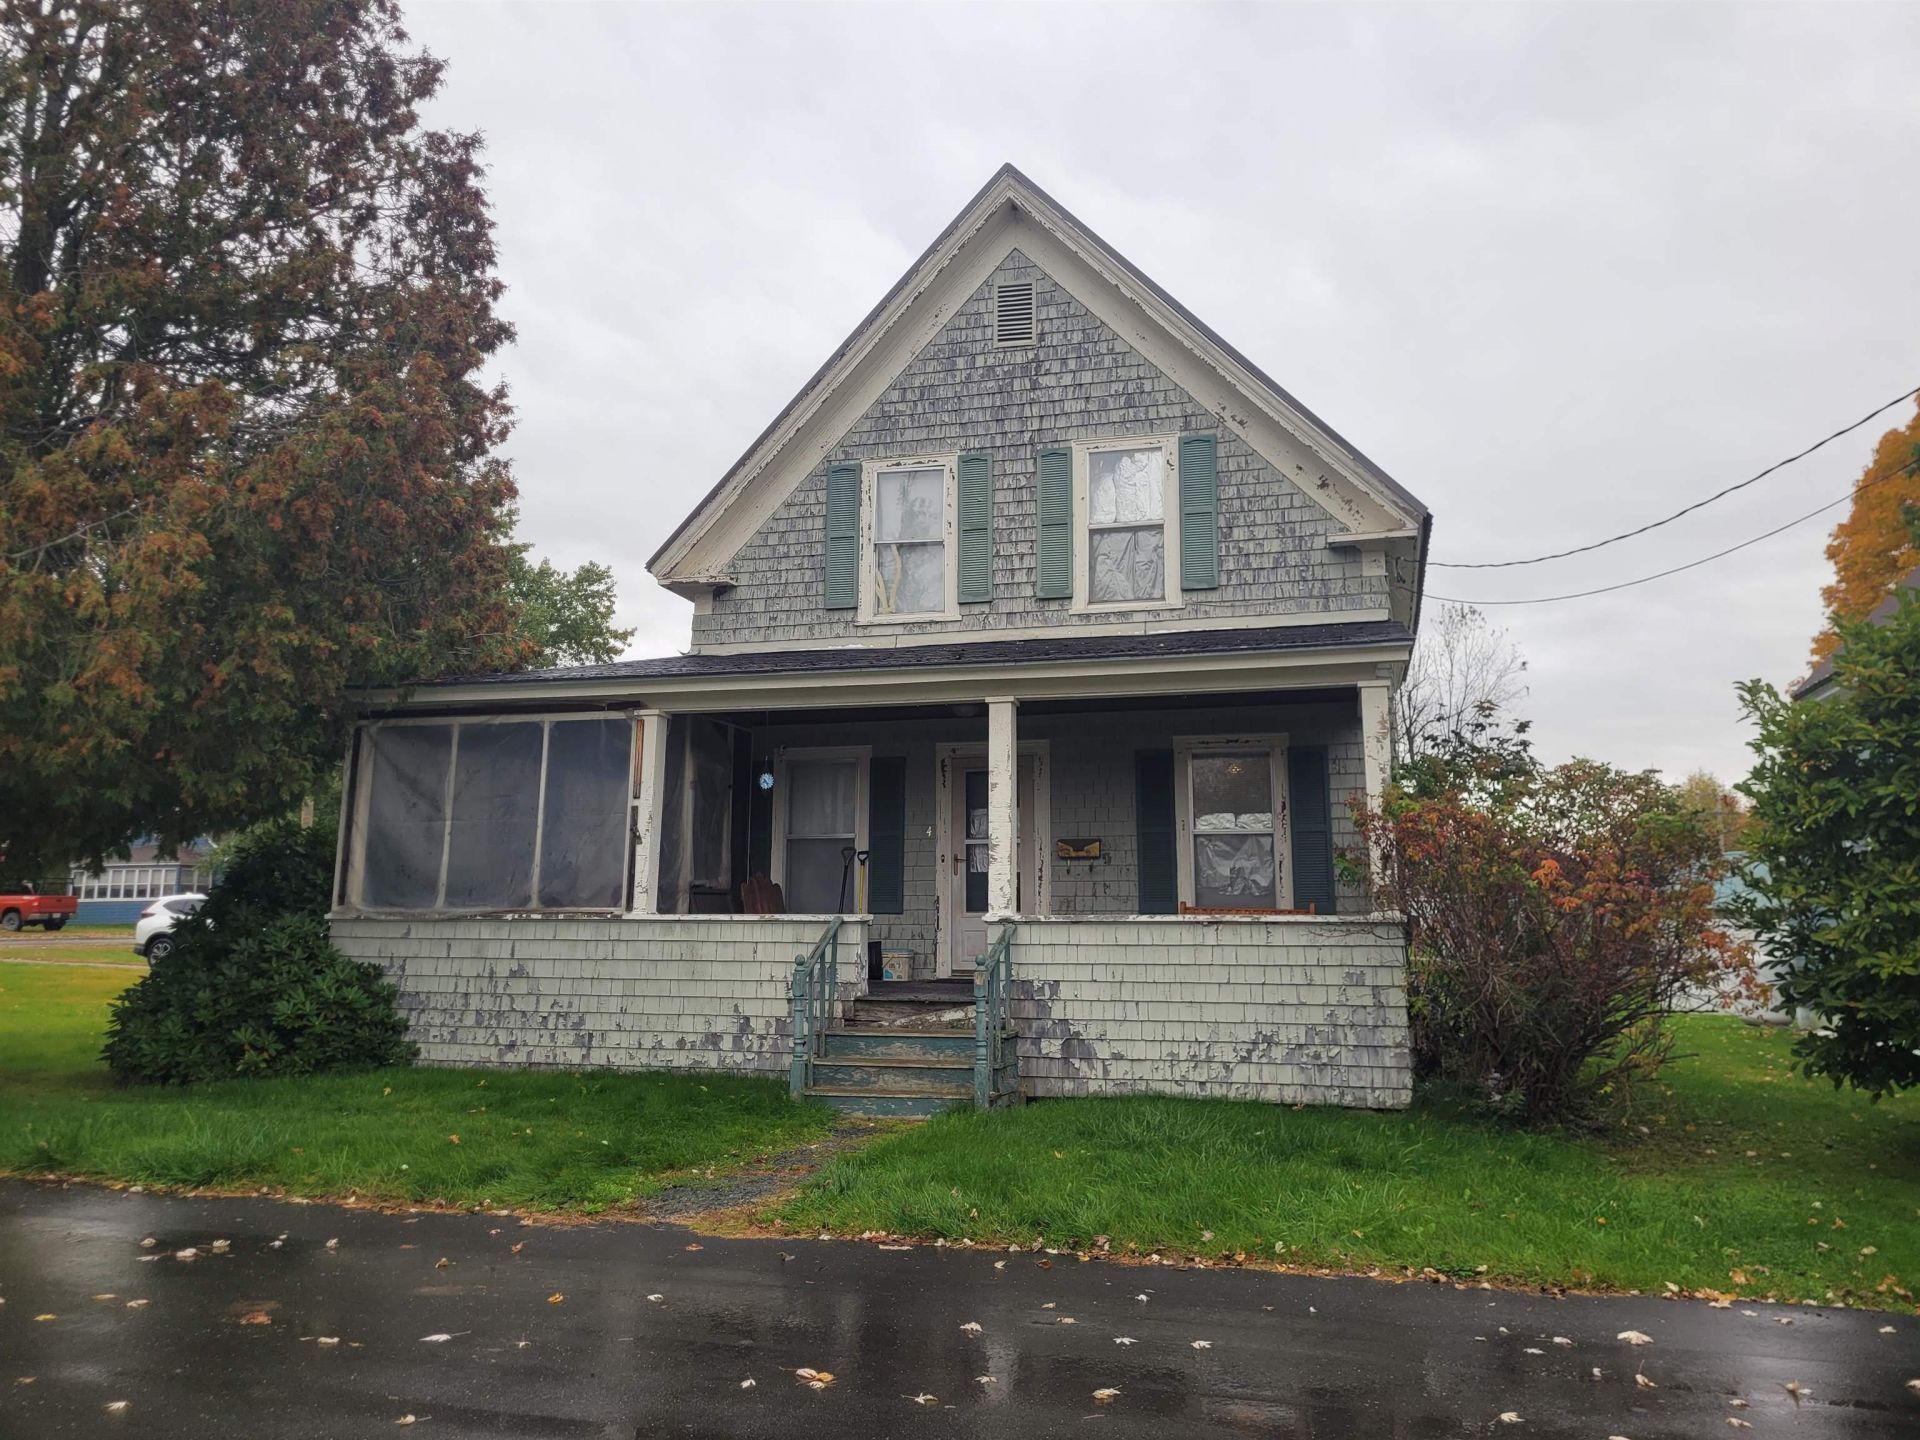
Great location for this 3 bedroom 1.5 Bath home sited on a nice level lot. The home needs paint and some upkeep but has an updated kitchen, 1st floor full bath and laundry, living room and dining room. Off the kitchen is a cold storage/mudroom and a 1 car garage. Upstairs 3 comfortable bedrooms, closets and a 1/2 Bath. Updated Utilities. Newer Metal roof on the main house. The paved driveway is off Middle Street. Enjoy the wrap around porch and living close to downtown, shopping and the Hospital. Call for an appointment today to view this affordable home.
Property Features
Property Type: Residential - Single Family
Basement: Yes
Basement: Concrete Floor, Dirt Floor, Full, Interior Stairs, Basement Stairs
Cooling: None
Garage: 1 car attached
Heating: Oil, Forced Air
Home Style: Cape
Lot Size: 0.27 Acres
Roof Type: Metal, Asphalt Shingle
Stories: 1.7
Taxes: $3,399
Year Built: 1910
Amenities
Ceiling Fan
Natural Light
1st Floor Laundry
Covered Porch
Feature Descriptions
Appliances: Dishwasher, Dryer, Range Hood, Electric Range, Refrigerator, Washer, Owned Water Heater
Baths 1/2: 1
Baths Full: 1
Color: Lt. Gray
Construction: Shake Siding
Days on Site: 18
Driveway: Paved
Electric: 100 Amp Service, Circuit Breaker(s)
Exterior: Shake Siding
Flood Zone: No
Flooring: Carpet, Vinyl
Foundation: Stone
Lot: Level, In Town, Near Shopping, Near Hospital, Near School(s)
Number of Rooms: 6
Parking: Direct Entry, Driveway, Off Street, Paved, Attached
Road Frontage: 60
Roads: Paved, Public
Sewer: Public
Sq. Ft. Above Grade Finished: 1078
Sq. Ft. Total Finished: 1078
Total Stories: 1.75
Water: Public
Zoning: Residential
Local Schools
School District: Lancaster Central
Listed By / Shown By
Listed By
Agency Name: Coldwell Banker LIFESTYLES- Littleton
Agency Contact: Cell: 802-535-7093
Agent Name: Connie Sleath
Shown By
Agency Title: A House to Home Realty
Agency Phone: (603) 752-7202
Estimate Your Payment
Estimated Payment
$ 781.66 per month $440.66 Principal & Interest $283.25 Property Tax $57.75 Homeowner's Insurance
4 Hopkinson Place | MLS# 5112702
This single family home located at 4 Hopkinson Place, Lancaster, NH 03584 is currently listed for sale with an asking price of $198,000. This property was built in 1910 and has 3 bedrooms and 1 full and 1 partial baths with 1078 sq. ft. Hopkinson Place is located within the Lancaster Central school district. Search Lancaster real estate on www.ahousetohomerealty.com today.