
BEDS3
BATHS2 full 1 partial
SQUARE FEET3,183
MLS#5090327
STATUSActive
PROPERTY TYPEResidential - Single Family
SUBDIVISIONHunters Run
SCHOOLBedford Sch District SAU #25
Listing Courtesy of:
Four Seasons Sothebys Intl Realty
Agency Phone: 603-413-7600
Associate Name: Marianna Vis

Property Description
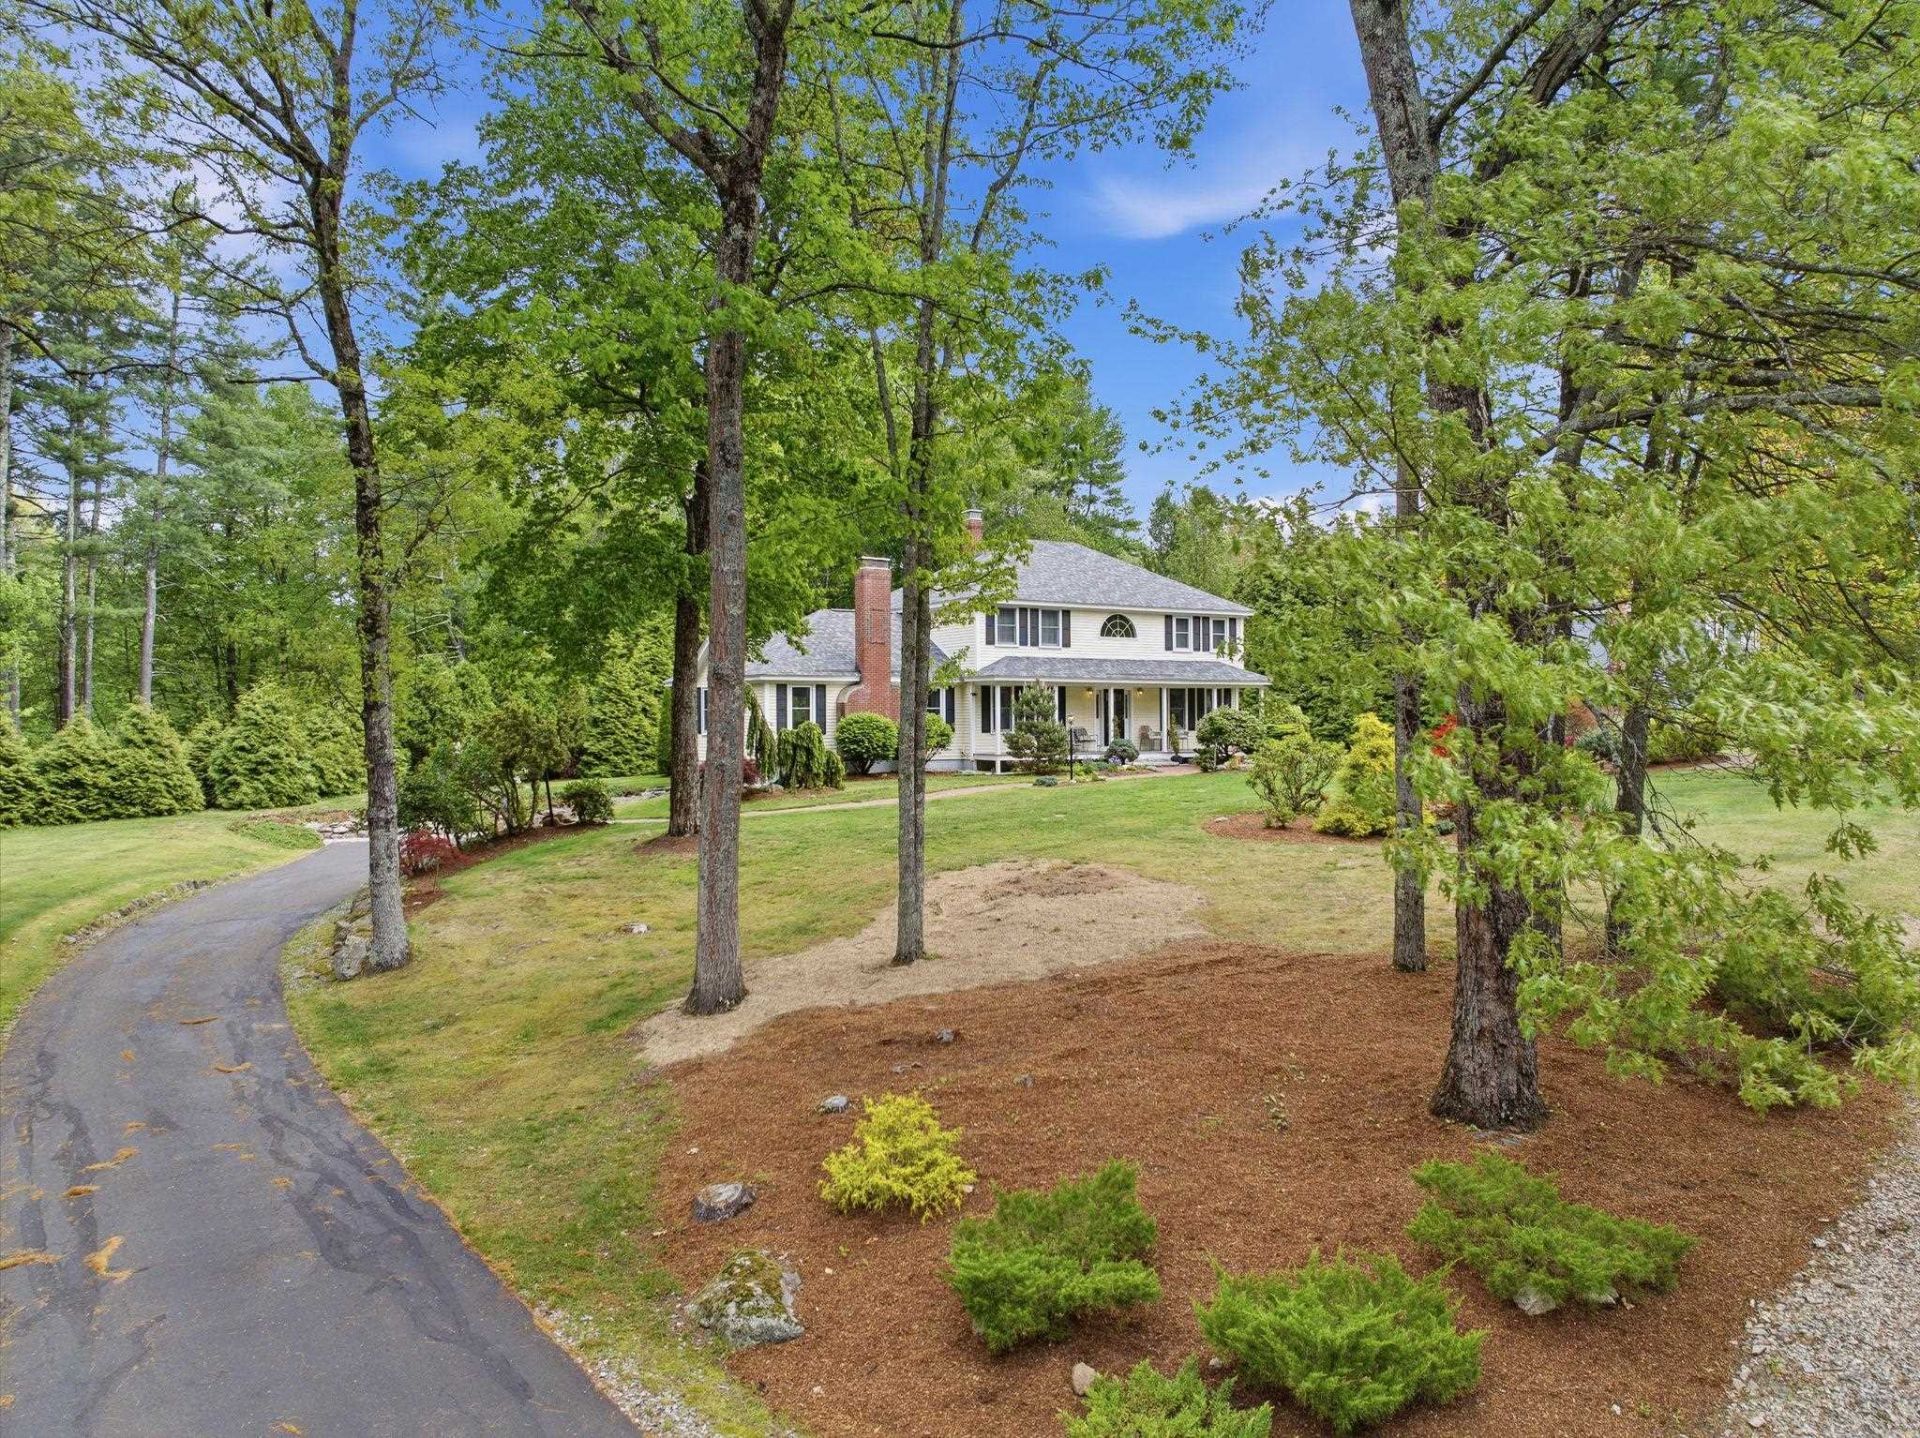
Impeccable Move In Ready...and Quick Close Possible! If you're seeking simplicity, comfort, and a truly move in ready home, VISit today! Pride of ownership and easy living shine throughout this uniquely customized home, designed for entertaining, gathering, and enjoying every season. The SPECTACULAR 23' x 25' vaulted great room features a cozy wood-burning FIREPLACE and direct access to the new deck, the perfect setting for summer dining and relaxing beyond the trees. Set in a WELCOMING NEIGHBORHOOD of winding streets ideal for walking, biking, and connecting with friends, this turnkey property offers low-maintenance living with extensive updates already completed by the sellers. Improvements include newer windows, updated kitchen and bathrooms, beautiful Brazilian cherry flooring, a commercial-grade heating system, appliances, plus a new roof, driveway, and garage doors. The eat in kitchen currently serves as the dining area, while the existing office could easily transition into a formal dining room if desired. After all, we deserve THE FREEDOM to choose how we live, and this home offers the flexibility to do just that. The spacious primary bedroom features a large walk in closet and an updated ensuite bath. Two additional second-floor bedrooms offer hardwood flooring and share another beautifully updated full bathroom. The lower level includes a heated and air-conditioned gaming room and offers excellent potential to be fully finished for additional living space. Designed for entertaining and creating memories with family and friends... Cul de sac/Great neighborhood and TOP schools. VISit today!
Property Features
Property Type: Residential - Single Family
Basement: Climate Controlled, Concrete Floor, Partially Finished, Interior Stairs, Walkout
Basement: Yes
Cooling: Central AC
Garage: 2 car attached
Heating: Oil, Hot Water
Home Style: Colonial, Contemporary
Lot Size: 1.51 Acres
Roof Type: Architectural Shingle
Stories: 2.0
Taxes: $9,023
Year Built: 1992
Amenities
Central Vacuum
Attic with Hatch/Scuttle
Blinds
Cathedral Ceiling
Ceiling Fan
Dining Area
Wood Fireplace
1 Fireplace
Kitchen Island
Primary BR w/ BA
Security
Soaking Tub
Vaulted Ceiling
Walk-in Closet
2nd Floor Laundry
Deck
Garden Space
Porch
Covered Porch
Double Pane Window(s)
Feature Descriptions
Accessibility: 1st Floor 1/2 Bathroom, Hard Surface Flooring, 1st Floor Laundry
Appliances: Dishwasher, Range Hood, Microwave, Double Oven, Electric Range, Refrigerator, Water Heater off Boiler
Baths 1/2: 1
Baths Full: 2
Color: Mellow
Construction: Wood Frame, Wood Siding
Days on Site: 102
Driveway: Paved
Electric: Circuit Breaker(s), Generator Ready
Equipment: Hardwired Smoke Detector
Exterior: Wood Frame, Wood Siding
Flood Zone: No
Flooring: Hardwood, Other, Tile
Foundation: Concrete
Lot: Landscaped, Rolling, Near Country Club, Near Golf Course, Near Paths, Near Shopping, Neighborhood
Number of Rooms: 9
Parking: Auto Open, Direct Entry, Garage, On-Site, Paved, Underground
Road Frontage: 403
Roads: Public Maintained Road
Sewer: Leach Field, Private, Septic
Sq. Ft. Above Grade Finished: 2981
Sq. Ft. Below Grade Finished: 202
Sq. Ft. Total Finished: 3183
Total Stories: 2
Water: Drilled Well
Zoning: RA
Room Sizes
Living Room: 13.3 x 18 Level - 1
Dining Room: 12.7 x 13.5 Level - 1
Kitchen: 17.7 x 13.5 Level - 1
Family Room: 23.6 x 25 Level - 1
Office/Study: 13.3 x 13.3 Level - 1
Primary Bedroom: 13.4 x 20.8 Level - 2
Bedroom: 13.3 x 14.3 Level - 2
Bedroom: 13.3 x 11.8 Level - 2
Rec Room: 16 x 12.5 Level - Basement
Bathroom Full: 8 x 8 PR Level - 2
Bathroom Full: 7.9 x 8 Level - 2
Bathroom Half: 3.5 x 8.7 Level - 1
Local Schools
High School: Bedford High School
Middle School: Ross A Lurgio Middle School
Elementary School: Riddle Brook Elem
School District: Bedford Sch District SAU #25
Listed By / Shown By
Listed By
Agency Name: Four Seasons Sothebys Intl Realty
Agent Name: Marianna Vis
Agency Phone: 603-413-7600
Shown By
Agency Title: A House to Home Realty
Agency Phone: (603) 752-7202
Estimate Your Payment
Estimated Payment
$ 2,964.56 per month $1,956.27 Principal & Interest $751.92 Property Tax $256.38 Homeowner's Insurance
4 Hunters Road | MLS# 5090327
This single family home located at 4 Hunters Road, Bedford, NH 03110 is currently listed for sale with an asking price of $879,000. This property was built in 1992 and has 3 bedrooms and 2 full and 1 partial baths with 3183 sq. ft. Hunters Road is located in the Hunters Run subdivision within the Bedford Sch District SAU #25 school district. Search Hunters Run real estate on www.ahousetohomerealty.com today.