
BEDS2
BATHS1 full
SQUARE FEET988
MLS#5089905
STATUSActive Under Contract
PROPERTY TYPEResidential - Single Family
SUBDIVISIONWinnipesaukee Beach Colony Club
SCHOOLInter-Lakes Coop Sch Dst
Listing Courtesy of:
KW Coastal and Lakes Mountains Realty/Meredith
Agency Phone: 603-569-4663
Associate Name: Sara Hazel

Property Description
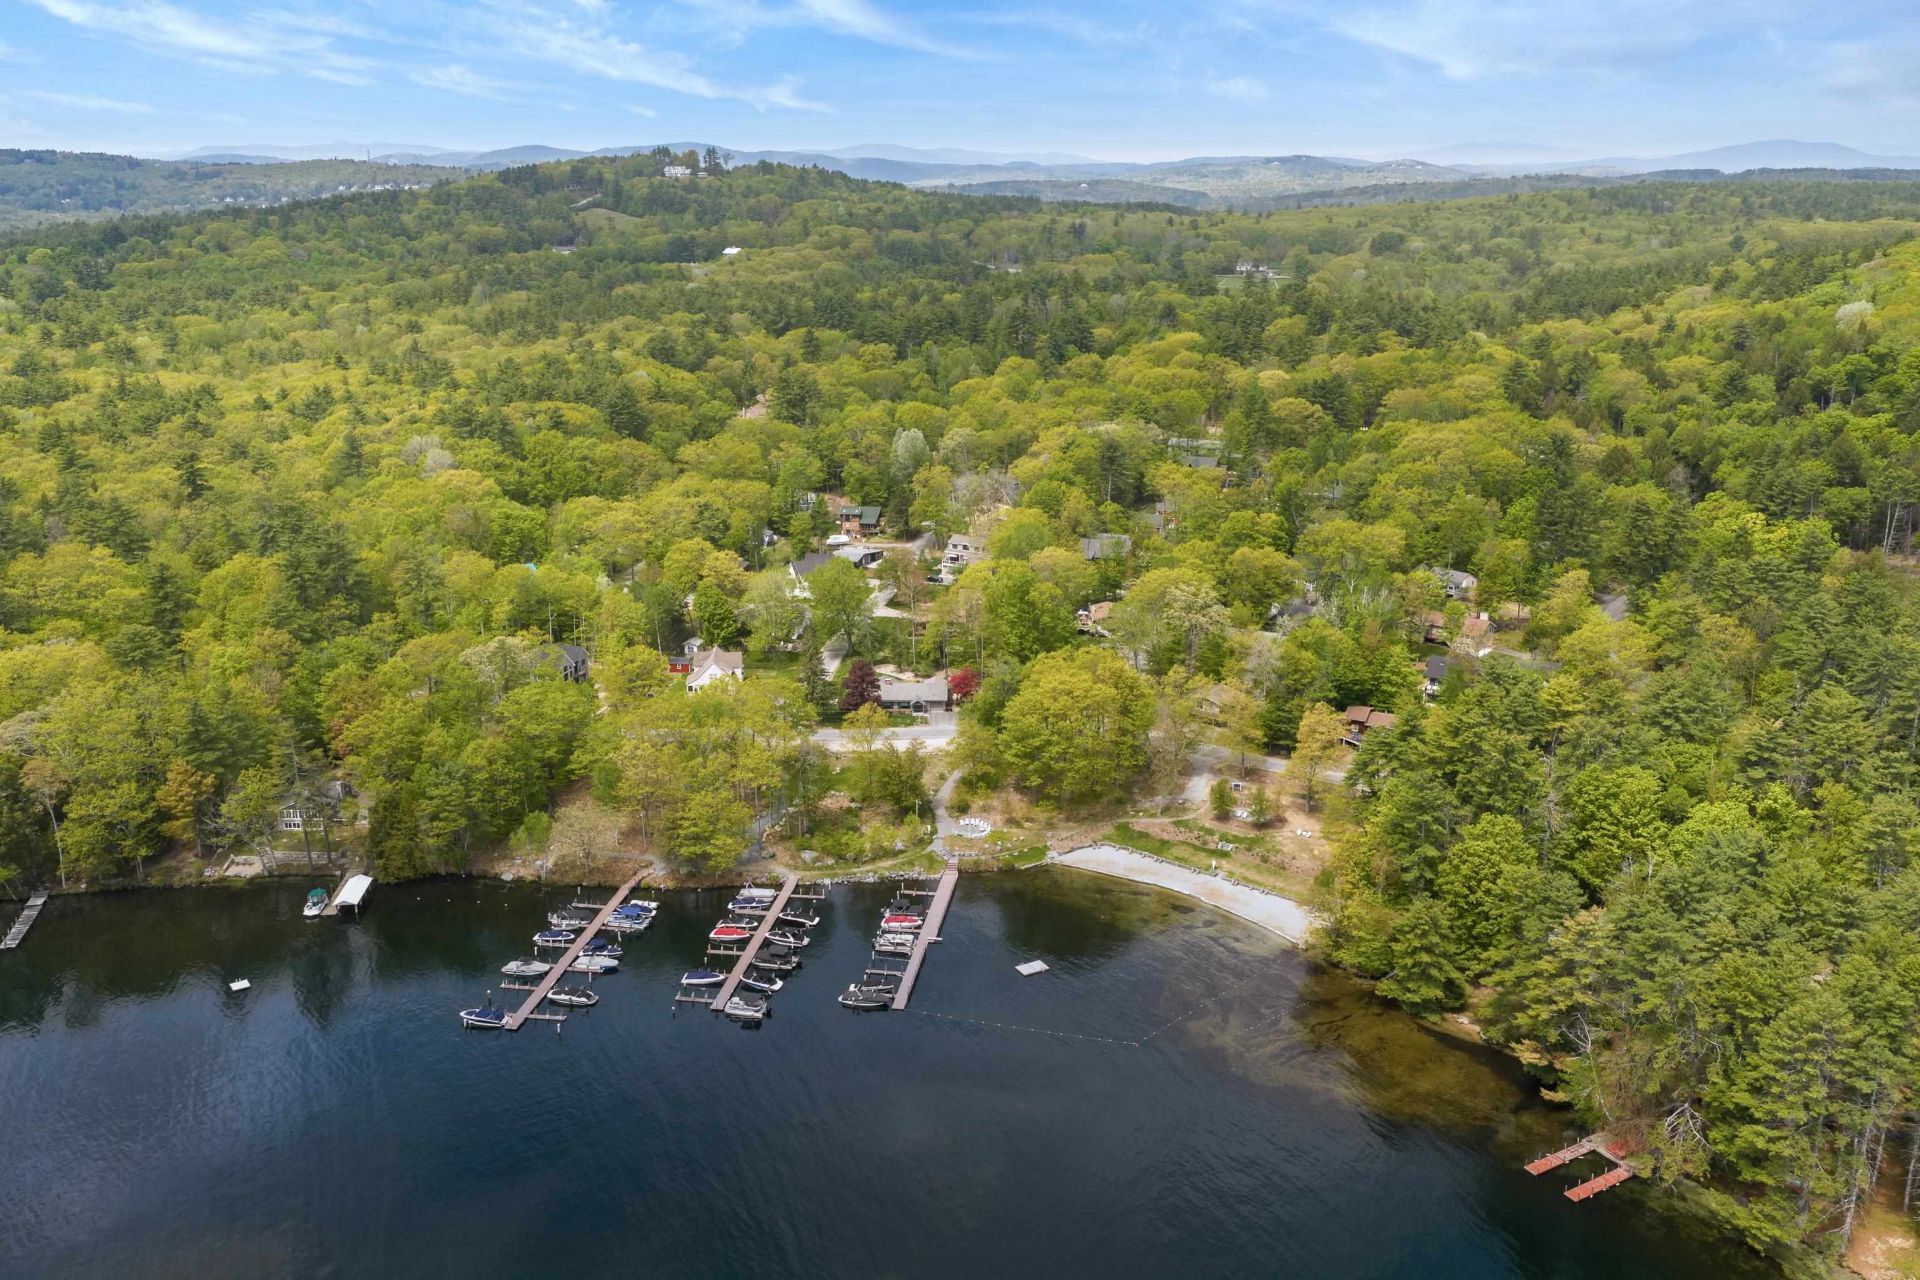
Welcome to easy living in the sought after Winnipesaukee Beach Colony Club in Meredith, NH. This charming 2 bedroom, 1 bath home offers a bright and inviting layout with an open-concept kitchen and dining area, spacious living room filled with natural light, and two comfortably sized bedrooms. The unfinished basement features four above grade windows and is already plumbed for a second bathroom, making it easy for someone to finish the space for an additional living area. Situated on a level lot, this property also includes a golf cart for convenient access around the community and is included in the sale. Enjoy being less than a 10 minute walk, or just a 1 minute drive, to the association's sandy beach and common areas. Winnipesaukee Beach Colony Club amenities include a beautiful shared beach with sandy shoreline, tennis and pickleball courts, and more. A wonderful opportunity to enjoy all that Lake Winnipesaukee living has to offer. Seller is including a golf cart in the sale!
Property Features
Property Type: Residential - Single Family
Basement: Bulkhead, Concrete, Full, Interior Stairs, Storage Space, Interior Access, Exterior Access, Basement Stairs
Basement: Yes
Cooling: None
Heating: Oil
Home Style: Ranch
Lot Size: 0.38 Acres
Roof Type: Asphalt Shingle
Stories: 1.0
Taxes: $6,122
Year Built: 2000
Amenities
Blinds
Dining Area
Kitchen/Dining
Natural Light
Garden Space
Natural Shade
Enclosed Porch
Feature Descriptions
Accessibility: 1st Floor Full Bathroom, One-Level Home, Paved Parking
Amenities: Beach Access, Beach Rights, Common Acreage, Tennis Court, Pickleball
Appliances: Dishwasher, Dryer, Microwave, Refrigerator, Washer, Electric Stove
Baths Full: 1
Color: Biege
Construction: Aluminum Siding
Days on Site: 104
Driveway: Paved
Electric: 200+ Amp Service
Exterior: Aluminum Siding
Flood Zone: Unknown
Flooring: Carpet, Vinyl
Foundation: Poured Concrete
Lot: Interior Lot, Level, Near Shopping, Neighborhood, Near School(s)
Nearby Bodies of Water: Lake Winnipesaukee
Number of Rooms: 3
Parking: Driveway, Off Street, Parking Spaces 1 - 10, Paved
Road Frontage: 98
Roads: Association, Paved
Sewer: Leach Field, Septic
Sq. Ft. Above Grade Finished: 988
Sq. Ft. Total Finished: 988
Total Stories: 1
Water: Drilled Well
Water Access: Yes
Water Body Type: Lake
Water View: No
Zoning: res
Local Schools
High School: Inter-Lakes High School
Middle School: Inter-Lakes Middle School
Elementary School: Inter-Lakes Elementary
School District: Inter-Lakes Coop Sch Dst
Listed By / Shown By
Listed By
Agency Name: KW Coastal and Lakes Mountains Realty/Meredith
Agent Name: Sara Hazel
Agency Phone: 603-569-4663
Shown By
Agency Title: A House to Home Realty
Agency Phone: (603) 752-7202
Estimate Your Payment
Estimated Payment
$ 2,017.99 per month $1,333.11 Principal & Interest $510.17 Property Tax $174.71 Homeowner's Insurance
4 Ledley Lane | MLS# 5089905
This single family home located at 4 Ledley Lane, Meredith, NH 03253 is currently listed for sale with an asking price of $599,000. This property was built in 2000 and has 2 bedrooms and 1 full baths with 988 sq. ft. Ledley Lane is located in the Winnipesaukee Beach Colony Club subdivision within the Inter-Lakes Coop Sch Dst school district. Search Winnipesaukee Beach Colony Club real estate on www.ahousetohomerealty.com today.