
BEDS5
BATHS3 full 2 partial
SQUARE FEET6,241
MLS#5106475
STATUSActive
PROPERTY TYPEResidential - Single Family
SCHOOLStratham
Listing Courtesy of:
Compass New England, LLC
Agency Phone: 603-319-4660
Associate Name: Ryan Kaplan

Property Description
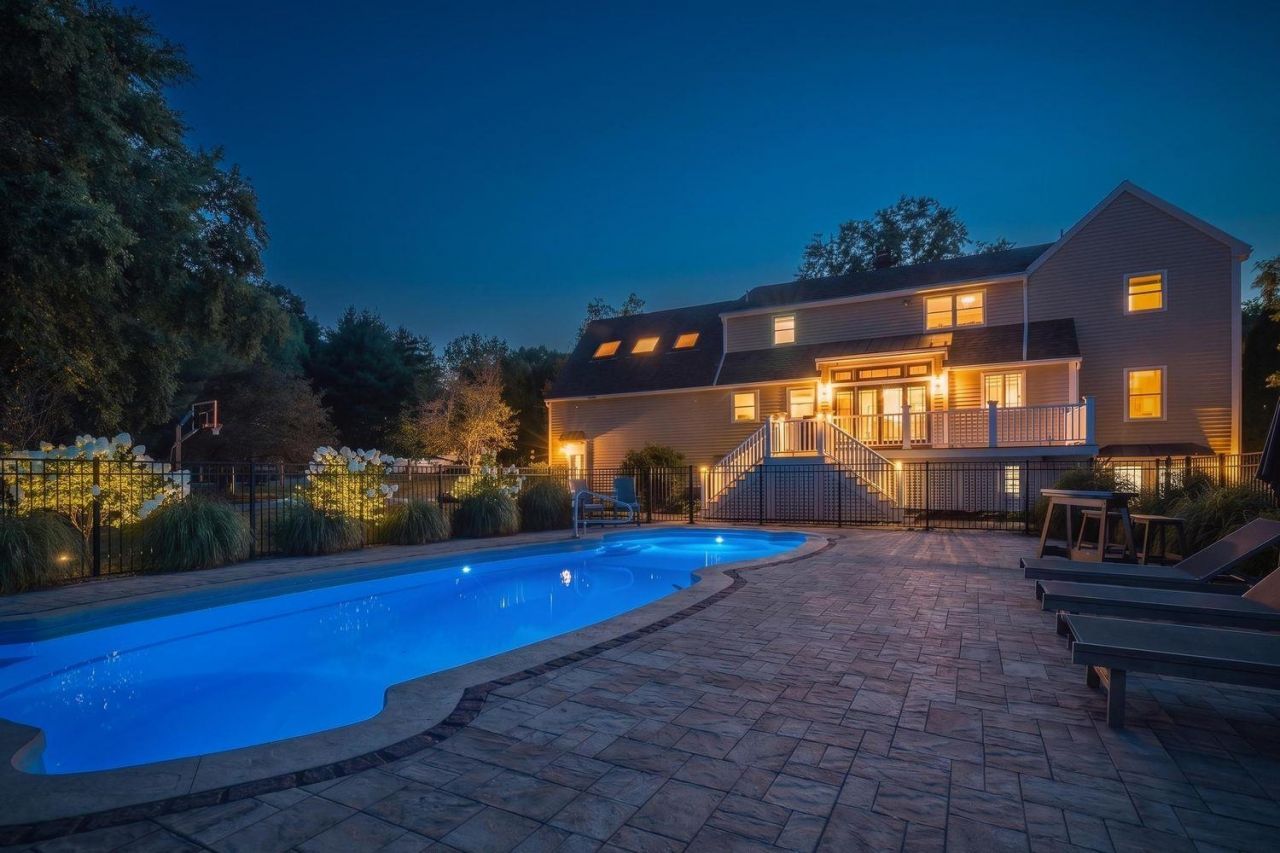
Set back in a prestigious Stratham enclave, 4 Long Hill Road represents a rare convergence of scale, sophisticated design, and unparalleled utility. With the main house spanning over 4,700 square feet of meticulously updated living space, this estate offers a lifestyle defined by high-end versatility. The attention to detail is evident from the moment you arrive, featuring a radiant-heated driveway that ensures effortless winter transitions leading into an oversized three-car garage that feels like you are entering a designer showroom. The main residence features a sprawling layout with four-plus bedrooms and 3 bathrooms. The heart of the home flows seamlessly between expansive living areas where large windows invite an abundance of natural light. Every finish has been thoughtfully selected to create an atmosphere that is both polished and warm. For additional recreation, the finished walkout basement offers a seamless transition to the outdoors, providing the perfect footprint for a media room, home gym, or lounge. The exterior grounds serve as a private oasis, centered around a pristine in-ground pool and a relaxing hot tub. Adding significant value to the property is the fully legal Accessory Dwelling Unit (ADU) situated above the three-car garage. With its own private feel, this space is ideal for long-term guests, a sophisticated and exclusive home office, or significant income potential. Rarely does a property offer such a complete package of modern updates and specialized amenities. 4 Long Hill Road is more than just a home; it is a retreat designed for those who refuse to compromise on quality or convenience. Experience the perfect blend of luxury and functionality in one of the Seacoast's most sought-after locations.
Property Features
Property Type: Residential - Single Family
Basement: Yes
Basement: Climate Controlled, Daylight, Finished, Partially Finished, Walkout, Exterior Access
Cooling: Central AC
Garage: 3 car attached
Heating: Baseboard, Hot Water, Radiant, Radiant Floor
Home Style: Cape
Lot Size: 0.97 Acres
Roof Type: Metal, Architectural Shingle
Stories: 2.0
Taxes: $16,313
Year Built: 1989
Amenities
Bar
Cathedral Ceiling
Dining Area
Gas Fireplace
Hot Tub
In-Law/ADU
Kitchen Island
Kitchen/Dining
Primary BR w/ BA
Soaking Tub
Walk-in Closet
Deck
Hot Tub
In-Ground Pool
Shed
Feature Descriptions
Appliances: Gas Cooktop, Dishwasher, Dryer, Range Hood, Microwave, Wall Oven, Refrigerator, Washer, Domestic Water Heater, On Demand Water Heater
Baths 1/2: 2
Baths 3/4: 1
Baths Full: 2
Color: Tan
Construction: Wood Frame
Days on Site: 7
Driveway: Brick/Pavers, Circular, Heated
Electric: 200+ Amp Service
Equipment: Air Conditioner
Exterior: Wood Frame
Flood Zone: No
Flooring: Carpet, Hardwood
Foundation: Poured Concrete
Hot Tub: Yes
Lot: Corner, Landscaped, Level
Number of Rooms: 9
Parking: Direct Entry, Heated Garage, Driveway, Garage, Attached
Road Frontage: 395
Roads: Public
Sewer: Private, Septic
Sq. Ft. Above Grade Finished: 4785
Sq. Ft. Below Grade Finished: 1456
Sq. Ft. Total Finished: 6241
Total Stories: 2
Water: Private
Water Access: No
Water View: No
Zoning: RA
Room Sizes
Dining Room: 11.8x14.6 Level - 1
Living Room: 14.10x18 Level - 1
Kitchen: 11.2x17.11 Level - 1
Breakfast Nook: 13.4x17.11 Level - 1
Family Room: 15.11x22.8 Level - 1
Playroom: 23.6x23.1 Level - 1
Primary Bedroom: 14.10x24.2 Level - 2
Bedroom: 16.2x10.6 Level - 2
Bedroom: 14.7x16.10 Level - 2
Bedroom: 17.2x19.9 Level - 2
Office/Study: 9.7x16.8 Level - 2
Local Schools
High School: Exeter High School
Middle School: Cooperative Middle School
Elementary School: Stratham Memorial School
School District: Stratham
Listed By / Shown By
Listed By
Agency Name: Compass New England, LLC
Agent Name: Ryan Kaplan
Agency Phone: 603-319-4660
Shown By
Agency Title: A House to Home Realty
Agency Phone: (603) 752-7202
Estimate Your Payment
Estimated Payment
$ 6,771.47 per month $4,784.97 Principal & Interest $1,359.42 Property Tax $627.08 Homeowner's Insurance
4 Long Hill Road | MLS# 5106475
This single family home located at 4 Long Hill Road, Stratham, NH 03885 is currently listed for sale with an asking price of $2,150,000. This property was built in 1989 and has 5 bedrooms and 3 full and 2 partial baths with 6241 sq. ft. Long Hill Road is located within the Stratham school district. Search Stratham real estate on www.ahousetohomerealty.com today.