
BEDS4
BATHS1 full 1 partial
SQUARE FEET1,248
MLS#5099143
STATUSActive Under Contract
PROPERTY TYPEResidential - Single Family
SCHOOLLondonderry
Listing Courtesy of:
BHHS Verani Bedford
Associate Name: Andrew Kieffer
Agency Contact: Cell: 603-491-5466

Property Description
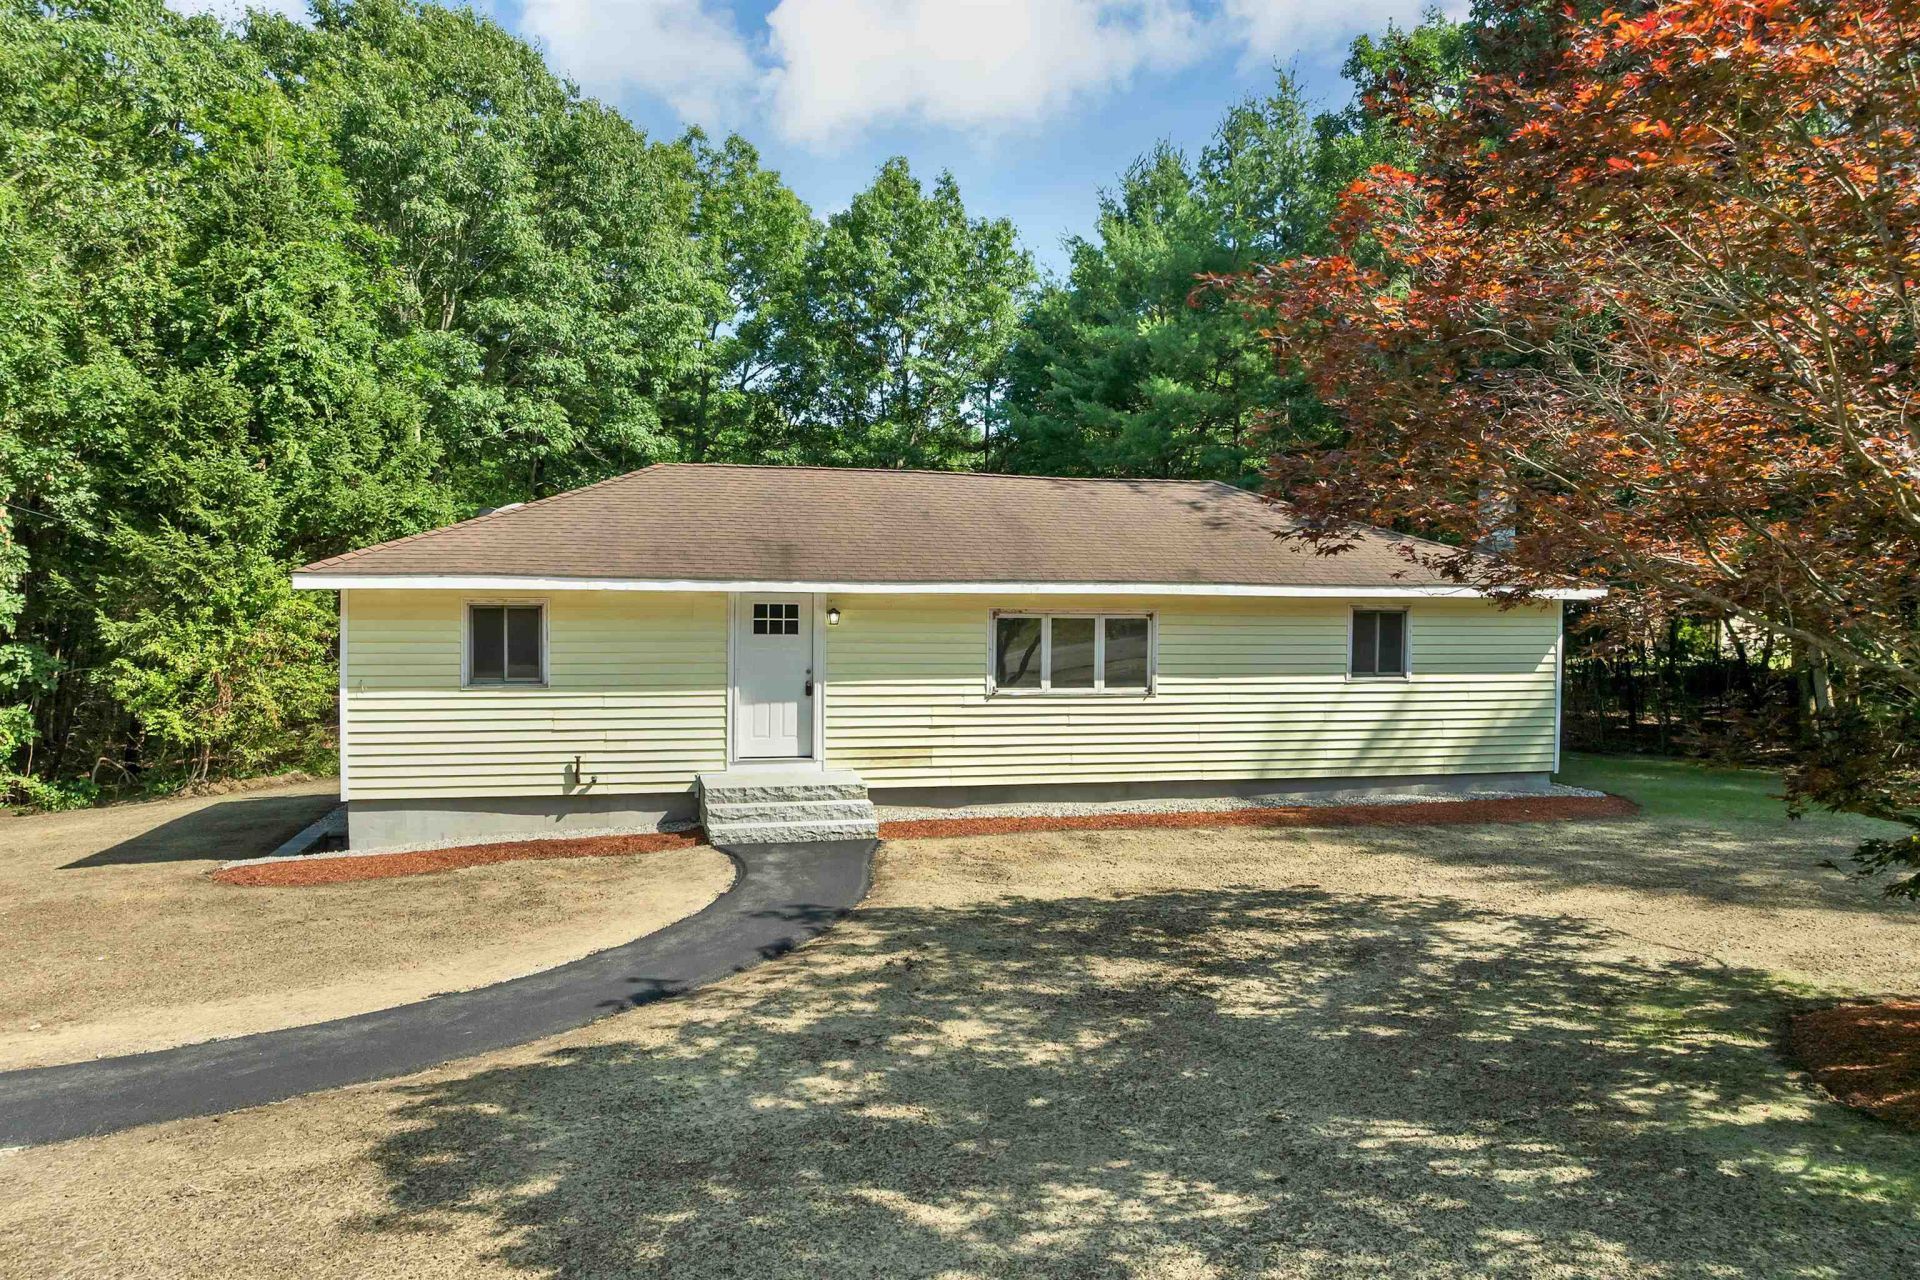
Move right into this beautifully updated home nestled on a quiet street in desirable South Londonderry! Perfect for first-time buyers, this turnkey property offers the ideal combination of modern updates, flexible living space, and a convenient location just minutes from shopping, restaurants, and major highways for an easy commute. The stunning new kitchen features leathered granite countertops, brand-new stainless steel appliances, and plenty of space for everyday living and entertaining. Fresh paint throughout and durable new laminate flooring create a bright, modern feel from the moment you walk in. The updated full bath showcases a tiled shower and the completely new half bath adds extra convenience. The living room with its vaulted ceiling provides an open, airy gathering space filled with natural light. Outside, enjoy a newly landscaped, level yard featuring beautiful granite front steps, granite stairs leading to a private paver patio, and plenty of room to relax, garden, or entertain. Currently recognized by the town as a 3-bedroom home, this property offers four versatile rooms that can easily accommodate bedrooms, a home office, guest space, playroom, or hobby room to fit your lifestyle. If you're looking for a move-in-ready home with thoughtful updates, flexible space, and an unbeatable South Londonderry location, this is one you won't want to miss!
Property Features
Property Type: Residential - Single Family
Basement: Unfinished
Basement: Yes
Cooling: None
Heating: Oil, Hot Water, Multi Zone, Boiler
Home Style: Ranch
Lot Size: 1.25 Acres
Roof Type: Asphalt Shingle
Stories: 1.0
Taxes: $4,270
Year Built: 1969
Amenities
Ceiling Fan
Dining Area
Kitchen/Dining
Laundry Hook-ups
1st Floor Laundry
Patio
Feature Descriptions
Appliances: Dishwasher, Electric Range, Refrigerator
Baths 1/2: 1
Baths 3/4: 1
Color: Yellow
Construction: Steel Frame, Wood Frame, Vinyl Siding
Days on Site: 54
Driveway: Paved
Electric: Circuit Breaker(s)
Equipment: Smoke Detector
Exterior: Steel Frame, Wood Frame, Vinyl Siding
Flood Zone: Unknown
Flooring: Laminate, Tile
Foundation: Block
Lot: Landscaped, Level, Neighborhood
Number of Rooms: 7
Parking: Driveway, Off Street, Paved
Road Frontage: 370
Roads: Paved, Public
Sewer: Private
Sq. Ft. Above Grade Finished: 1248
Sq. Ft. Total Finished: 1248
Total Stories: 1
Water: Drilled Well, Private
Zoning: AR-I
Room Sizes
Kitchen: 9.9 x 11.3 Level - 1
Dining Room: 11.9 x 11.6 Level - 1
Living Room: 23.2 x 11.3 Level - 1
Bedroom: 11.3 x 7.11 Level - 1
Bedroom: 10 x 7.8 Level - 1
Bedroom: 11.4 x 13.8 Level - 1
Bedroom: 9 x 11.3 Level - 1
Local Schools
High School: Londonderry Senior HS
Middle School: Londonderry Middle School
Elementary School: South Londonderry Elem
School District: Londonderry
Listed By / Shown By
Listed By
Agency Name: BHHS Verani Bedford
Agency Contact: Cell: 603-491-5466
Agent Name: Andrew Kieffer
Shown By
Agency Title: A House to Home Realty
Agency Phone: (603) 752-7202
Estimate Your Payment
Estimated Payment
$ 1,563.85 per month $1,068.05 Principal & Interest $355.83 Property Tax $139.97 Homeowner's Insurance
4 Loop Road | MLS# 5099143
This single family home located at 4 Loop Road, Londonderry, NH 03053 is currently listed for sale with an asking price of $479,900. This property was built in 1969 and has 4 bedrooms and 1 full and 1 partial baths with 1248 sq. ft. Loop Road is located within the Londonderry school district. Search Londonderry real estate on www.ahousetohomerealty.com today.