
BEDS2
BATHS1 full
SQUARE FEET924
MLS#5102651
STATUSActive Under Contract
PROPERTY TYPEResidential - Mobile Home
SUBDIVISIONManchester Manor
Listing Courtesy of:
Associate Name: Heather Johnson

Property Description
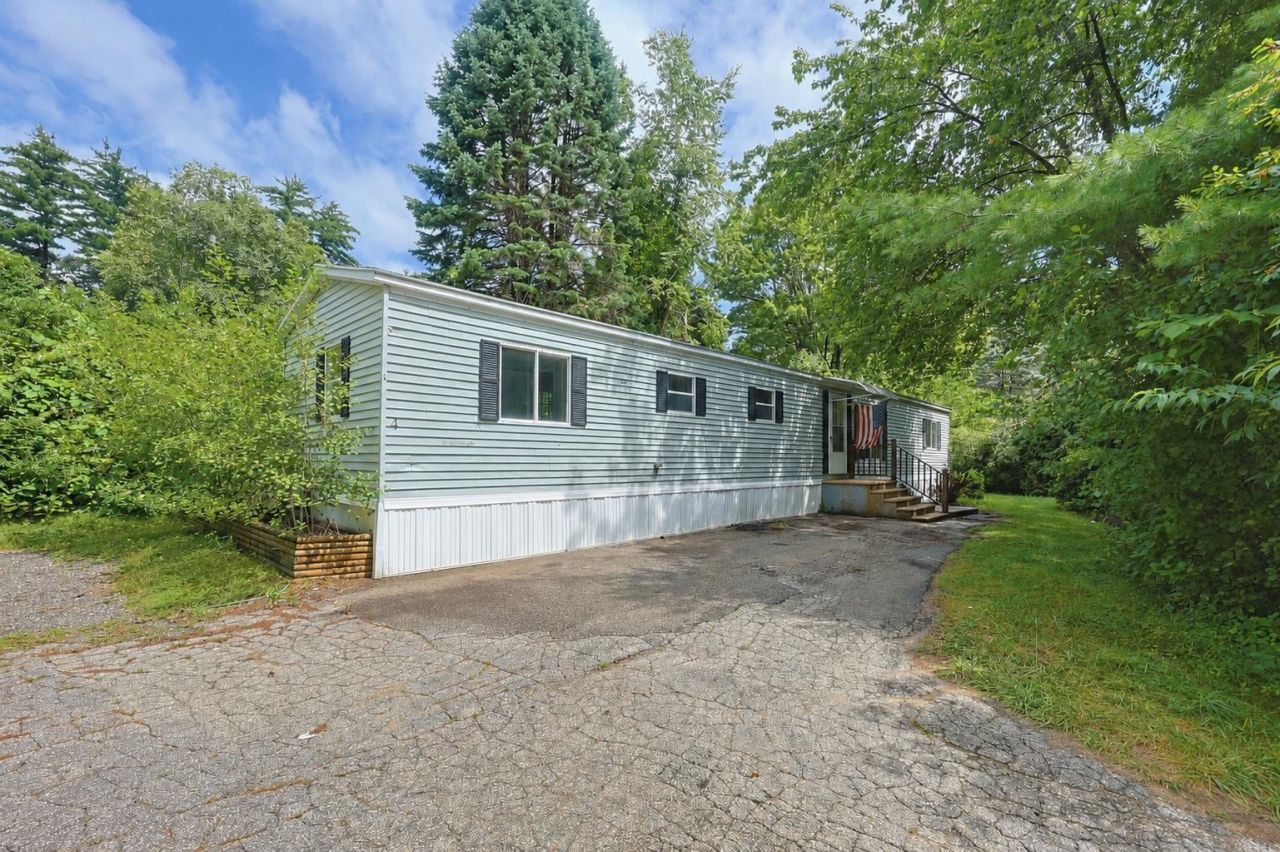
4 Matthew Rd, Hooksett, NH. Tucked among mature trees on a private wooded lot in Manchester Manor, this 924 sq. ft. home has been refreshed from top to bottom with crisp, modern finishes. Light and bright vinyl plank flooring flows throughout the open-concept living, dining, and kitchen space, giving the whole layout a seamless, cohesive feel. The kitchen brings function and style together with stainless steel appliances, warm oak cabinetry, and laminate countertops.The fully renovated bathroom features a tiled tub/shower surround, matte black fixtures, and a clean white vanity - a sharp, updated look from floor to ceiling. Both bedrooms offer a light filled space, and there's even have a dedicated laundry area with washer and dryer that keeps everyday chores simple. Step outside to the entry deck, a storage shed for extra gear, and a paved driveway - all wrapped in the quiet privacy of the surrounding woods. Central to all that NH has to offer, and in a great commuter location- come and see this beautifully updated home today!
Property Features
Property Type: Residential - Mobile Home
Cooling: None
Heating: Propane, Forced Air
Home Style: Manuf/Mobile
Roof Type: Asphalt Shingle
Stories: 1.0
Taxes: $898
Year Built: 1984
Amenities
Shed
Feature Descriptions
Accessibility: One-Level Home, Paved Parking
Appliances: Dishwasher, Dryer, Microwave, Refrigerator, Washer, Gas Stove
Baths Full: 1
Construction: Vinyl Siding
Days on Site: 32
Driveway: Paved
Electric: Circuit Breaker(s)
Exterior: Vinyl Siding
Fee: $535/Monthly
Fee Includes: Plowing, Park Rent
Flood Zone: No
Flooring: Vinyl Plank
Foundation: Skirted
Lot: Wooded
Number of Rooms: 4
Roads: Association, Paved
Sewer: Public
Sq. Ft. Above Grade Finished: 924
Sq. Ft. Total Finished: 924
Total Stories: 1
Water: Public
Zoning: COM
Listed By / Shown By
Listed By
Agent Name: Heather Johnson
Shown By
Agency Title: A House to Home Realty
Agency Phone: (603) 752-7202
Estimate Your Payment
Estimated Payment
$ 389.24 per month $277.97 Principal & Interest $74.83 Property Tax $36.43 Homeowner's Insurance
4 Matthew Road | MLS# 5102651
This single family home located at 4 Matthew Road, Hooksett, NH 03106 is currently listed for sale with an asking price of $124,900. This property was built in 1984 and has 2 bedrooms and 1 full baths with 924 sq. ft. Matthew Road is located in the Manchester Manor subdivision. Search Manchester Manor real estate on www.ahousetohomerealty.com today.