
BEDS4
BATHS3 full 1 partial
SQUARE FEET4,416
MLS#5106734
STATUSActive
PROPERTY TYPEResidential - Single Family
SCHOOLBedford Sch District SAU #25
Listing Courtesy of:
Keller Williams Realty-Metropolitan
Agency Phone: 603-232-8282
Associate Name: Fine Homes Group International

Property Description
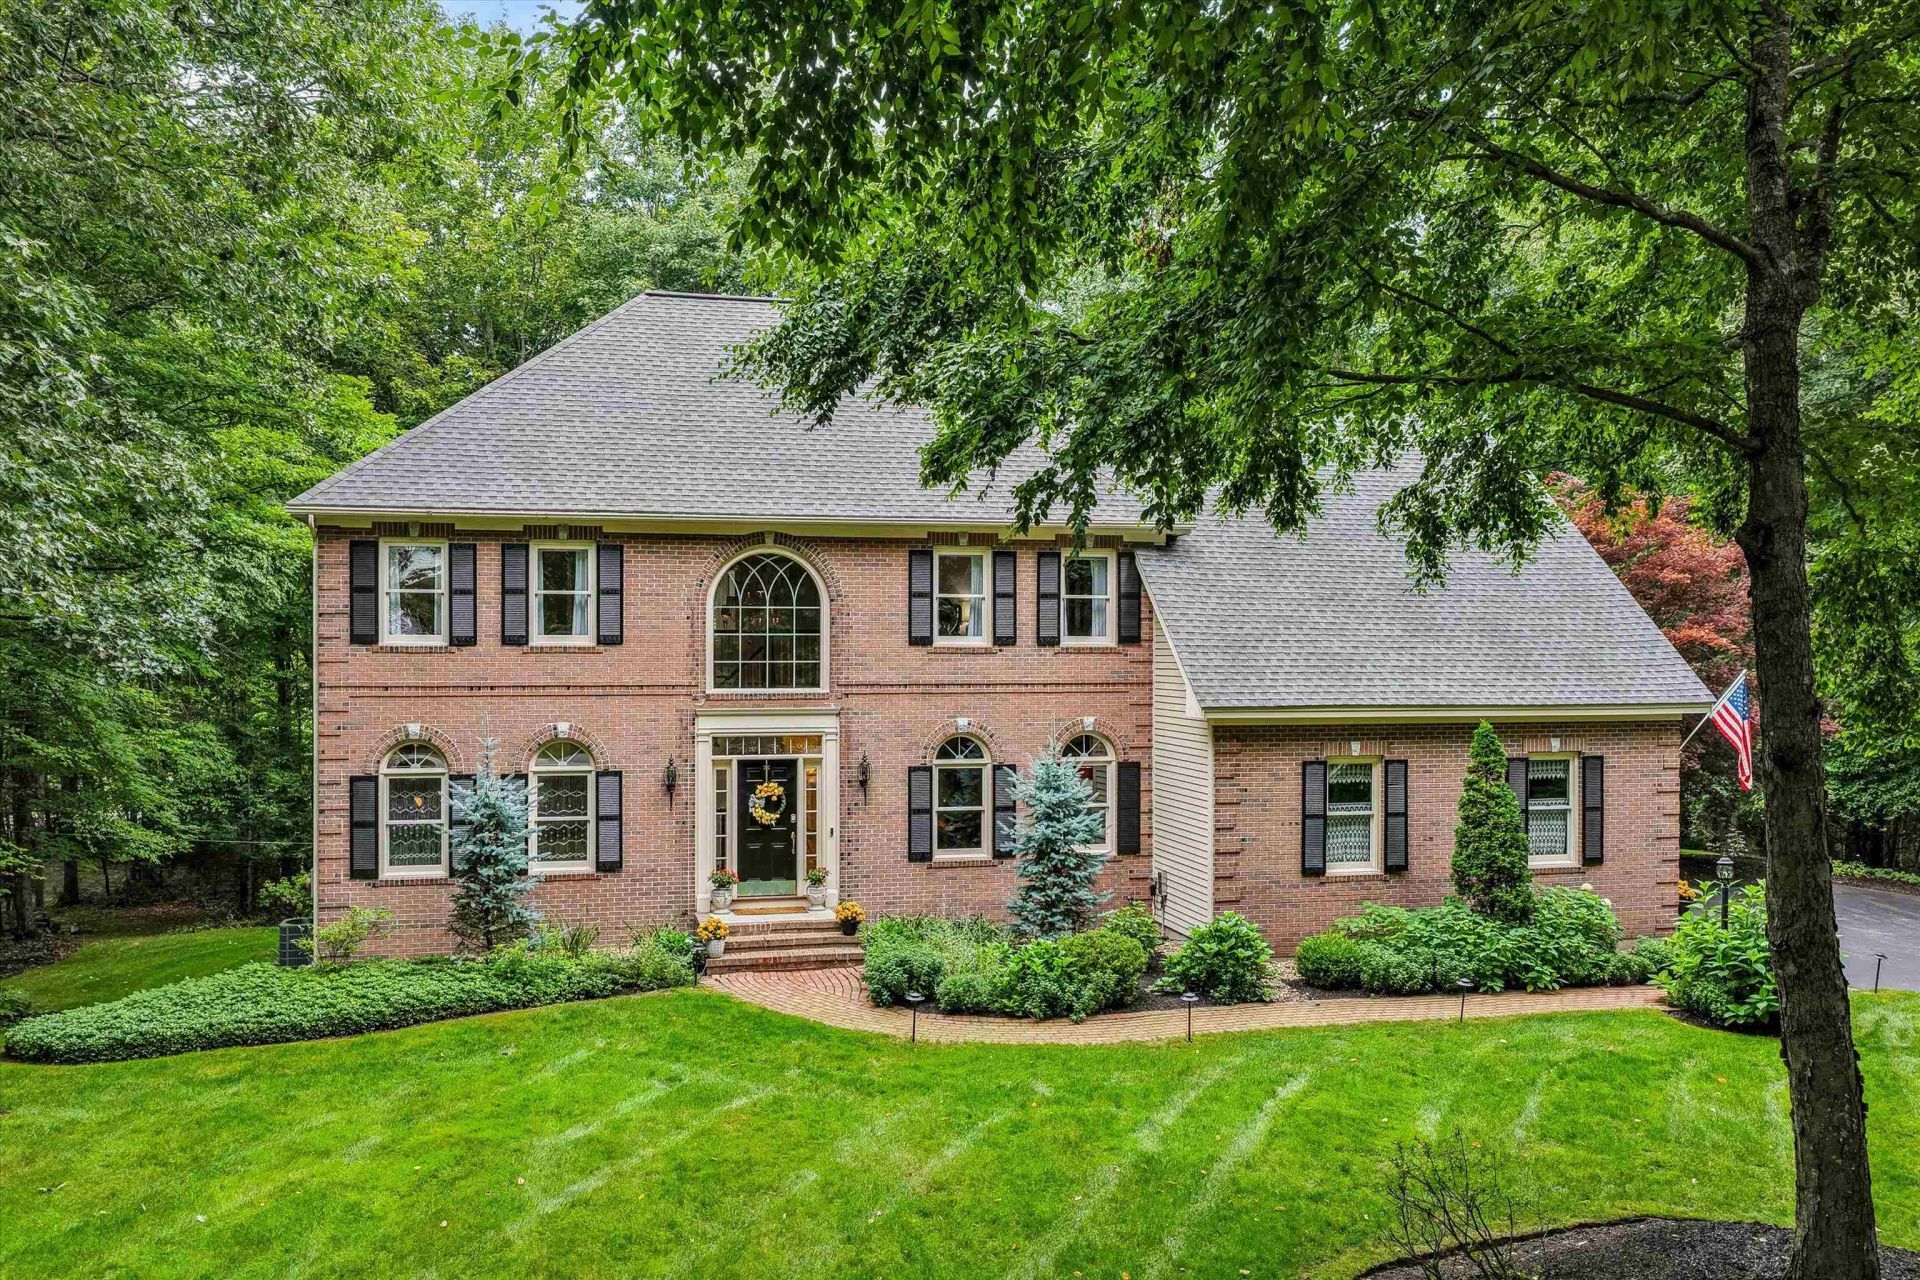
REFINED AND REMARKABLE! A CLASSIC COLONIAL ELEVATED IN EVERY WAY! Privately sited amid park-like grounds in Bedford's Powder Hill neighborhood, this stately home reflects a decade of discerning enhancements inside and out. Follow the brick path to a soaring two-story foyer where a dramatic staircase, refinished hardwood and airy interiors set an elegant tone. French doors reveal a handsome office while across the hall, walls of windows make the living room an inviting space for a novel or quiet conversation. Columns introduce the dining room, ready for candlelit dinners and festive occasions. The custom white kitchen pairs rich Italian marble surfaces with inset cabinetry and stainless appliances. Gather around the peninsula over tapas before the party flows to the great room where skylights illuminate a soaring Spanish porcelain fireplace that echoes the kitchen finishes. Select a favorite vintage from the wine refrigerator and raise a glass. In warmer months, the screened porch beckons as cross breezes carry birdsong through the trees and laughter lingers well into the evening. Beyond, a composite deck feels suspended among treetops, ready for summer barbecues and alfresco dinners. Double sliders fill the garden level with natural light, revealing media and fitness areas, flexible accommodations for extended stays and a full bath with heated floors and oversized shower. An infrared/steam sauna completes the wellness experience. Upstairs, the primary suite invites you to slow down. Sink into the soaking tub and let the day disappear in an ensuite bath with dual vanities, illuminated mirrors and a substantial walk-in shower. An organized dressing closet with private laundry puts everything exactly where you need it. Three additional bedrooms and a refreshed bath welcome family and overnight guests. Throughout, every improvement reflects a commitment to quality, comfort and enduring craftsmanship. A HOME FOR CELEBRATIONS, QUIET MOMENTS AND TRADITIONS YET TO COME!
Property Features
Property Type: Residential - Single Family
Basement: Yes
Basement: Climate Controlled, Daylight, Finished, Interior Stairs, Storage Space, Walkout
Cooling: Central AC
Garage: 2
Heating: Oil, Forced Air, Multi Zone
Home Style: Colonial
Lot Size: 2.39 Acres
Roof Type: Asphalt Shingle
Stories: 2.0
Taxes: $14,049
Year Built: 1994
Amenities
Attic with Hatch/Scuttle
Blinds
Cathedral Ceiling
Ceiling Fan
Gas Fireplace
Kitchen/Dining
Kitchen/Family
LED Lighting
Living/Dining
Primary BR w/ BA
Natural Light
Soaking Tub
Walk-in Closet
Window Treatment
Programmable Thermostat
2nd Floor Laundry
Deck
Garden Space
Natural Shade
Covered Porch
Window Screens
Double Pane Window(s)
Low E Window(s)
Feature Descriptions
Appliances: ENERGY STAR Qual Dishwshr, ENERGY STAR Qual Dryer, Microwave, Wall Oven, ENERGY STAR Qual Fridge, ENERGY STAR Qual Washer, Water Heater off Boiler, Owned Water Heater, Induction Cooktop, Wine Cooler, Vented Exhaust Fan
Baths 1/2: 1
Baths Full: 3
Construction: Fiberglss Batt Insulation, Wood Frame, Brick Veneer Exterior, Cement Exterior
Days on Site: 5
Driveway: Paved
Electric: Circuit Breaker(s)
Equipment: Radon Mitigation, HW/Batt Smoke Detector
Exterior: Fiberglss Batt Insulation, Wood Frame, Brick Ve
Flood Zone: No
Flooring: Carpet, Hardwood, Tile
Foundation: Poured Concrete
Lot: Country Setting, Landscaped, Level, Sloping, Subdivision
Number of Rooms: 11
Parking: Auto Open, Direct Entry, Heated Garage, Driveway, Parking Spaces 3 - 5, Paved
Roads: Public
Sale Inclusions: Land/Building
Sewer: 1250 Gallon, Concrete, Leach Field, Private, Septic
Sq. Ft. Above Grade Finished: 3192
Sq. Ft. Below Grade Finished: 1224
Sq. Ft. Total Finished: 4416
Total Stories: 2
Water: Public, Purifier/Soft
Zoning: RA
Local Schools
High School: Bedford High School
Middle School: Ross A Lurgio Middle School
Elementary School: Riddle Brook Elem
School District: Bedford Sch District SAU #25
Listed By / Shown By
Listed By
Agency Name: Keller Williams Realty-Metropolitan
Agent Name: Fine Homes Group International
Agency Phone: 603-232-8282
Shown By
Agency Title: A House to Home Realty
Agency Phone: (603) 752-7202
Estimate Your Payment
Estimated Payment
$ 5,324.18 per month $3,672.18 Principal & Interest $1,170.75 Property Tax $481.25 Homeowner's Insurance
4 Newfane Road | MLS# 5106734
This single family home located at 4 Newfane Road, Bedford, NH 03110 is currently listed for sale with an asking price of $1,650,000. This property was built in 1994 and has 4 bedrooms and 3 full and 1 partial baths with 4416 sq. ft. Newfane Road is located within the Bedford Sch District SAU #25 school district. Search Bedford real estate on www.ahousetohomerealty.com today.