
BEDS3
BATHS2 full
SQUARE FEET1,056
MLS#5113681
STATUSActive
PROPERTY TYPEResidential - Condominium
SUBDIVISIONThe Townhouses at Pumpkin Hollow Association
SCHOOLSAU #9
Listing Courtesy of:
Pinkham Real Estate
Agency Phone: 603-356-5425
Associate Name: Ben Higgins

Property Description
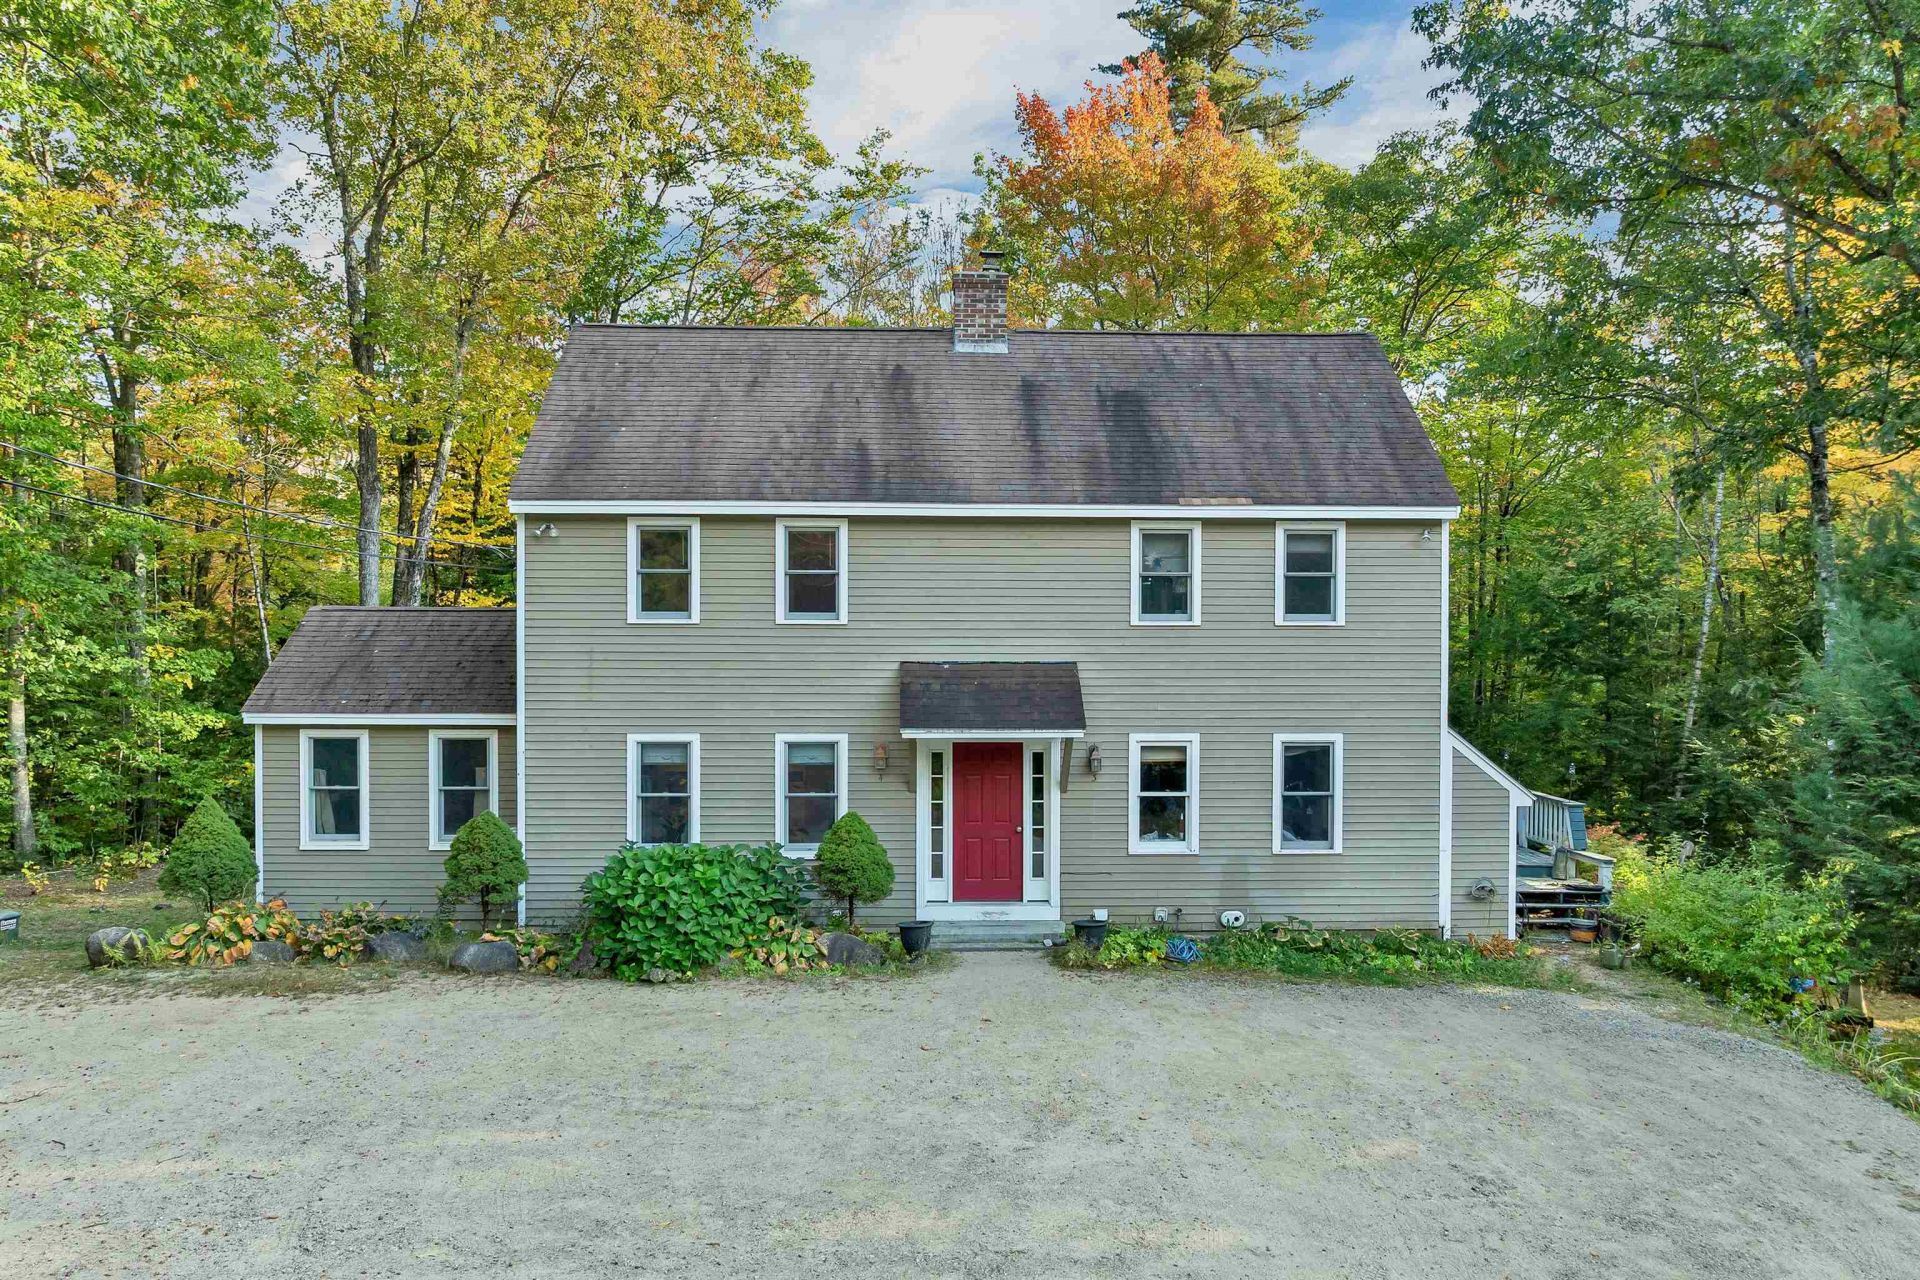
Close to everything the valley offers, and far enough off the road to enjoy the quiet. This 3-bedroom, 2-bath attached home sits on a private road in Bartlett, just over the North Conway line. Downtown is 5 minutes away, and the lifts at Attitash are 10. The layout works for full-time living or a weekend getaway. First-floor features include a primary bedroom and full bath. Upstairs, there are two more bedrooms with a Jack-and-Jill bathroom for family and guests. The owners have done most of the work for you, with new LVP flooring, fresh paint, and a new Viessmann combi boiler. After a day on the mountain, drop your skis and boots in the shared mudroom and head out to the private back deck overlooking a fire pit and a small brook, a spot you'll use in every season. The walkout basement is unfinished and ready for a rec room, home office, or more living space as your needs grow. A $125/month HOA and Bartlett's low taxes make this an easy home to own, and an easy place to keep coming back to. Open House this Colombus day 10/12/2026 from 2:00-4:00
Property Features
Property Type: Residential - Condominium
Basement: Yes
Basement: Concrete, Concrete Floor, Daylight, Interior Stairs, Unfinished, Walkout
Cooling: None
Heating: Propane, Hot Water
Home Style: Duplex, Saltbox, Townhouse
Roof Type: Asphalt Shingle
Stories: 1.7
Taxes: $2,599
Year Built: 1989
Amenities
Blinds
Dining Area
Kitchen/Dining
Laundry Hook-ups
Natural Light
Wood Stove Hook-up
Basement Laundry
Smart Thermostat
Deck
Window Screens
Feature Descriptions
Accessibility: 1st Floor Bedroom, 1st Floor Full Bathroom
Amenities: Common Acreage, Snow Removal
Appliances: Electric Cooktop, Dishwasher, Dryer, Microwave, Electric Range, Refrigerator, Washer, Water Heater off Boiler, Exhaust Fan
Baths 3/4: 1
Baths Full: 1
Color: Tan
Construction: Wood Frame, Wood Siding
Days on Site: 21
Driveway: Common/Shared, Gravel
Electric: 100 Amp Service, Circuit Breaker(s)
Equipment: Dehumidifier, Smoke Detector
Exterior: Wood Frame, Wood Siding
Fee: $125/Monthly
Fee Includes: Plowing, HOA Fee
Flood Zone: No
Flooring: Carpet, Vinyl
Foundation: Concrete
Lot: Country Setting, PRD/PUD, Wooded, Near Shopping, Near Skiing, Near Snowmobile Trails, Neighborhood, Near Hospital
Number of Rooms: 5
Parking: Driveway
Roads: Association, Paved
Sewer: 1500+ Gallon, Private, Shared, Septic
Sq. Ft. Above Grade Finished: 1056
Sq. Ft. Total Finished: 1056
Total Stories: 1.75
Units: 2
Water: Public
Zoning: Residential
Local Schools
High School: A. Crosby Kennett Sr. High
Middle School: Josiah Bartlett School
Elementary School: Josiah Bartlett Elem
School District: SAU #9
Listed By / Shown By
Listed By
Agency Name: Pinkham Real Estate
Agent Name: Ben Higgins
Agency Phone: 603-356-5425
Shown By
Agency Title: A House to Home Realty
Agency Phone: (603) 752-7202
Estimate Your Payment
Estimated Payment
$ 1,223.48 per month $890.23 Principal & Interest $216.58 Property Tax $116.67 Homeowner's Insurance
4 Pumpkin Hollow Lane | MLS# 5113681
This condo located at 4 Pumpkin Hollow Lane, Bartlett, NH 03812 is currently listed for sale with an asking price of $400,000. This property was built in 1989 and has 3 bedrooms and 2 full baths with 1056 sq. ft. Pumpkin Hollow Lane is located in the The Townhouses at Pumpkin Hollow Association subdivision within the SAU #9 school district. Search The Townhouses At Pumpkin Hollow Association real estate on www.ahousetohomerealty.com today.