
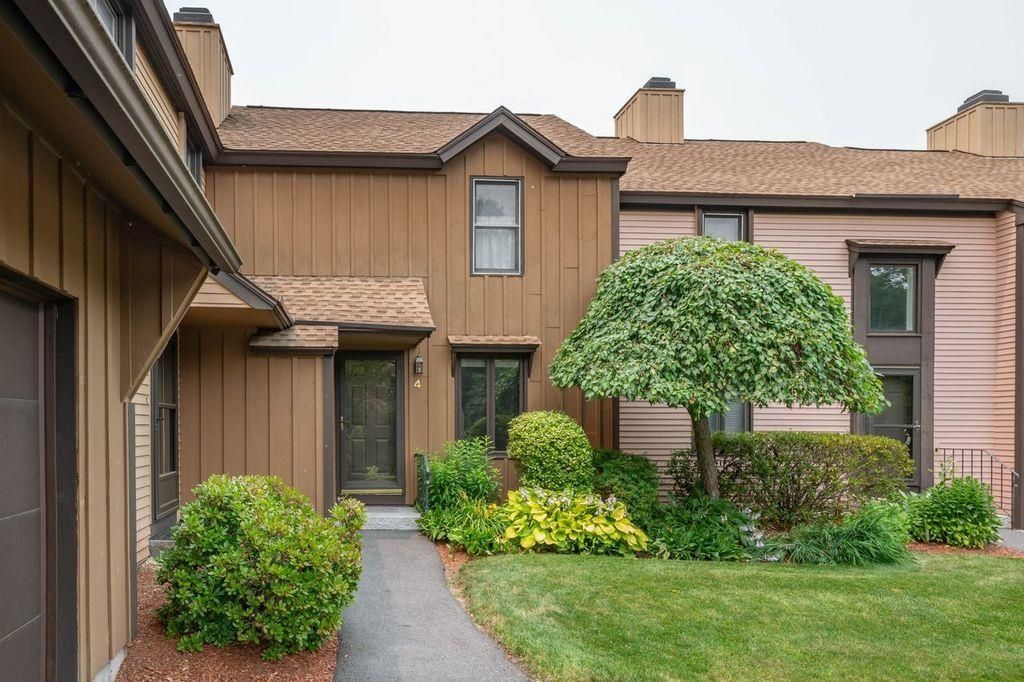
BEDS1
BATHS1 full 1 partial
SQUARE FEET1,610
MLS#5100358
STATUSActive
PROPERTY TYPEResidential - Condominium
SUBDIVISIONQuarry at Milford
SCHOOLMilford
Listing Courtesy of:
Kokko Realty, Inc.
Agency Phone: 603-673-2885
Associate Name: Brenda Nadeau

Property Description
Milford most desirable condo complex. This tranquil setting with mature landscaping and unusual trees and shrubs providing a pleasant place to take a stroll. From the 9 foot slider or the oversized deck enjoy the gorgeous sunsets. In the summer sit by the inground salt water pool , the covered gazebo provides showers, bathrooms underneath and a great place to get in the shade or reserve for a party. This well maintained one owner condo shows pride of ownership. Move in and put your own creative juices to work. The walk out basement offers a finished versatile room for relaxing by the fire on a cozy winter night or an extra space to work out or work from home. The unfinished space provides room for a workshop or extra storage. The walk up attic with head space for most provides more storage potential. The 8x 14 loft with a double closet makes a great office, reading area.or a comfy place to retire before bed to relax . The main floorfront hall and bedroom also provide double closets. Off the full bath on the 2nd floor is an ample linen closet. garage., central air. Furnace, a/c and hot water heater were installed in 2025. u
Property Features
Property Type: Residential - Condominium
Basement: Climate Controlled, Concrete, Concrete Floor, Daylight, Full, Insulated, Partially Finished, Interior Stairs, Storage Space, Interior Access, Exterior Access, Basement Stairs
Basement: Yes
Cooling: Central AC
Garage: 1
Heating: Forced Air
Home Style: Townhouse
Roof Type: Fiberglass, Architectural Shingle, Fiberglass Shingl
Stories: 3.0
Taxes: $5,600
Year Built: 1986
Amenities
Blinds
Cathedral Ceiling
Ceiling Fan
1 Fireplace
Hearth
Laundry Hook-ups
Living/Dining
Natural Light
Indoor Storage
1st Floor Laundry
Smart Thermostat
Attic with Pulldown
Feature Descriptions
Accessibility: 1st Floor 1/2 Bathroom, 1st Floor Laundry
Appliances: Dishwasher, Range Hood, Electric Range, Refrigerator
Baths 1/2: 1
Baths Full: 1
Color: brown
Construction: Board and Batten Exterior
Construction Status: Existing
Driveway: Paved
Electric: 200+ Amp Service, Circuit Breaker(s)
Equipment: Dehumidifier, Smoke Detector
Exterior: Board and Batten Exterior
Fee: $419/Monthly
Flood Zone: No
Flooring: Carpet, Vinyl
Foundation: Concrete
Lot: Condo Development, Deed Restricted, Landscaped, Rolling, Sloping, Street Lights, Abuts Conservation, Near Country Club, Near Golf Course, Near Paths
Number of Rooms: 8
Parking: Auto Open, Deeded, Driveway, Garage, Parking Spaces 2
Restrictions: None
Roads: Private Road, Privately Maintained
Sewer: Septic Shared
Sq. Ft. Above Grade Finished: 1070
Sq. Ft. Below Grade Finished: 540
Sq. Ft. Total Finished: 1610
Total Stories: 3
Units: 5
Water: Public
Zoning: Residential A
Room Sizes
Kitchen: 10x10 Level - 1
Living/Dining: 20x22 Level - 1
Loft: 8x14 Level - 2
Bedroom: 12x12 Level - 2
Family Room: 18x20 estimated Level - Basement
Local Schools
Middle School: Milford Middle School
Elementary School: Jacques Memorial Elementary
School District: Milford
Listed By / Shown By
Listed By
Agency Name: Kokko Realty, Inc.
Agent Name: Brenda Nadeau
Agency Phone: 603-673-2885
Shown By
Agency Title: A House to Home Realty
Agency Phone: (603) 752-7202
Estimate Your Payment
Estimated Payment
$ 1,322.53 per month $756.69 Principal & Interest $466.67 Property Tax $99.17 Homeowner's Insurance
4 Quarry Circle Drive, Unit 4 | MLS# 5100358
This condo located at 4 Quarry Circle Drive, Unit 4, Milford, NH 03055 is currently listed for sale with an asking price of $340,000. This property was built in 1986 and has 1 bedrooms and 1 full and 1 partial baths with 1610 sq. ft. Quarry Circle Drive, Unit 4 is located in the Quarry at Milford subdivision within the Milford school district. Search Quarry At Milford real estate on www.ahousetohomerealty.com today.