
BEDS4
BATHS2 full
SQUARE FEET1,707
MLS#5101726
STATUSPending
PROPERTY TYPEResidential - Mobile Home
SUBDIVISIONLitchfield Estates
SCHOOLLitchfield Sch Dst SAU #27
Listing Courtesy of:
LXTN Realty
Agency Phone: 877-438-5986
Associate Name: Susan Smart

Property Description
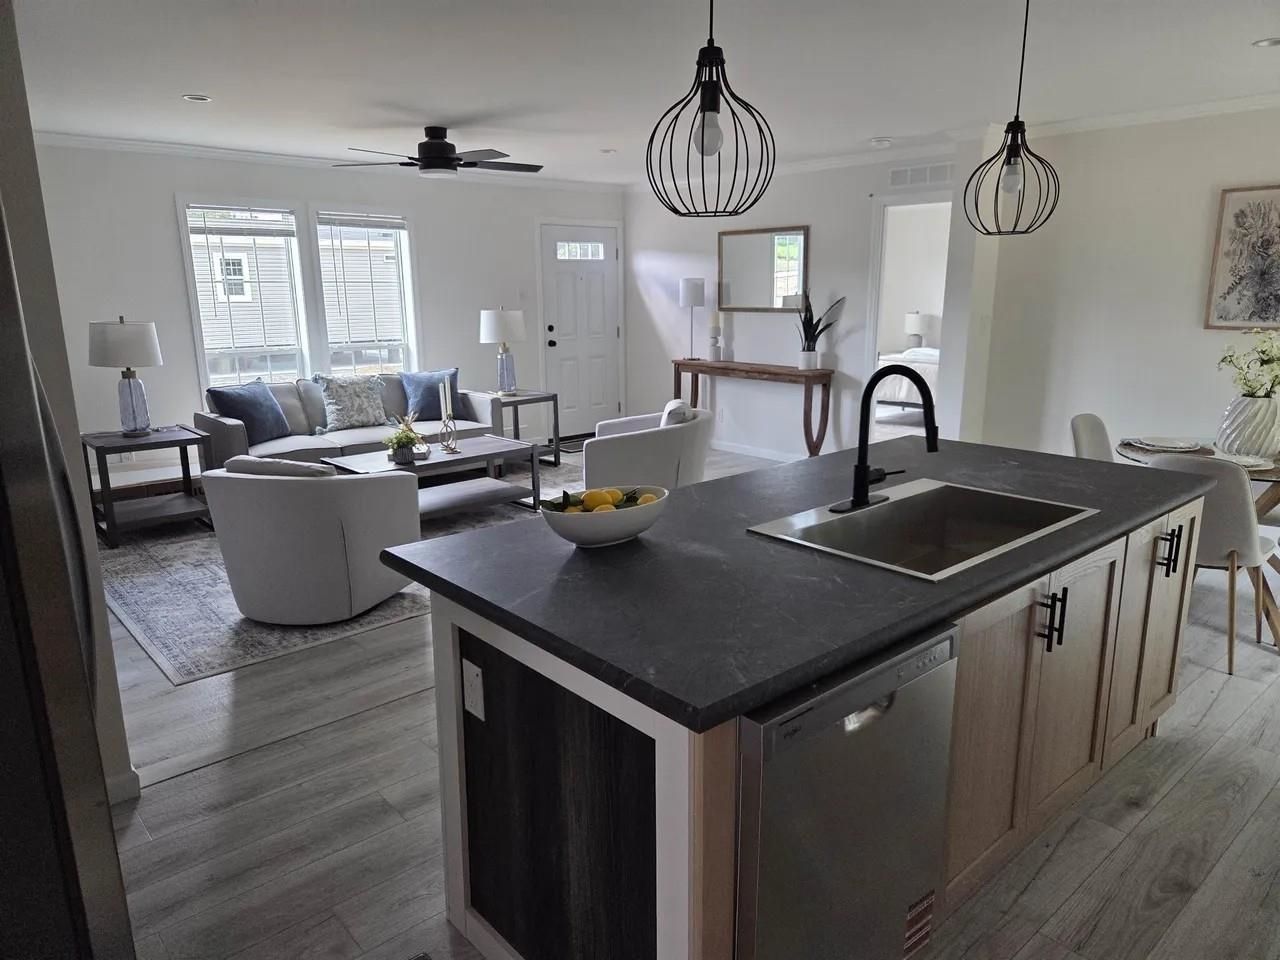
Welcome to Liitchfield Estates! Bring the family, great for generational living too. The "Crest" model is a 28x64' four bedroom, 2 bath home consisting of 1707 Sq ft living space. This lot is the last premium lot in phase 1 which abutts the woods. This layout affords everyone to have a little private space while enjoying the large kitchen, dining area, and living room for meals and entertainments together. The primary bedrooms feautures a large walk in shower with q walk in closet, blinds, & a ceiling fan. The kitchen has a large sit down island counter, contemporary range hood, sink and details featuring including a beverage center and a large accent wall in the living room. The opposite end of this home features an alcove for accents and 3 bedrooms with a full bath and an extra common room for tv,toys, reading, hobbies or any special desires you may have. Park to include small pond(s), gazebo, fire pit, and walking trails all along outside perimeter. Turn the AC on, lock the door on the way out and know that you can enjoy the next 20 years of downtime and/or traveling maintenance free. Call today.
Property Features
Property Type: Residential - Mobile Home
Cooling: Central AC
Heating: Propane, Natural Gas
Home Style: Manuf/Mobile
Roof Type: Architectural Shingle
Stories: 1.0
Taxes: $6,000
Year Built: 2026
Amenities
Blinds
Ceiling Fan
Kitchen Island
Kitchen/Dining
Laundry Hook-ups
Natural Light
Walk-in Closet
1st Floor Laundry
Trash
Deck
Feature Descriptions
Amenities: Landscaping, Snow Removal, Trash Removal
Appliances: Dishwasher, Range Hood, Microwave, Refrigerator, Gas Stove, Water Heater
Baths 3/4: 1
Baths Full: 1
Construction: Vinyl Siding
Days on Site: 37
Driveway: Paved
Electric: Circuit Breaker(s)
Exterior: Vinyl Siding
Flood Zone: No
Flooring: Carpet, Laminate, Vinyl
Foundation: Concrete Slab
Lot: Country Setting, Landscaped, Level, Open, Walking Trails, Wooded, Near Country Club, Near Golf Course, Near Shopping, Neighborhood, Near Hospital, Near School(s)
Number of Rooms: 8
Roads: Paved, Public, Privately Maintained
Sewer: Private, Septic
Sq. Ft. Above Grade Finished: 1707
Sq. Ft. Total Finished: 1707
Total Stories: 1
Water: Metered, Public
Zoning: residential
Local Schools
High School: Campbell High School
Middle School: Litchfield Middle School
Elementary School: Griffin Memorial School
School District: Litchfield Sch Dst SAU #27
Listed By / Shown By
Listed By
Agency Name: LXTN Realty
Agent Name: Susan Smart
Agency Phone: 877-438-5986
Shown By
Agency Title: A House to Home Realty
Agency Phone: (603) 752-7202
Estimate Your Payment
Estimated Payment
$ 1,481.72 per month $867.97 Principal & Interest $500.00 Property Tax $113.75 Homeowner's Insurance
4 Quartz Street | MLS# 5101726
This single family home located at 4 Quartz Street, Litchfield, NH 03052 is currently listed for sale with an asking price of $390,000. This property was built in 2026 and has 4 bedrooms and 2 full baths with 1707 sq. ft. Quartz Street is located in the Litchfield Estates subdivision within the Litchfield Sch Dst SAU #27 school district. Search Litchfield Estates real estate on www.ahousetohomerealty.com today.