
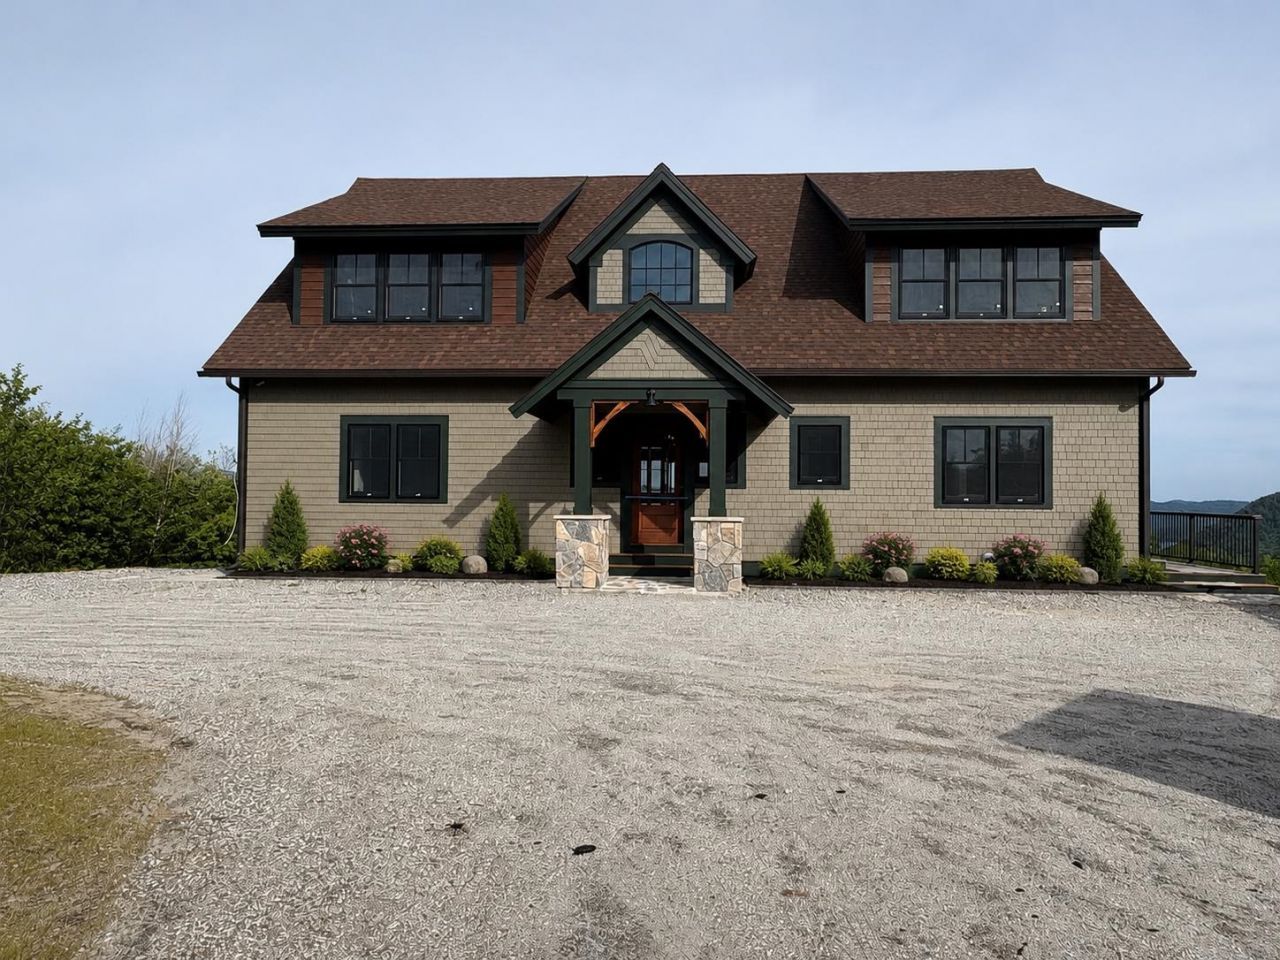
BEDS4
BATHS3 full 1 partial
SQUARE FEET4,620
MLS#5045489
STATUSActive
PROPERTY TYPEResidential - Single Family
SUBDIVISIONHebron Country Estates
SCHOOLHebron
Listing Courtesy of:
Badger Peabody Smith Realty/Holderness
Associate Name: Jacqueline Elliott
Agency Contact: Cell: 603-254-7159

Property Description
Perched in the heart of Hebron, this exceptional home offers sweeping panoramic views of Newfound Lake from nearly every room, blending luxury, comfort, and natural beauty in one unforgettable setting. Designed with both everyday living and entertaining in mind, the chef's kitchen is a true centerpiece, featuring a large granite-topped island, a walk-in pantry, a separate butler's pantry, a pot filler, and a custom wet bar. The open-concept design flows effortlessly into the spacious dining and living areas, where a stunning stone fireplace and breathtaking lake views create a warm and inviting atmosphere year-round. The first-floor primary suite serves as a private retreat, complete with expansive lake views, dual vanities, a generous walk-in closet, convenient laundry hookups, and a spa-inspired tiled walk-in shower. Upstairs are three spacious bedrooms and a beautifully appointed bathroom featuring a tiled walk-in shower. The walkout lower level offers endless possibilities, with ample space to create a home gym, media room, art studio, guest suite, additional bathroom, or whatever best suits your lifestyle. Beyond the home, residents enjoy exclusive access to a private sugar-sand beach on Newfound Lake, perfect for swimming, boating, kayaking, and water skiing. A public boat launch is just minutes away, making it easy to enjoy everything this pristine lake has to offer. Whether you're seeking a year-round residence or a lakeside escape, this remarkable property delivers the very best of New Hampshire living?where every day begins and ends with spectacular lake views.
Property Features
Property Type: Residential - Single Family
Basement: Yes
Basement: Full, Insulated, Partially Finished, Roughed In, Interior Access
Cooling: Central AC
Garage: 2
Heating: Propane, Hot Air
Home Style: Modern Architecture
Lot Size: 2.57 Acres
Roof Type: Asphalt Shingle
Stories: 2.0
Taxes: $8,805
Year Built: 2024
Amenities
Cathedral Ceiling
Dining Area
1 Fireplace
Kitchen/Dining
Kitchen/Family
Kitchen/Living
Laundry Hook-ups
Living/Dining
Primary BR w/ BA
Natural Light
Vaulted Ceiling
Walk-in Closet
Walk-in Pantry
Wet Bar
1st Floor Laundry
Pot Filler
Deck
Feature Descriptions
Appliances: Gas Cooktop, Dishwasher, Double Oven, Wall Oven, Refrigerator, Gas Water Heater, Wine Cooler, Exhaust Fan
Baths 1/2: 1
Baths 3/4: 2
Baths Full: 1
Color: beige
Construction: Wood Frame
Construction Status: New Construction
Days on Site: 403
Driveway: Paved
Electric: 200+ Amp Service
Equipment: Air Conditioner, Hardwired Smoke Detector
Exterior: Wood Frame
Flood Zone: No
Flooring: Tile, Wood
Foundation: Poured Concrete
Lot: Beach Access, Country Setting, Lake View, Mountain View, Secluded, Sloping, View, Water View, Wooded, Mountain
Nearby Bodies of Water: Newfound Lake
Number of Rooms: 16
Parking: Driveway
Road Frontage: 350
Roads: Association, Paved, Public Maintained Road
Sewer: 1500+ Gallon, Leach Field, Private
Sq. Ft. Above Grade Finished: 3620
Sq. Ft. Below Grade Finished: 1000
Sq. Ft. Total Finished: 4620
Total Stories: 2
Water: Drilled Well
Water Access: Yes
Water Body Type: Lake
Water View: Yes
Zoning: RESIDENTIAL
Room Sizes
Kitchen/Dining: 26.22 x 16.6 Level - 1
Living Room: 20.9 x 20.5 Level - 1
Mudroom: 11.6 x 7.3 Level - 1
Other: 7.6 x 8.1 Level - 1
Bathroom Half: 6.10 x 6.1 Level - 1
Foyer: 13.4 x 20.5 Level - 1
Primary BR Suite: 13.10 x 20.5 Level - 1
Bathroom Three Quarter: 35.5 x 36.4 Level - 1
Bedroom: 18.8 x 13.9 Level - 2
Bedroom: 18.8 x 13.5 Level - 2
Bedroom: 17.5 x 13.9 Level - 2
Bathroom Three Quarter: 7.1 x 8.9 Level - 2
Living Room: 13.11 x 22.7 Level - 2
Local Schools
High School: Newfound Regional High Sch
Middle School: Newfound Memorial Middle Sch
Elementary School: Bridgewater-Hebron Village Sch
School District: Hebron
Listed By / Shown By
Listed By
Agency Name: Badger Peabody Smith Realty/Holderness
Agency Contact: Cell: 603-254-7159
Agent Name: Jacqueline Elliott
Shown By
Agency Title: A House to Home Realty
Agency Phone: (603) 752-7202
Estimate Your Payment
Estimated Payment
$ 6,395.01 per month $5,005.30 Principal & Interest $733.75 Property Tax $655.96 Homeowner's Insurance
4 Skyline Drive, Unit 3 | MLS# 5045489
This single family home located at 4 Skyline Drive, Unit 3, Hebron, NH 03241 is currently listed for sale with an asking price of $2,249,000. This property was built in 2024 and has 4 bedrooms and 3 full and 1 partial baths with 4620 sq. ft. Skyline Drive, Unit 3 is located in the Hebron Country Estates subdivision within the Hebron school district. Search Hebron Country Estates real estate on www.ahousetohomerealty.com today.