
BEDS2
BATHS1 full 1 partial
SQUARE FEET1,356
MLS#5095813
STATUSPending
PROPERTY TYPEResidential - Condominium
SUBDIVISIONCountry Squire Estate
SCHOOLGoffstown Sch Dsct SAU #19
Listing Courtesy of:
Keller Williams Realty-Metropolitan
Agency Phone: 603-232-8282
Associate Name: Jennifer Durazzano-Smith

Property Description
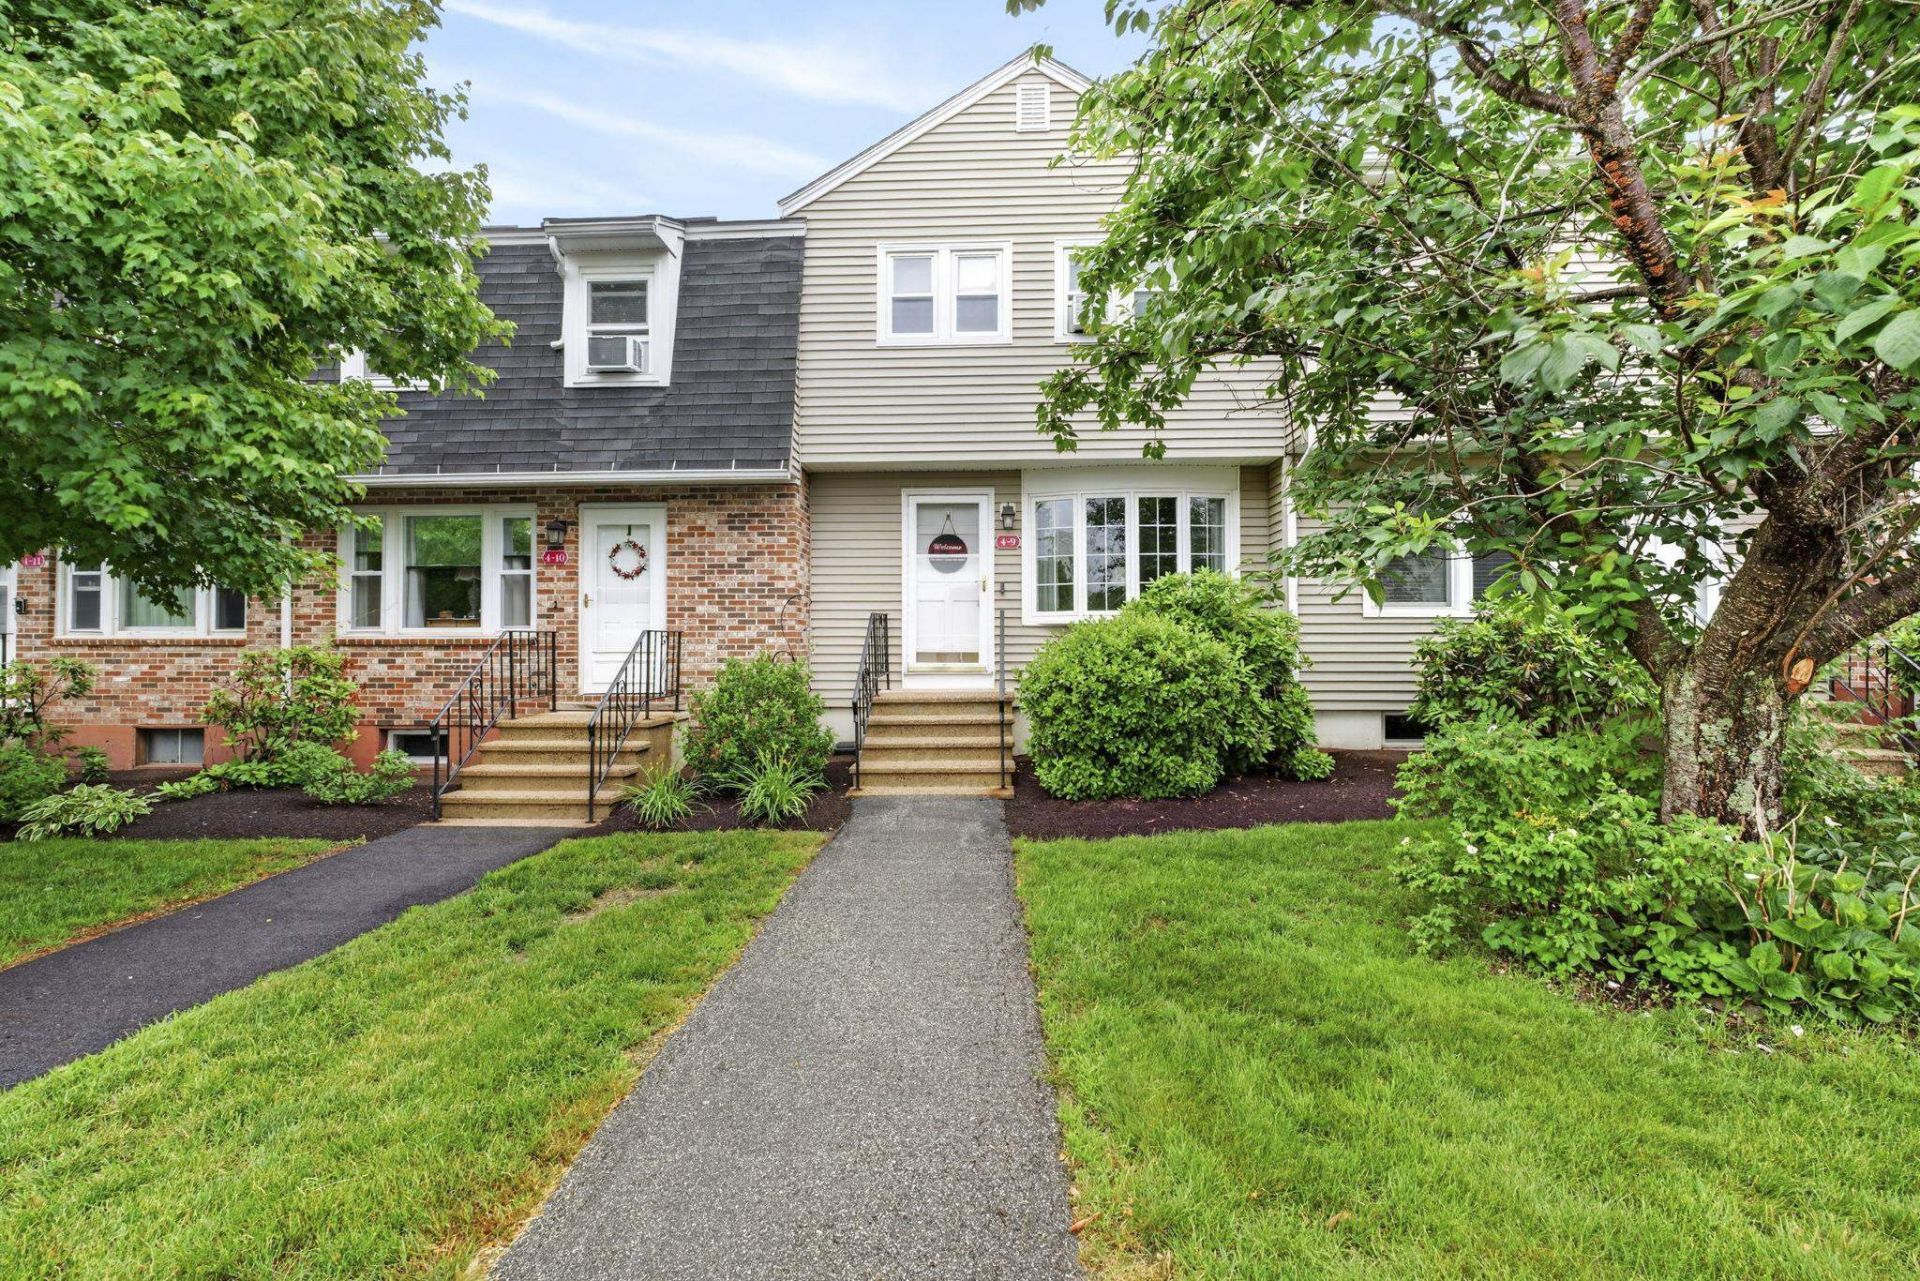
Welcome to low-maintenance living at its finest! You are going to love this beautifully maintained, move-in-ready 2-bedroom, 1.5-bath townhome at Country Squire Estates in Goffstown. Step inside to find gorgeous hardwood flooring flowing throughout both the first and second floors. The main level features a charming, bright eat-in kitchen and a convenient half-bath with first-floor laundry. Upstairs, you'll find two large bedrooms with ample closet space and a shared full bathroom. Bonus perks include two assigned parking spaces located right in front of your front door, with plenty of visitor parking nearby. On warm summer days, enjoy a short walk to the community's sparkling inground outdoor pool. This property offers a quiet, peaceful neighborhood setting while being just minutes from local shopping and highway access. Perfect for commuters, you are only 8 miles from Manchester Airport, 22 miles from Concord, and 57 miles from Boston. Don't miss out on this Goffstown gem?schedule your showing today!
Property Features
Property Type: Residential - Condominium
Basement: Bulkhead, Climate Controlled, Concrete, Concrete Floor, Partially Finished, Interior Stairs, Sump Pump, Interior Access, Exterior Access, Basement Stairs
Basement: Yes
Cooling: Wall AC Units
Heating: Natural Gas, Baseboard, Boiler
Home Style: Townhouse
Lot Size: 0.12 Acres
Roof Type: Shingle
Stories: 2.0
Taxes: $5,466
Year Built: 1979
Amenities
Blinds
Natural Light
1st Floor Laundry
Deck
In-Ground Pool
Feature Descriptions
Amenities: Master Insurance, Landscaping, In-Ground Pool , Snow Removal, Trash Removal
Appliances: Electric Cooktop, Dishwasher, Disposal, Dryer, Microwave, Refrigerator, Washer, Electric Stove
Baths 1/2: 1
Baths Full: 1
Color: Beige
Construction: Wood Frame, Vinyl Siding
Construction Status: Existing
Days on Site: 28
Driveway: Paved
Electric: Circuit Breaker(s)
Equipment: Air Conditioner, Window AC
Exterior: Wood Frame, Vinyl Siding
Fee: $315/Monthly
Flood Zone: Unknown
Flooring: Carpet, Hardwood, Laminate
Foundation: Concrete
Lot: Condo Development
Number of Rooms: 5
Parking: Assigned, Parking Spaces 2, Visitor
Roads: Association
Sewer: Public
Sq. Ft. Above Grade Finished: 1116
Sq. Ft. Below Grade Finished: 240
Sq. Ft. Total Finished: 1356
Total Stories: 2
Units: 12
Water: Public
Zoning: C
Local Schools
High School: Goffstown High School
Middle School: Mountain View Middle School
Elementary School: Bartlett Elementary
School District: Goffstown Sch Dsct SAU #19
Listed By / Shown By
Listed By
Agency Name: Keller Williams Realty-Metropolitan
Agent Name: Jennifer Durazzano-Smith
Agency Phone: 603-232-8282
Shown By
Agency Title: A House to Home Realty
Agency Phone: (603) 752-7202
Estimate Your Payment
Estimated Payment
$ 1,283.67 per month $732.21 Principal & Interest $455.50 Property Tax $95.96 Homeowner's Insurance
4 Snowberry Lane, Unit 9 | MLS# 5095813
This condo located at 4 Snowberry Lane, Unit 9, Goffstown, NH 03045 is currently listed for sale with an asking price of $329,000. This property was built in 1979 and has 2 bedrooms and 1 full and 1 partial baths with 1356 sq. ft. Snowberry Lane, Unit 9 is located in the Country Squire Estate subdivision within the Goffstown Sch Dsct SAU #19 school district. Search Country Squire Estate real estate on www.ahousetohomerealty.com today.