
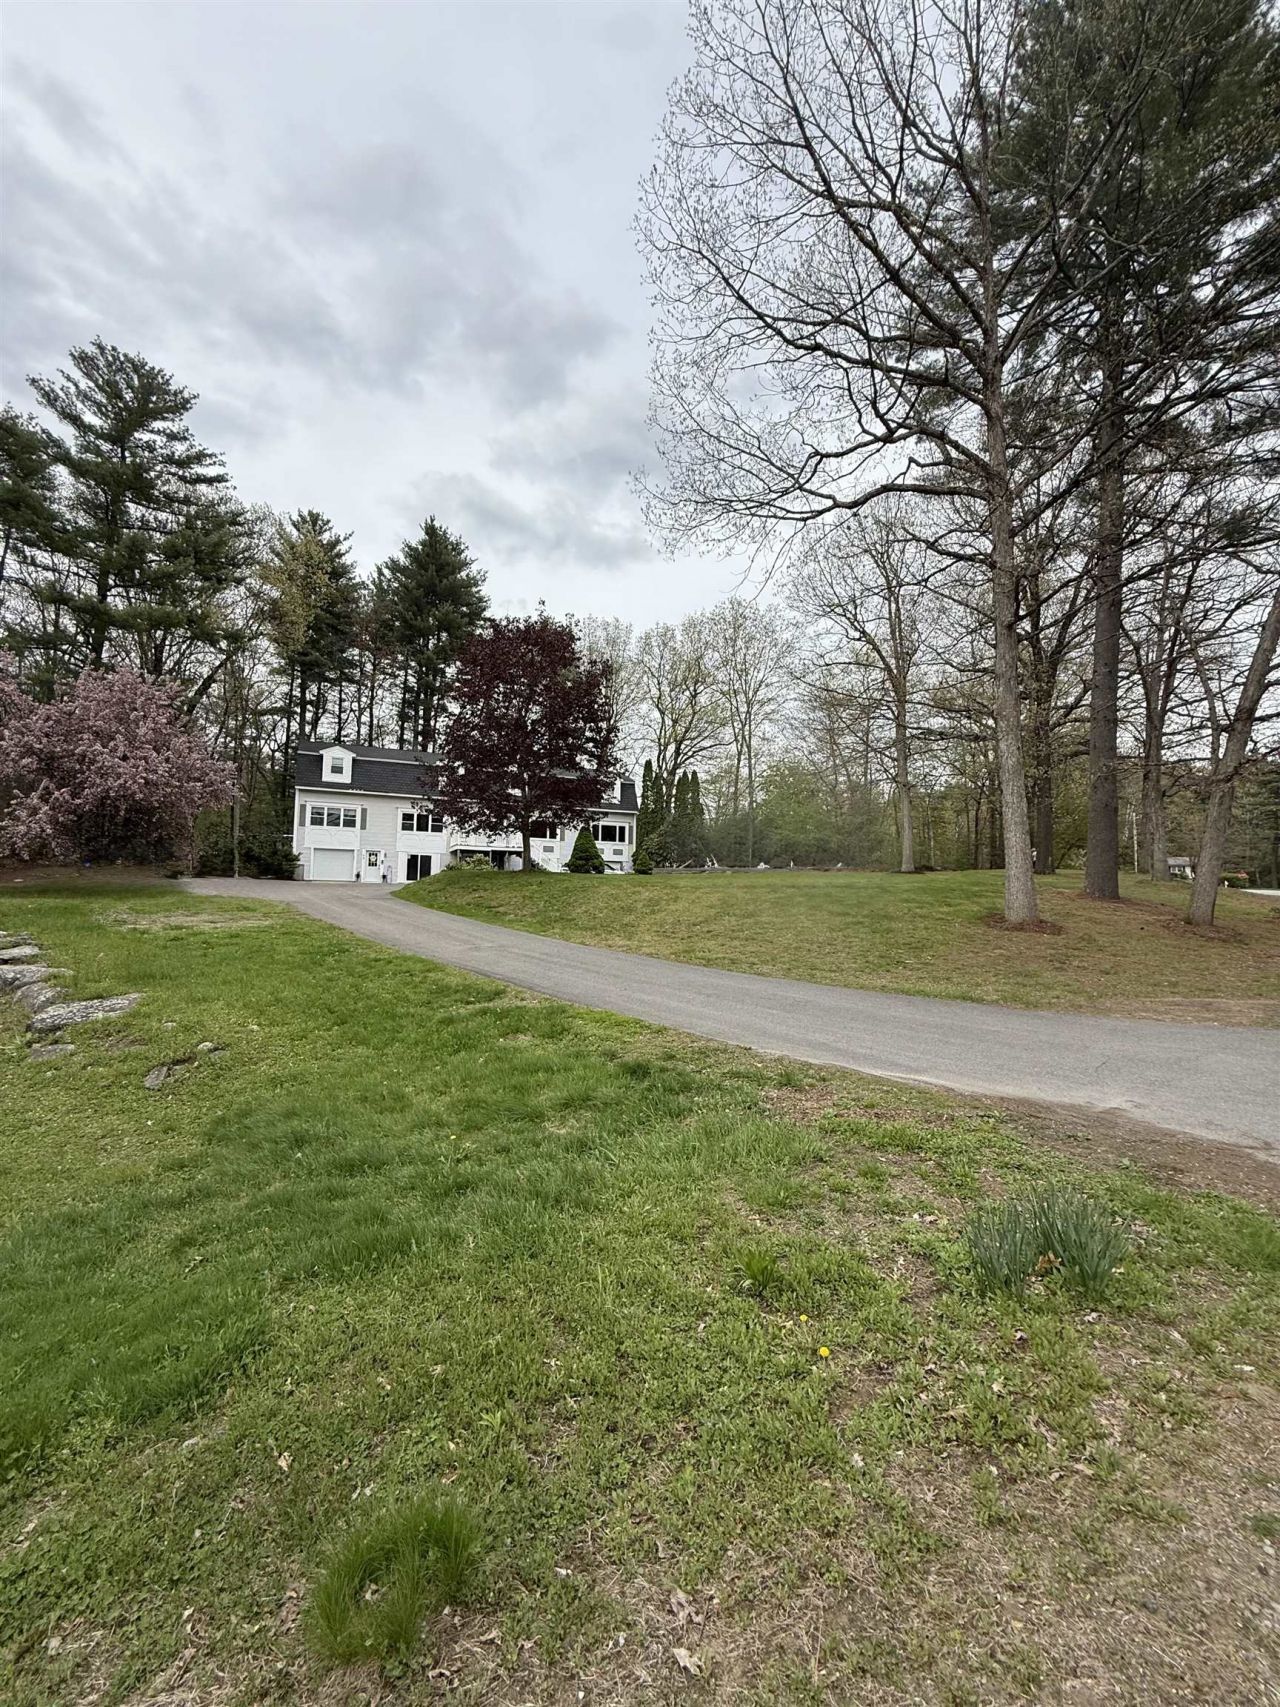
BEDS3
BATHS2 full 1 partial
SQUARE FEET2,435
MLS#5088574
STATUSActive Under Contract
PROPERTY TYPEResidential - Condominium
SCHOOLLondonderry
Listing Courtesy of:
Keller Williams Realty Metro-Londonderry
Agency Phone: 603-232-8282
Associate Name: Kathy Sutherland

Property Description
DON'T LET DAYS ON MARKET PREVENT YOU FROM CHECKING OUT THIS HOME! LAST TWO BUYERS BACKED OUT OF NO FAULT OF THE SELLER OR THE PROPERTY! RECENTLY APPRAISED FOR $475k and approved for VA financing! NEW UV water filtration system added and new septic will be installed by closing! This spacious 3-bedroom, 3-bath condex features approximately 2,400 square feet of living space along with a one-car garage and many recent updates, including some fresh exterior paint and a new garage door. This home provides a rare opportunity to enjoy condo living with the feel of a single-family home, all while being conveniently located near shopping, dining, schools, and commuter routes. And the best part...NO CONDO FEES! The finished walk-out basement, with its own bathroom, adds significant bonus space ideal for a family room, office, gym, or guest retreat. There is plenty of additional parking and a large deck overlooking yard space perfect for relaxing outdoors, pets, gardening, or gatherings. Move-in ready and beautifully situated, this property is a wonderful opportunity to enjoy all that Londonderry has to offer at an affordable price!
Property Features
Property Type: Residential - Condominium
Basement: Yes
Basement: Finished, Exterior Access
Cooling: Central AC
Garage: 1
Heating: Propane, Pellet Stove, Forced Air
Home Style: Condex, Gambrel
Roof Type: Asphalt Shingle
Stories: 2.0
Taxes: $6,629
Year Built: 1988
Amenities
Ceiling Fan
Kitchen/Dining
Laundry Hook-ups
Natural Light
Walk-in Closet
1st Floor Laundry
Deck
Shed
Feature Descriptions
Appliances: Dishwasher, Electric Range, Refrigerator, Electric Water Heater, Induction Cooktop
Baths 1/2: 1
Baths Full: 2
Color: White
Construction: Wood Frame
Construction Status: Existing
Days on Site: 68
Driveway: Paved
Electric: Circuit Breaker(s), Generator Ready
Exterior: Wood Frame
Flood Zone: Unknown
Flooring: Carpet, Vinyl Plank
Foundation: Concrete
Lot: Wooded
Number of Rooms: 10
Parking: Driveway, Garage, Off Street
Roads: Cul-de-Sac, Public Maintained Road
Sewer: Private
Sq. Ft. Above Grade Finished: 1824
Sq. Ft. Below Grade Finished: 611
Sq. Ft. Total Finished: 2435
Total Stories: 2
Units: 2
Water: Private
Zoning: AR-1
Room Sizes
Kitchen: 12.5 x 12.4 Level - 1
Dining Room: 20.2 x 10.5 Level - 1
Living Room: 22.10 x 13.2 Level - 1
Bathroom Half: 9 x 9 Level - 1
Primary Bedroom: 22.10 x 11.6 Level - 2
Bedroom: 13.2 x 12.5 Level - 2
Bedroom: 10.1 x 10 Level - 2
Bathroom Full: 10.4 x 8 Level - 2
Rec Room: 19.3 x 14.8 Level - Basement
Bathroom Three Quarter: 8.10 x 5.3 Level - Basement
Local Schools
High School: Londonderry Senior HS
Middle School: Londonderry Middle School
Elementary School: Matthew Thornton Elem
School District: Londonderry
Listed By / Shown By
Listed By
Agency Name: Keller Williams Realty Metro-Londonderry
Agent Name: Kathy Sutherland
Agency Phone: 603-232-8282
Shown By
Agency Title: A House to Home Realty
Agency Phone: (603) 752-7202
Estimate Your Payment
Estimated Payment
$ 1,685.17 per month $1,001.50 Principal & Interest $552.42 Property Tax $131.25 Homeowner's Insurance
4 Sunset Drive, Unit A | MLS# 5088574
This condo located at 4 Sunset Drive, Unit A, Londonderry, NH 03053 is currently listed for sale with an asking price of $450,000. This property was built in 1988 and has 3 bedrooms and 2 full and 1 partial baths with 2435 sq. ft. Sunset Drive, Unit A is located within the Londonderry school district. Search Londonderry real estate on www.ahousetohomerealty.com today.