
BEDS2
BATHS1 full
SQUARE FEET1,056
MLS#5095675
STATUSActive Under Contract
PROPERTY TYPEResidential - Single Family
SCHOOLGilford Sch District SAU #73
Listing Courtesy of:
RE/MAX Innovative Bayside
Associate Name: The Platinum Group
Agency Contact: chriskelly@baysidenh.net

Property Description
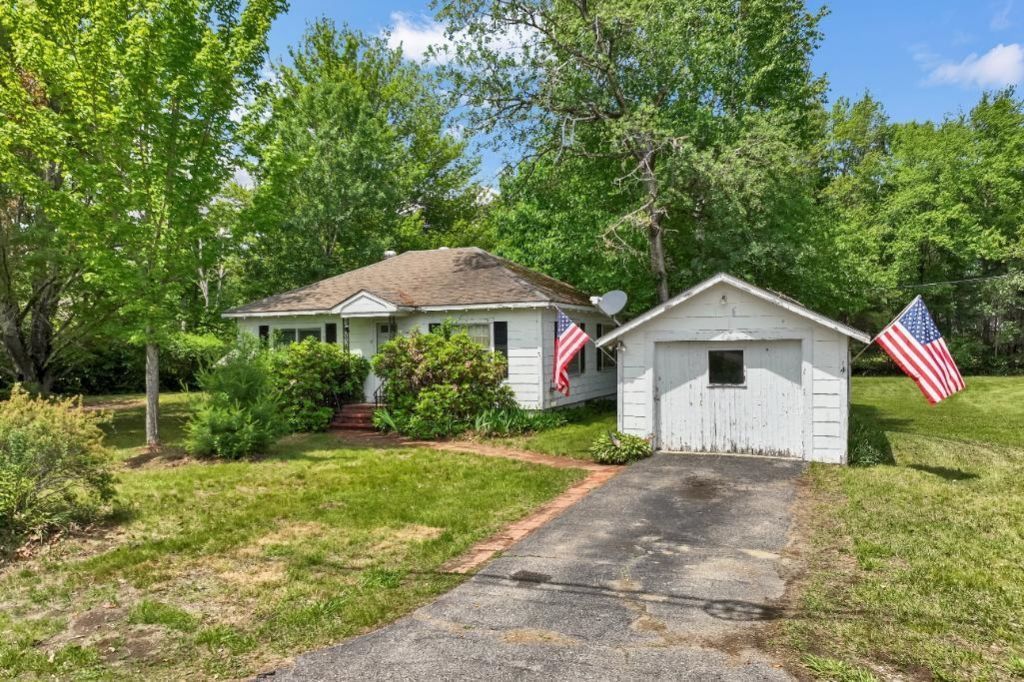
Location, Location, Location! Welcome to 4 Varney Point Road, Gilford, NH-a rare opportunity in one of the Lakes Region's most desirable locations. This charming 2 bedroom, 1 bath Ranch offers approximately 1,056 sq/ft of single living, detached garage, and sits on a level 0.64 acre lot just steps from the Gilford Town beach on beautiful Lake Winnipesaukee. Enjoy the convenience of being within walking distance to marinas, restaurants, shops, and other local amenities, while remaining only minutes from many of the area's premier attractions, including the Bank of NH Pavilion, Gunstock Mountain Resort, Laconia Airport, and Weirs Beach. Beyond its exceptional location, the property offers outstanding development potential thanks to its location in the Resort/Commercial (RC) Zone. This flexible zoning district allows for a wide variety of permitted and potential uses, including single family, two-family dwellings, multi-family development (by special exception), bed and breakfast establishments, motel/hotel use, marina-related business, indoor boat storage, parking facilities, and much more!
Property Features
Property Type: Residential - Single Family
Basement: Yes
Basement: Concrete Floor, Daylight, Full, Basement Stairs
Cooling: None
Garage: 1
Heating: Hot Air
Home Style: Ranch
Lot Size: 0.64 Acres
Roof Type: Architectural Shingle
Stories: 1.0
Year Built: 1920
Amenities
Ceiling Fan
Dining Area
Kitchen/Dining
Natural Light
Garden Space
Natural Shade
Feature Descriptions
Appliances: Range Hood, Microwave, Electric Range, Electric Water Heater
Baths Full: 1
Color: White
Construction: Wood Frame
Construction Status: Existing
Days on Site: 30
Driveway: Paved
Electric: 100 Amp Service
Exterior: Wood Frame
Flood Zone: Unknown
Flooring: Carpet, Laminate
Foundation: Concrete
Lot: Corner, Landscaped, Level, Mountain View, Neighbor Business, Street Lights, Near Country Club, Near Golf Course, Near Paths, Near Shopping, Near Skiing, Near Snowmobile Trails, Neighborhood, Near Hospital, Near ATV Trail, Near School(s)
Nearby Bodies of Water: Lake Winnipesaukee
Number of Rooms: 5
Parking: Driveway, Garage
Road Frontage: 75
Roads: Paved, Public
Sewer: Unknown
Sq. Ft. Above Grade Finished: 1056
Sq. Ft. Total Finished: 1056
Total Stories: 1
Water: Drilled Well
Water Access: Yes
Water Body Type: Lake
Water View: No
Zoning: RC
Room Sizes
Living Room: 14.2 X 18.1 Level - 1
Kitchen: 11.5 X 15.9 Level - 1
Dining Room: 11.5 X 8.4 Level - 1
Bedroom: 10 x 11.7 Level - 1
Primary Bedroom: 11.1 X 11 2 Level - 1
Local Schools
High School: Gilford High School
Middle School: Gilford Middle
Elementary School: Gilford Elementary
School District: Gilford Sch District SAU #73
Listed By / Shown By
Listed By
Agency Name: RE/MAX Innovative Bayside
Agency Contact: chriskelly@baysidenh.net
Agent Name: The Platinum Group
Shown By
Agency Title: A House to Home Realty
Agency Phone: (603) 752-7202
Estimate Your Payment
Estimated Payment
$ 1,507.82 per month $1,333.11 Principal & Interest $0.00 Property Tax (data not provided by mls) $174.71 Homeowner's Insurance
4 Varney Point Road | MLS# 5095675
This single family home located at 4 Varney Point Road, Gilford, NH 03249 is currently listed for sale with an asking price of $599,000. This property was built in 1920 and has 2 bedrooms and 1 full baths with 1056 sq. ft. Varney Point Road is located within the Gilford Sch District SAU #73 school district. Search Gilford real estate on www.ahousetohomerealty.com today.