
BEDS4
BATHS3 full 1 partial
SQUARE FEET5,320
MLS#5087466
STATUSActive
PROPERTY TYPEResidential - Single Family
SCHOOLAmherst Sch District SAU #39
Listing Courtesy of:
Rising Phoenix Realty
Agency Phone: 603-438-2939
Associate Name: Stephanie Picanso

Property Description
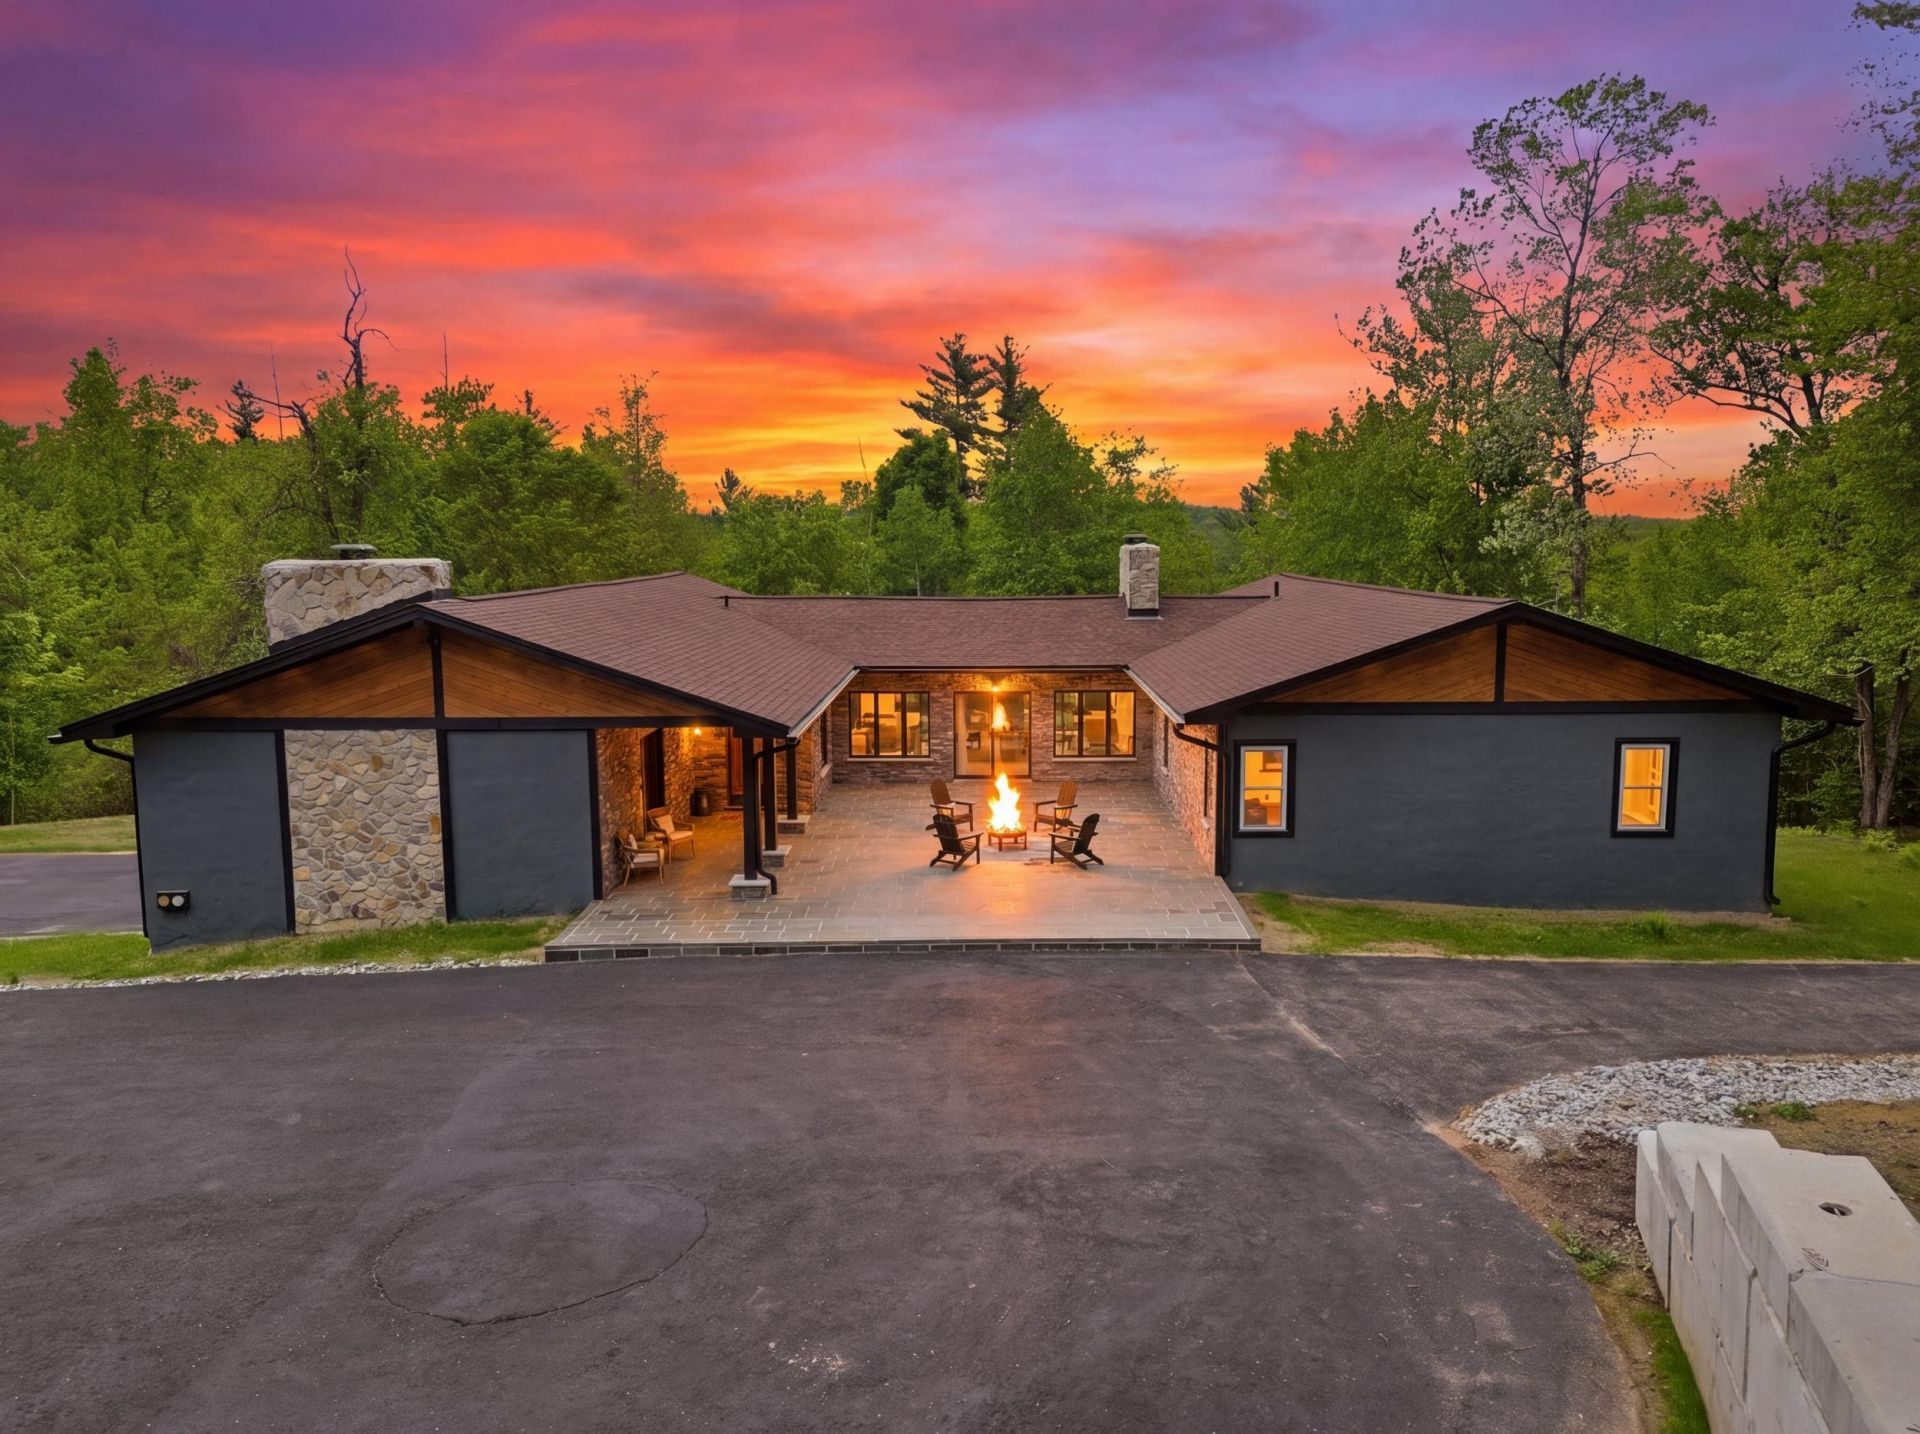
BACK ON MARKET DUE TO BUYER FINANCING!!MOTIVATED SELLER!! All reasonable offers considered. Seller is looking to relocate to Florida. Quick close is possible. Tucked away beyond the gates on almost 8 acres of wooded private land an exquisite Mediterranean retreat is waiting for you. Experience the perfect blend of elegance and serene privacy in this stunning single-level Amherst residence. This home offers a tranquil escape with sophisticated living spaces and some unique key features: Spacious Living: Thoughtfully designed single-level floor plan featuring four generously sized bedrooms and four beautifully updated bathrooms. Primary Suite Sanctuary: Unwind in a private primary suite boasting two expansive walk-in closets and a luxury en-suite bathroom. Enjoy spa-like relaxation with a dedicated shower, personal sauna, and a modern heated toilet seat. Hidden Bonus: Discover a versatile bonus room tucked away in the basement, perfect for a guest bedroom, wine room, or storage for your valuables. This unique property offers the ultimate privacy, schedule your private tour today. There is indirect agent interest.
Property Features
Property Type: Residential - Single Family
Basement: Yes
Basement: Finished
Cooling: Mini Split
Garage: 2
Heating: Oil
Home Style: Ranch
Lot Size: 7.89 Acres
Roof Type: Asphalt Shingle
Stories: 1.0
Taxes: $11,090
Year Built: 1973
Feature Descriptions
Baths 1/2: 1
Baths 3/4: 3
Color: Dark Green
Construction: Wood Frame
Construction Status: Existing
Days on Site: 71
Driveway: Gated, Paved
Electric: Circuit Breaker(s)
Exterior: Wood Frame
Flood Zone: No
Foundation: Concrete
Lot: Secluded, Sloping, Wooded
Number of Rooms: 12
Parking: Garage
Roads: Paved, Private Road, Privately Maintained
Sewer: Private
Sq. Ft. Above Grade Finished: 3320
Sq. Ft. Below Grade Finished: 2000
Sq. Ft. Total Finished: 5320
Total Stories: 1
Water: Drilled Well
Water Access: No
Water View: No
Zoning: R
Local Schools
High School: Souhegan High School
Middle School: Amherst Middle
Elementary School: Clark Elementary School
School District: Amherst Sch District SAU #39
Listed By / Shown By
Listed By
Agency Name: Rising Phoenix Realty
Agent Name: Stephanie Picanso
Agency Phone: 603-438-2939
Shown By
Agency Title: A House to Home Realty
Agency Phone: (603) 752-7202
Estimate Your Payment
Estimated Payment
$ 4,070.71 per month $2,781.96 Principal & Interest $924.17 Property Tax $364.58 Homeowner's Insurance
4 Washington Drive | MLS# 5087466
This single family home located at 4 Washington Drive, Amherst, NH 03031 is currently listed for sale with an asking price of $1,250,000. This property was built in 1973 and has 4 bedrooms and 3 full and 1 partial baths with 5320 sq. ft. Washington Drive is located within the Amherst Sch District SAU #39 school district. Search Amherst real estate on www.ahousetohomerealty.com today.