
BEDS3
BATHS1 full 1 partial
SQUARE FEET1,678
MLS#5099256
STATUSActive
PROPERTY TYPEResidential - Single Family
SCHOOLClaremont Sch District SAU #6
Listing Courtesy of:
Century 21 Highview Realty
Associate Name: Ellen Usery
Agency Contact: Off: 603-542-7766

Property Description
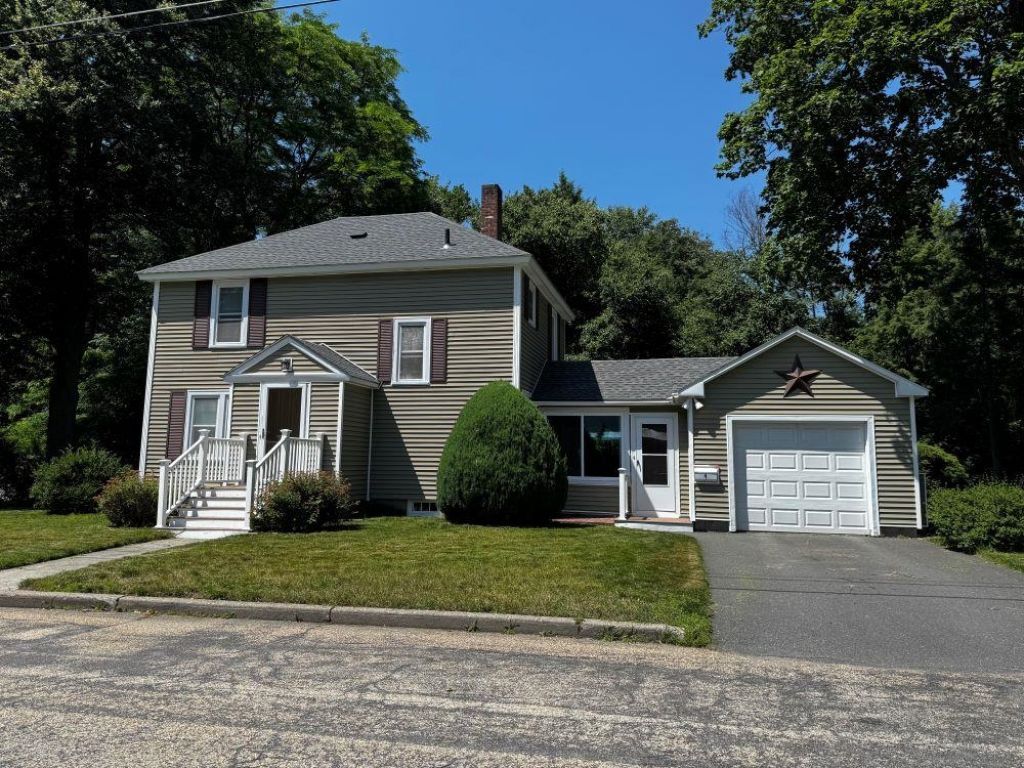
OPEN HOUSE SATURDAY JULY 18TH 11AM TO 1PM come see this home with Mid Century Charm. Very versatile floor plan can be arranged for families or people that work from home or just for relaxing. You could have the whole family over for holidays with this large dining room or you could use it as a media room. Extra storage everywhere. Great cozy three season breezeway. Connects to a one car garage with auto opener. Private back yard with a patio off the breezeway. Come raise your family on Wayne Ave! My parents did!!!
Property Features
Property Type: Residential - Single Family
Basement: Yes
Basement: Concrete, Concrete Floor, Daylight, Partially Finished, Exterior Stairs, Interior Stairs, Storage Space, Interior Access, Exterior Access
Cooling: None
Garage: 1 car attached
Heating: Baseboard, Hot Water
Home Style: Colonial
Lot Size: 0.45 Acres
Roof Type: Asphalt Shingle
Stories: 2.0
Taxes: $8,264
Year Built: 1953
Amenities
Cedar Closet
Ceiling Fan
Dining Area
Kitchen/Dining
Indoor Storage
Patio
Porch
Enclosed Porch
Window Screens
Feature Descriptions
Appliances: Dishwasher, Freezer, Microwave, Refrigerator, Electric Stove, Electric Water Heater
Baths 1/2: 1
Baths Full: 1
Color: Green
Construction: Wood Frame, Vinyl Exterior
Construction Status: Existing
Days on Site: 7
Driveway: Paved
Electric: 200+ Amp Service, Circuit Breaker(s)
Exterior: Wood Frame, Vinyl Exterior
Flood Zone: Unknown
Flooring: Hardwood, Vinyl, Vinyl Plank
Foundation: Poured Concrete
Lot: City Lot, Curbing, Hilly, Level, Open, Street Lights
Number of Rooms: 6
Parking: Auto Open, Direct Entry, Driveway, Garage, Attached
Road Frontage: 95
Roads: Paved, Public
Sewer: Public
Sq. Ft. Above Grade Finished: 1392
Sq. Ft. Below Grade Finished: 286
Sq. Ft. Total Finished: 1678
Total Stories: 2
Water: Public
Zoning: CR1
Local Schools
High School: Stevens High School
Middle School: Claremont Middle School
Elementary School: Maple Avenue Elementary School
School District: Claremont Sch District SAU #6
Listed By / Shown By
Listed By
Agency Name: Century 21 Highview Realty
Agency Contact: Off: 603-542-7766
Agent Name: Ellen Usery
Shown By
Agency Title: A House to Home Realty
Agency Phone: (603) 752-7202
Estimate Your Payment
Estimated Payment
$ 1,695.31 per month $890.00 Principal & Interest $688.67 Property Tax $116.64 Homeowner's Insurance
4 Wayne Avenue | MLS# 5099256
This single family home located at 4 Wayne Avenue, Claremont, NH 03743 is currently listed for sale with an asking price of $399,900. This property was built in 1953 and has 3 bedrooms and 1 full and 1 partial baths with 1678 sq. ft. Wayne Avenue is located within the Claremont Sch District SAU #6 school district. Search Claremont real estate on www.ahousetohomerealty.com today.