
BEDS2
BATHS1 full
SQUARE FEET1,344
MLS#5107641
STATUSActive
PROPERTY TYPEResidential - Single Family
SCHOOLBedford Sch District SAU #25
Listing Courtesy of:
LPT Realty
Associate Name: Kristina Livingston
Agency Contact: Cell: 603-860-7130

Property Description
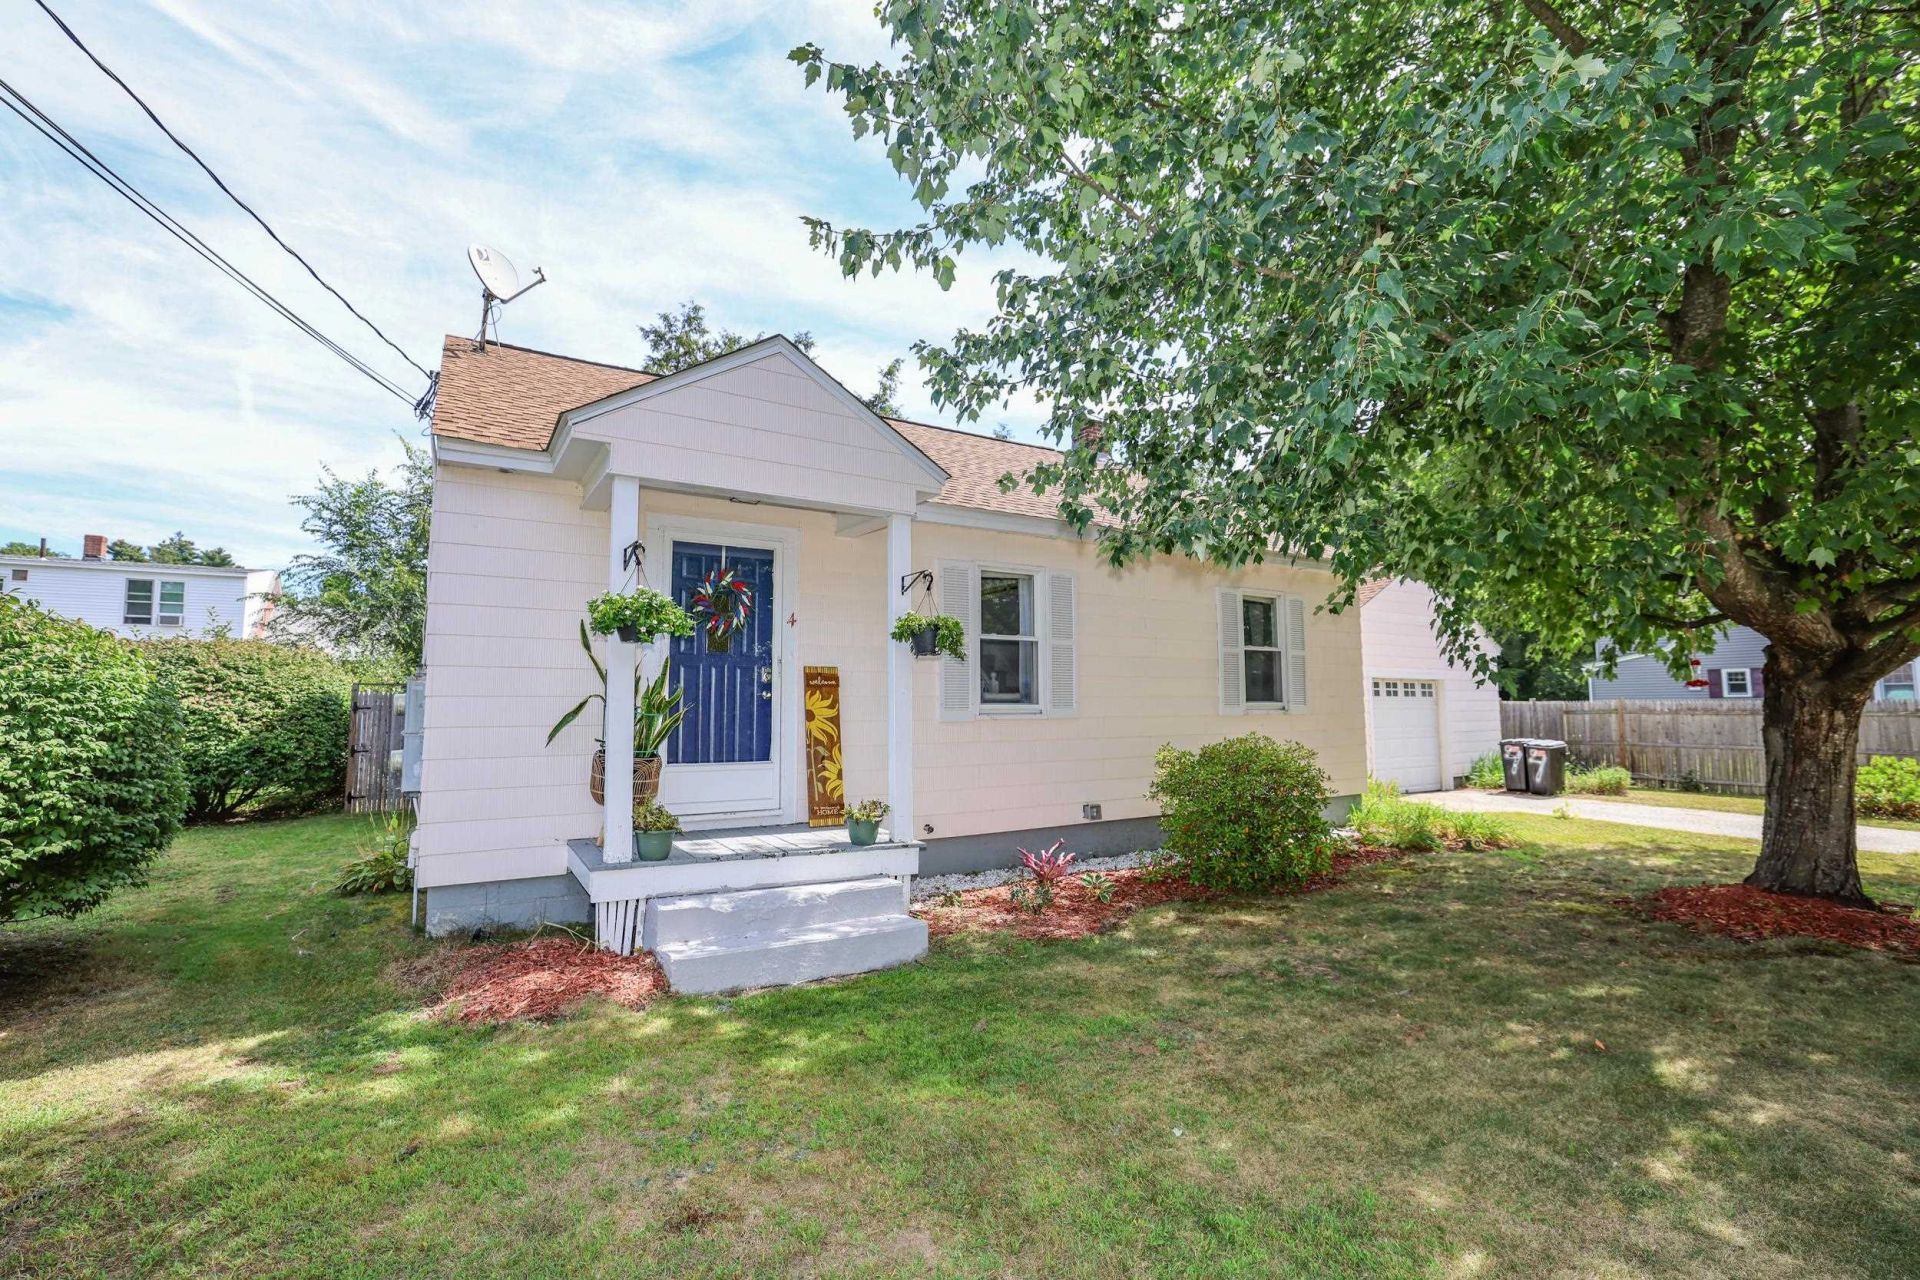
Welcome home to this charming Cape tucked away in a beautiful neighborhood in desirable Bedford. The feeling of "home" is undeniable when you set foot inside with natural light spilling into all areas of the home. The first floor is complete with 2 bedrooms, and a full bathroom making for easy first floor living. Upstairs you will find 2 additional flex spaces to use as you choose! Perhaps an office, guest or additional bedroom, playroom; the possibilities are endless! Plenty of storage in the basement for all of your seasonal decorations or eventually finish it for more living space! The breezeway leads you to your 1 car garage and to your peaceful back yard. Sit out on your deck and enjoy the peaceful neighborhoord and fully fenced yard where all of your 4 legged friends are nice and safe. From 2024-present this home has been updated from top to bottom complete with fresh paint, a new kitchen featuring new cabinets, appliances, and countertops, a new furnace, fence, garage door motor and pulleys, updated lighting in the livingroom, 3 new basement windows, a side exterior door, and a new hot water heater! This adorable home is awaiting a new owner, set up your showing today!!! Agents please see private remarks.
Property Features
Property Type: Residential - Single Family
Basement: Full, Unfinished
Basement: Yes
Cooling: None
Fenced: Yes
Garage: 1
Heating: Oil, Hot Air
Home Style: Cape
Lot Size: 0.10 Acres
Roof Type: Asphalt Shingle
Stories: 1.0
Taxes: $6,133
Year Built: 1950
Amenities
Full Fence
Feature Descriptions
Accessibility: 1st Floor Bedroom, 1st Floor Full Bathroom
Appliances: Dishwasher, Microwave, Electric Range, Refrigerator
Baths Full: 1
Color: White
Construction: Wood Frame
Driveway: Paved
Electric: Circuit Breaker(s)
Exterior: Wood Frame
Flood Zone: No
Flooring: Carpet, Hardwood, Tile
Foundation: Concrete
Lot: Landscaped, Level, Near Shopping, Neighborhood, Near Public Transport, Near Hospital, Near School(s)
Number of Rooms: 6
Parking: Auto Open, Direct Entry, Driveway, Garage, Paved
Road Frontage: 75
Roads: Paved
Sewer: 1000 Gallon, Private
Sq. Ft. Above Grade Finished: 1344
Sq. Ft. Total Finished: 1344
Total Stories: 1
Water: Public
Zoning: GR
Room Sizes
Kitchen: 12X11 Level - 1
Living Room: 14X16 Level - 1
Bedroom: 14X11 Level - 1
Bedroom: 14X11 Level - 1
Other: 14X10 Level - 2
Local Schools
High School: Bedford High School
Middle School: McKelvie Intermediate School
Elementary School: Memorial School
School District: Bedford Sch District SAU #25
Listed By / Shown By
Listed By
Agency Name: LPT Realty
Agency Contact: Cell: 603-860-7130
Agent Name: Kristina Livingston
Shown By
Agency Title: A House to Home Realty
Agency Phone: (603) 752-7202
Estimate Your Payment
Estimated Payment
$ 1,643.59 per month $1,001.28 Principal & Interest $511.08 Property Tax $131.22 Homeowner's Insurance
4 Woodbury Lane | MLS# 5107641
This single family home located at 4 Woodbury Lane, Bedford, NH 03110 is currently listed for sale with an asking price of $449,900. This property was built in 1950 and has 2 bedrooms and 1 full baths with 1344 sq. ft. Woodbury Lane is located within the Bedford Sch District SAU #25 school district. Search Bedford real estate on www.ahousetohomerealty.com today.