
BEDS5
BATHS3 full
SQUARE FEET2,992
MLS#5115473
STATUSActive
PROPERTY TYPEResidential - Single Family
Listing Courtesy of:
Keller Williams Realty Metro-Londonderry
Agency Phone: 603-232-8282
Associate Name: Barbara Freitas

Property Description
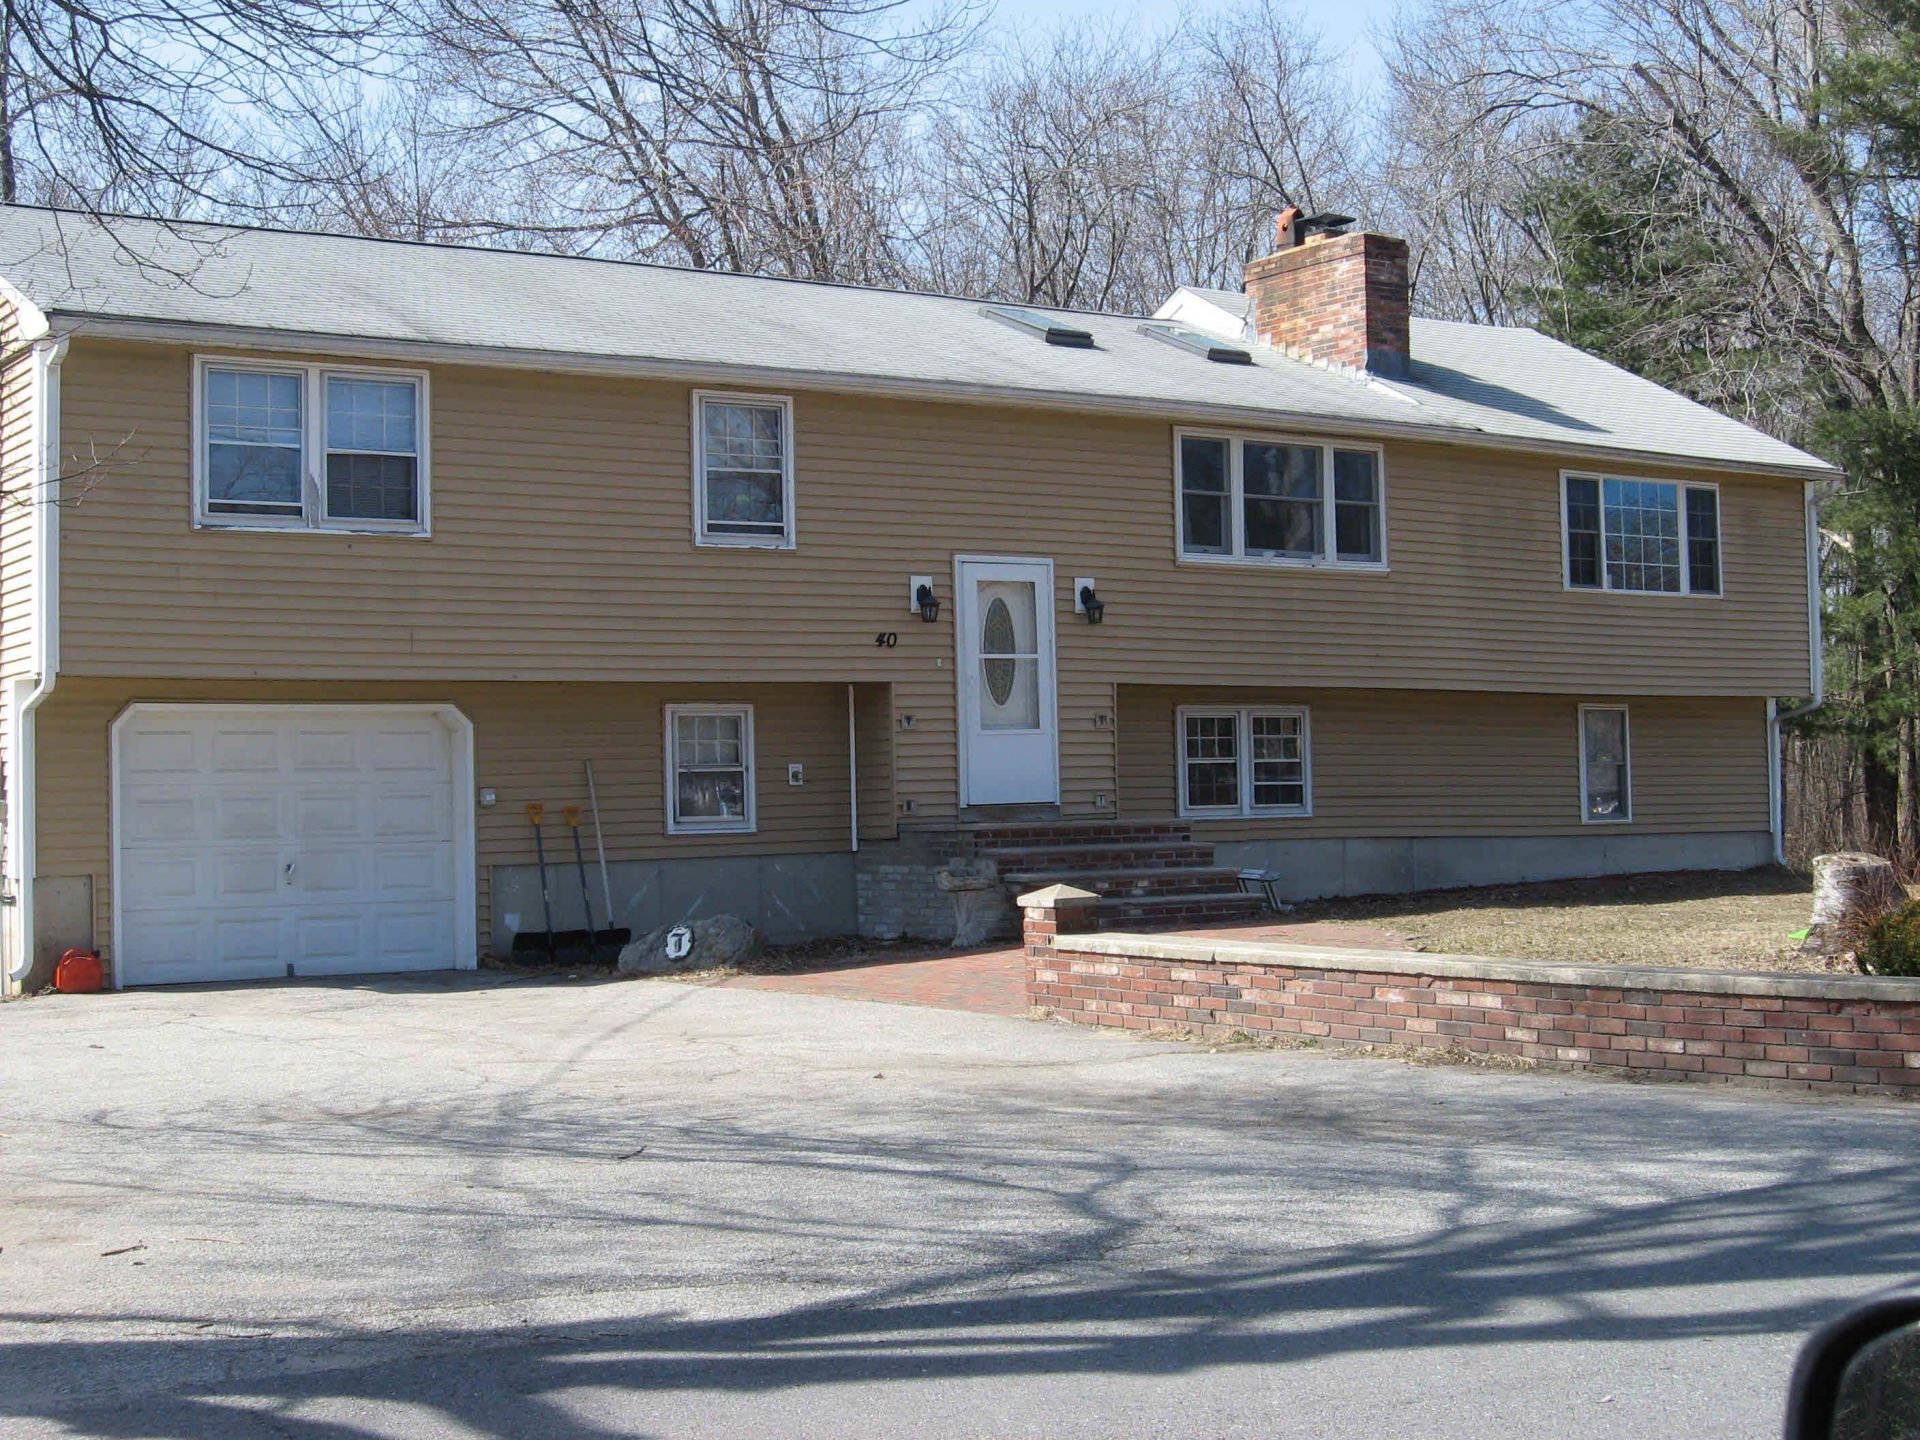
NEW ON THE MARKET & MULTI-GENERATIONAL READY! Looking for space, location, and a yard made for entertaining? This 5 Bed / 3 Bath Raised Ranch is the perfect canvas to build your family's future! Held and loved by the same family for 26 years, all the major structural systems have been maintained. Now, it's ready for your personal cosmetic touches! Pick your favorite paint colors and flooring to transform this massive space into your dream home. Why you'll love it: Level, fully fenced backyard with a private in-ground pool and a quiet, trickling brook and mature trees along the property line for ultimate privacy. Property is nestled on a quiet circular neighborhood road and minutes away from grocery stores, local dining - including Tuscan Village, and even the local farm stand! Commuter's Dream Location: Easy access nearby to I-93, Rt 28, Rt 213, I-495, and local Park & Ride buses. Come see the potential for yourself this weekend! Open House: Saturday, October 31st, 11am-2pm and Sunday, November 1st, 11am-2pm..
Property Features
Property Type: Residential - Single Family
Basement: Yes
Basement: Finished
Cooling: None
Fenced: Yes
Garage: 1
Heating: Hot Water
Home Style: Raised Ranch
Lot Size: 0.45 Acres
Roof Type: Asphalt Shingle
Stories: 2.0
Taxes: $9,288
Year Built: 1971
Amenities
Cathedral Ceiling
Ceiling Fan
Wood Fireplace
Skylight
Attic with Pulldown
Full Fence
In-Ground Pool
Enclosed Porch
Shed
Feature Descriptions
Accessibility: Paved Parking
Appliances: Range Hood, Microwave, Electric Range
Baths 3/4: 1
Baths Full: 2
Color: yellow
Construction: Vinyl Siding
Days on Site: 7
Driveway: Paved
Electric: Circuit Breaker(s)
Equipment: CO Detector, HW/Batt Smoke Detector
Exterior: Vinyl Siding
Flood Zone: No
Flooring: Carpet, Combination, Hardwood, Laminate
Foundation: Concrete
Lot: Level, Neighborhood, Private
Number of Rooms: 10
Parking: Driveway, Garage, Off Street, Parking Spaces 3 - 5, Paved
Roads: Paved, Public Maintained Road
Sewer: Public
Sq. Ft. Above Grade Finished: 1780
Sq. Ft. Below Grade Finished: 1212
Sq. Ft. Total Finished: 2992
Total Stories: 2
Water: Public
Zoning: RES
Listed By / Shown By
Listed By
Agency Name: Keller Williams Realty Metro-Londonderry
Agent Name: Barbara Freitas
Agency Phone: 603-232-8282
Shown By
Agency Title: A House to Home Realty
Agency Phone: (603) 752-7202
Estimate Your Payment
Estimated Payment
$ 2,523.48 per month $1,546.77 Principal & Interest $774.00 Property Tax $202.71 Homeowner's Insurance
40 Chatham Circle | MLS# 5115473
This single family home located at 40 Chatham Circle, Salem, NH 03079 is currently listed for sale with an asking price of $695,000. This property was built in 1971 and has 5 bedrooms and 3 full baths with 2992 sq. ft. Search Salem real estate on www.ahousetohomerealty.com today.