
BEDS4
BATHS2 full 1 partial
SQUARE FEET2,366
MLS#5094629
STATUSActive
PROPERTY TYPEResidential - Single Family
SCHOOLAmherst Sch District SAU #39
Listing Courtesy of:
Coldwell Banker Realty Bedford NH
Associate Name: Liz Purnell
Agency Contact: Cell: 603-714-4845

Property Description
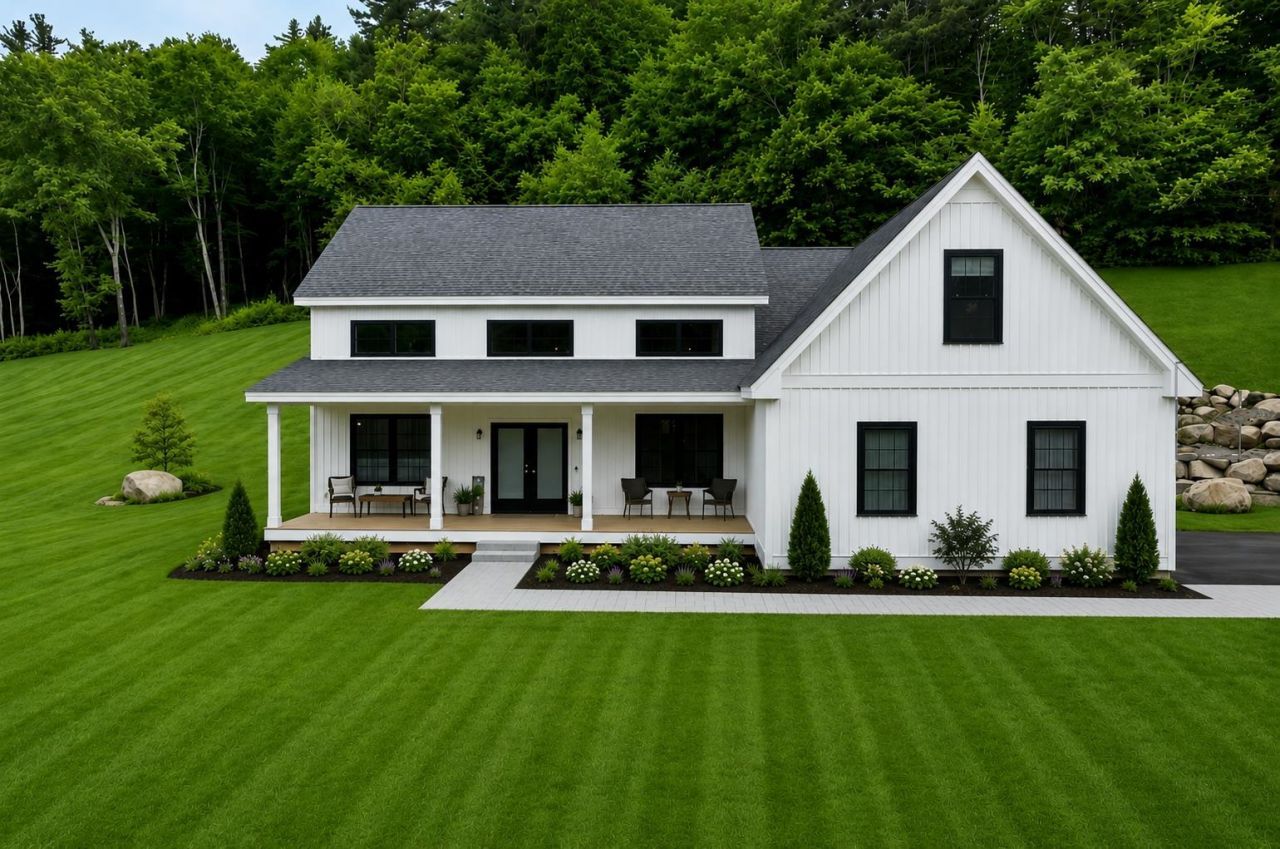
Nearly new Rees custom-built home located in the desirable town of Amherst, set on the historic and picturesque Christian Hill, just minutes from the center of town. This thoughtfully designed 4-bedroom, 3-bath home offers true one-level living, with most bedrooms on the main floor and a flexible fourth bedroom or bonus space upstairs?perfect for guests, office, or media room. The open-concept layout features a striking living room with tongue-and-groove ceiling detail, gas fireplace, and 9-foot ceilings throughout, creating an expansive and inviting atmosphere. The kitchen is beautifully appointed with quartz countertops, under-cabinet lighting, wine fridge, and two pantries?including a hidden pantry with automated motion-sensing lighting. The primary suite is a standout with spacious closets, custom tile shower and tub. Additional highlights include LVP flooring, central air, whole-house generator, and a Rinnai tankless hot water heater. The home is fully wired with Cat 6 ethernet for modern connectivity for your Office on the main level. Enjoy the three-season room with Sunscape vinyl windows, a welcoming front porch, and added touches like a projector setup for easy entertaining. Both the laundry room and hidden pantry feature motion-sensing light switches for added efficiency. The property is serviced by a 720' deep well and a 4-bedroom stone and pipe septic system, with the opportunity to finish the basement for additional living space. Why build when you can move right into this exceptional, like-new home? One-level living at its finest in one of Amherst's most sought-after settings.
Property Features
Property Type: Residential - Single Family
Basement: Yes
Basement: Bulkhead, Concrete, Unfinished, Exterior Access
Cooling: Central AC
Garage: 2 car attached
Heating: Forced Air
Home Style: Ranch
Lot Size: 1.70 Acres
Roof Type: Architectural Shingle
Stories: 1.5
Taxes: $14,891
Year Built: 2025
Amenities
Blinds
Cathedral Ceiling
Dining Area
Gas Fireplace
1 Fireplace
Kitchen Island
Kitchen/Dining
Kitchen/Family
Laundry Hook-ups
Primary BR w/ BA
Natural Light
Natural Woodwork
Soaking Tub
Indoor Storage
Vaulted Ceiling
Walk-in Closet
Walk-in Pantry
Natural Shade
Patio
Porch
Enclosed Porch
Screened Porch
Feature Descriptions
Appliances: Dishwasher, Refrigerator, Electric Stove, On Demand Water Heater
Baths 1/2: 1
Baths Full: 2
Color: White
Construction: Wood Frame
Construction Status: Existing
Days on Site: 34
Driveway: Paved
Electric: Circuit Breaker(s)
Equipment: Standby Generator
Exterior: Wood Frame
Flood Zone: Unknown
Flooring: Carpet, Tile, Vinyl Plank
Foundation: Concrete
Lot: Country Setting, Hilly, Sloping, View, Near Country Club, Near Golf Course, Near School(s)
Number of Rooms: 7
Parking: Direct Entry, Driveway, Garage, Parking Spaces 3, Paved, Attached
Roads: Public
Sewer: Septic
Sq. Ft. Above Grade Finished: 2366
Sq. Ft. Total Finished: 2366
Total Stories: 1.5
Water: On-Site Well Exists
Zoning: RR
Room Sizes
Primary Bedroom: 16x11.1 Level - 1
Bathroom Full: 16x8.7 Level - 1
Other: 6.11x10.5 Level - 1
Laundry Room: 7.9x8.1 Level - 1
Bathroom Half: 7.9x3.2 Level - 1
Mudroom: 15.2x12.1 Level - 1
Great Room: 20.11x15.5 Level - 1
Office/Study: 10.6x5.11 Level - 1
Kitchen: 10.4x15.3 Level - 1
Dining Room: 10.7x15.3 Level - 1
Other: 8.11x6.8 Level - 1
Sunroom: 23.5x11.1 Level - 1
Other: 6.9x11.1 Level - 1
Foyer: 7.5x6.3 Level - 1
Bedroom: 12.4x10.7 Level - 1
Bathroom Full: 8.3x8.2 Level - 1
Bedroom: 12.4x10.6 Level - 1
Other: 5.3x4.3 Level - 1
Media Room: 10.11x20.9 Level - 2
Utility Room: 57.2x36.11 Level - Basement
Local Schools
High School: Souhegan High School
Middle School: Amherst Middle
Elementary School: Amherst Street Elementary Sch
School District: Amherst Sch District SAU #39
Listed By / Shown By
Listed By
Agency Name: Coldwell Banker Realty Bedford NH
Agency Contact: Cell: 603-714-4845
Agent Name: Liz Purnell
Shown By
Agency Title: A House to Home Realty
Agency Phone: (603) 752-7202
Estimate Your Payment
Estimated Payment
$ 4,133.22 per month $2,557.18 Principal & Interest $1,240.92 Property Tax $335.13 Homeowner's Insurance
40 Christian Hill Road | MLS# 5094629
This single family home located at 40 Christian Hill Road, Amherst, NH 03031 is currently listed for sale with an asking price of $1,149,000. This property was built in 2025 and has 4 bedrooms and 2 full and 1 partial baths with 2366 sq. ft. Christian Hill Road is located within the Amherst Sch District SAU #39 school district. Search Amherst real estate on www.ahousetohomerealty.com today.