
BEDS4
BATHS3 full 1 partial
SQUARE FEET3,800
MLS#5106535
STATUSActive
PROPERTY TYPEResidential - Single Family
SCHOOLHollis-Brookline Sch Dst
Listing Courtesy of:
Coldwell Banker Realty Westford MA
Associate Name: Deanna Recchia
Agency Contact: Off: 978-692-2121

Property Description
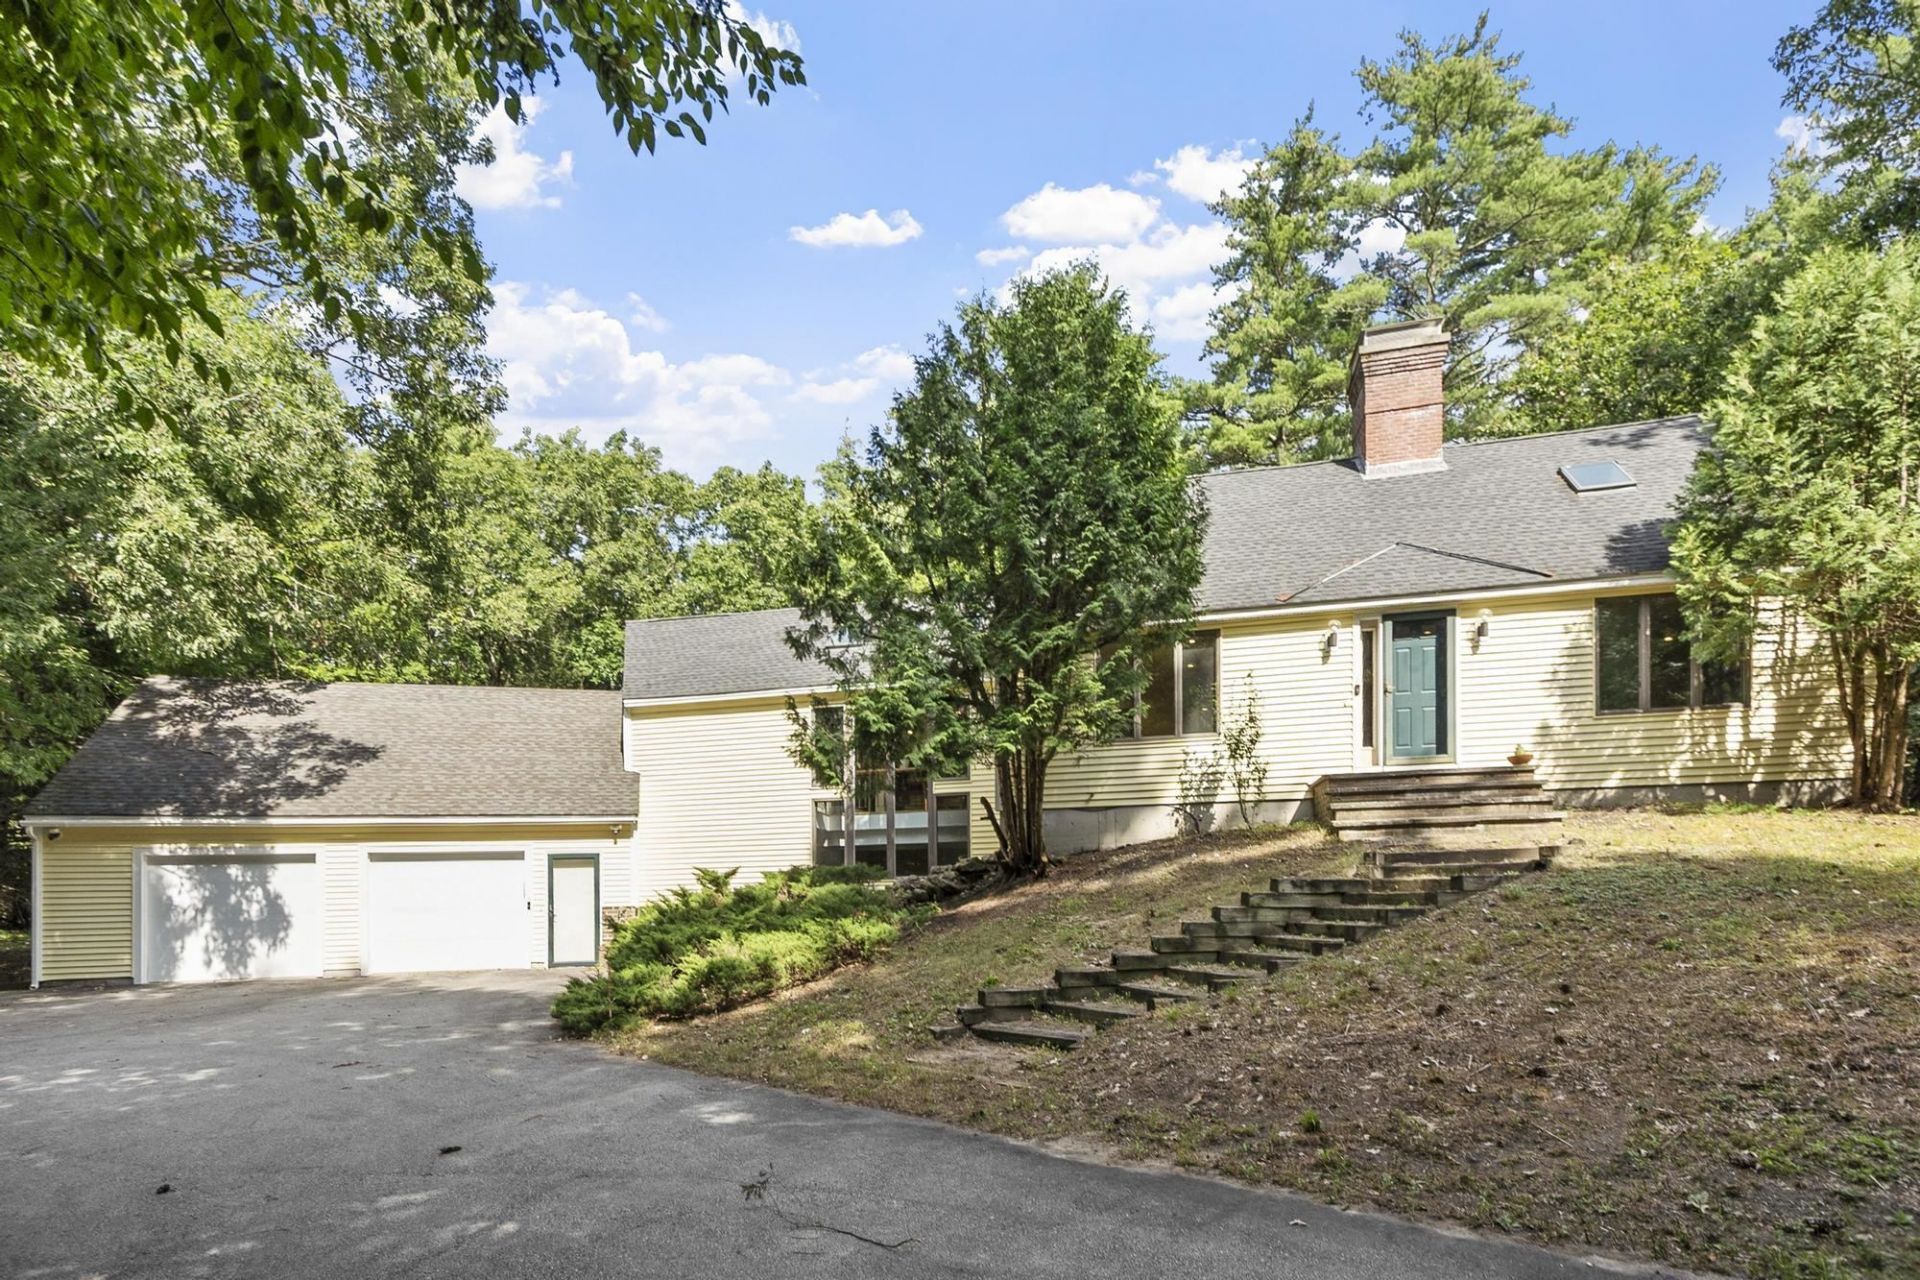
The big-ticket updates are already done, leaving you free to settle in and enjoy this inviting expanded Cape on six private, wooded acres in beautiful Brookline. With more than 3,300 sq. ft. of living space, the home offers room to gather, unwind, and grow. The first-floor primary suite feels like a private retreat with its own sitting area, full bath, and deck overlooking the peaceful backyard. Oversized windows bring natural light throughout the main level, while the kitchen features plenty of cabinetry and the warmth of pellet stove. Three additional bedrooms and a newly added family room in the partially finished lower level provide plenty of flexible space. Outside, enjoy a new oversized deck, built-in fire pit, EV charger, and garage with high ceilings for larger vehicles and storage. New roof, updated heating and plumbing, renovated baths, privacy, and the sought-after Hollis-Brookline school district, all with convenient access to Nashua, Route 13, and the Massachusetts line. Open House Saturday 8/29 11am-12pm and Sunday 8/30 11am-1230pm.
Property Features
Property Type: Residential - Single Family
Basement: Partially Finished
Basement: Yes
Cooling: Central AC, Mini Split
Garage: 2
Heating: Mini Split
Home Style: Cape
Lot Size: 6.00 Acres
Roof Type: Shingle
Stories: 2.0
Taxes: $18,507
Year Built: 1983
Amenities
Cathedral Ceiling
Dining Area
Wood Fireplace
1 Fireplace
Hearth
Kitchen/Dining
Living/Dining
Skylight
Vaulted Ceiling
Walk-in Closet
1st Floor Laundry
Deck
Natural Shade
Feature Descriptions
Accessibility: 1st Floor Bedroom, 1st Floor Full Bathroom, Laundry Access w/No Steps, Bathroom w/Step-in Shower, Bathroom w/Tub, Hard Surface Flooring, Kitchen w/5 Ft. Diameter, 1st Floor Laundry
Appliances: Dishwasher, Range Hood, Refrigerator, Electric Stove
Baths 1/4: 1
Baths Full: 3
Color: Yellow
Construction: Vinyl Siding
Days on Site: 6
Driveway: Other, Paved
Electric: 200+ Amp Service
Equipment: Pellet Stove
Exterior: Vinyl Siding
Flood Zone: No
Flooring: Tile, Vinyl Plank, Wood
Foundation: Poured Concrete
Lot: Country Setting, Pond Site, Walking Trails, Abuts Conservation, Near Paths, Rural, Near School(s), Private
Number of Rooms: 12
Parking: Parking Spaces 1 - 10
Roads: Public Maintained Road
Sewer: Private
Sq. Ft. Above Grade Finished: 3300
Sq. Ft. Below Grade Finished: 500
Sq. Ft. Total Finished: 3800
Total Stories: 2
Water: Private
Zoning: residential
Local Schools
School District: Hollis-Brookline Sch Dst
Listed By / Shown By
Listed By
Agency Name: Coldwell Banker Realty Westford MA
Agency Contact: Off: 978-692-2121
Agent Name: Deanna Recchia
Shown By
Agency Title: A House to Home Realty
Agency Phone: (603) 752-7202
Estimate Your Payment
Estimated Payment
$ 3,301.80 per month $1,555.67 Principal & Interest $1,542.25 Property Tax $203.88 Homeowner's Insurance
40 Cleveland Hill Road | MLS# 5106535
This single family home located at 40 Cleveland Hill Road, Brookline, NH 03303 is currently listed for sale with an asking price of $699,000. This property was built in 1983 and has 4 bedrooms and 3 full and 1 partial baths with 3800 sq. ft. Cleveland Hill Road is located within the Hollis-Brookline Sch Dst school district. Search Brookline real estate on www.ahousetohomerealty.com today.