
BEDS4
BATHS2 full 1 partial
SQUARE FEET2,678
MLS#5098611
STATUSActive
PROPERTY TYPEResidential - Single Family
SCHOOLNashua
Listing Courtesy of:
Coldwell Banker Realty Nashua
Associate Name: Michelle Daley
Agency Contact: Phone: 603-459-9544

Property Description
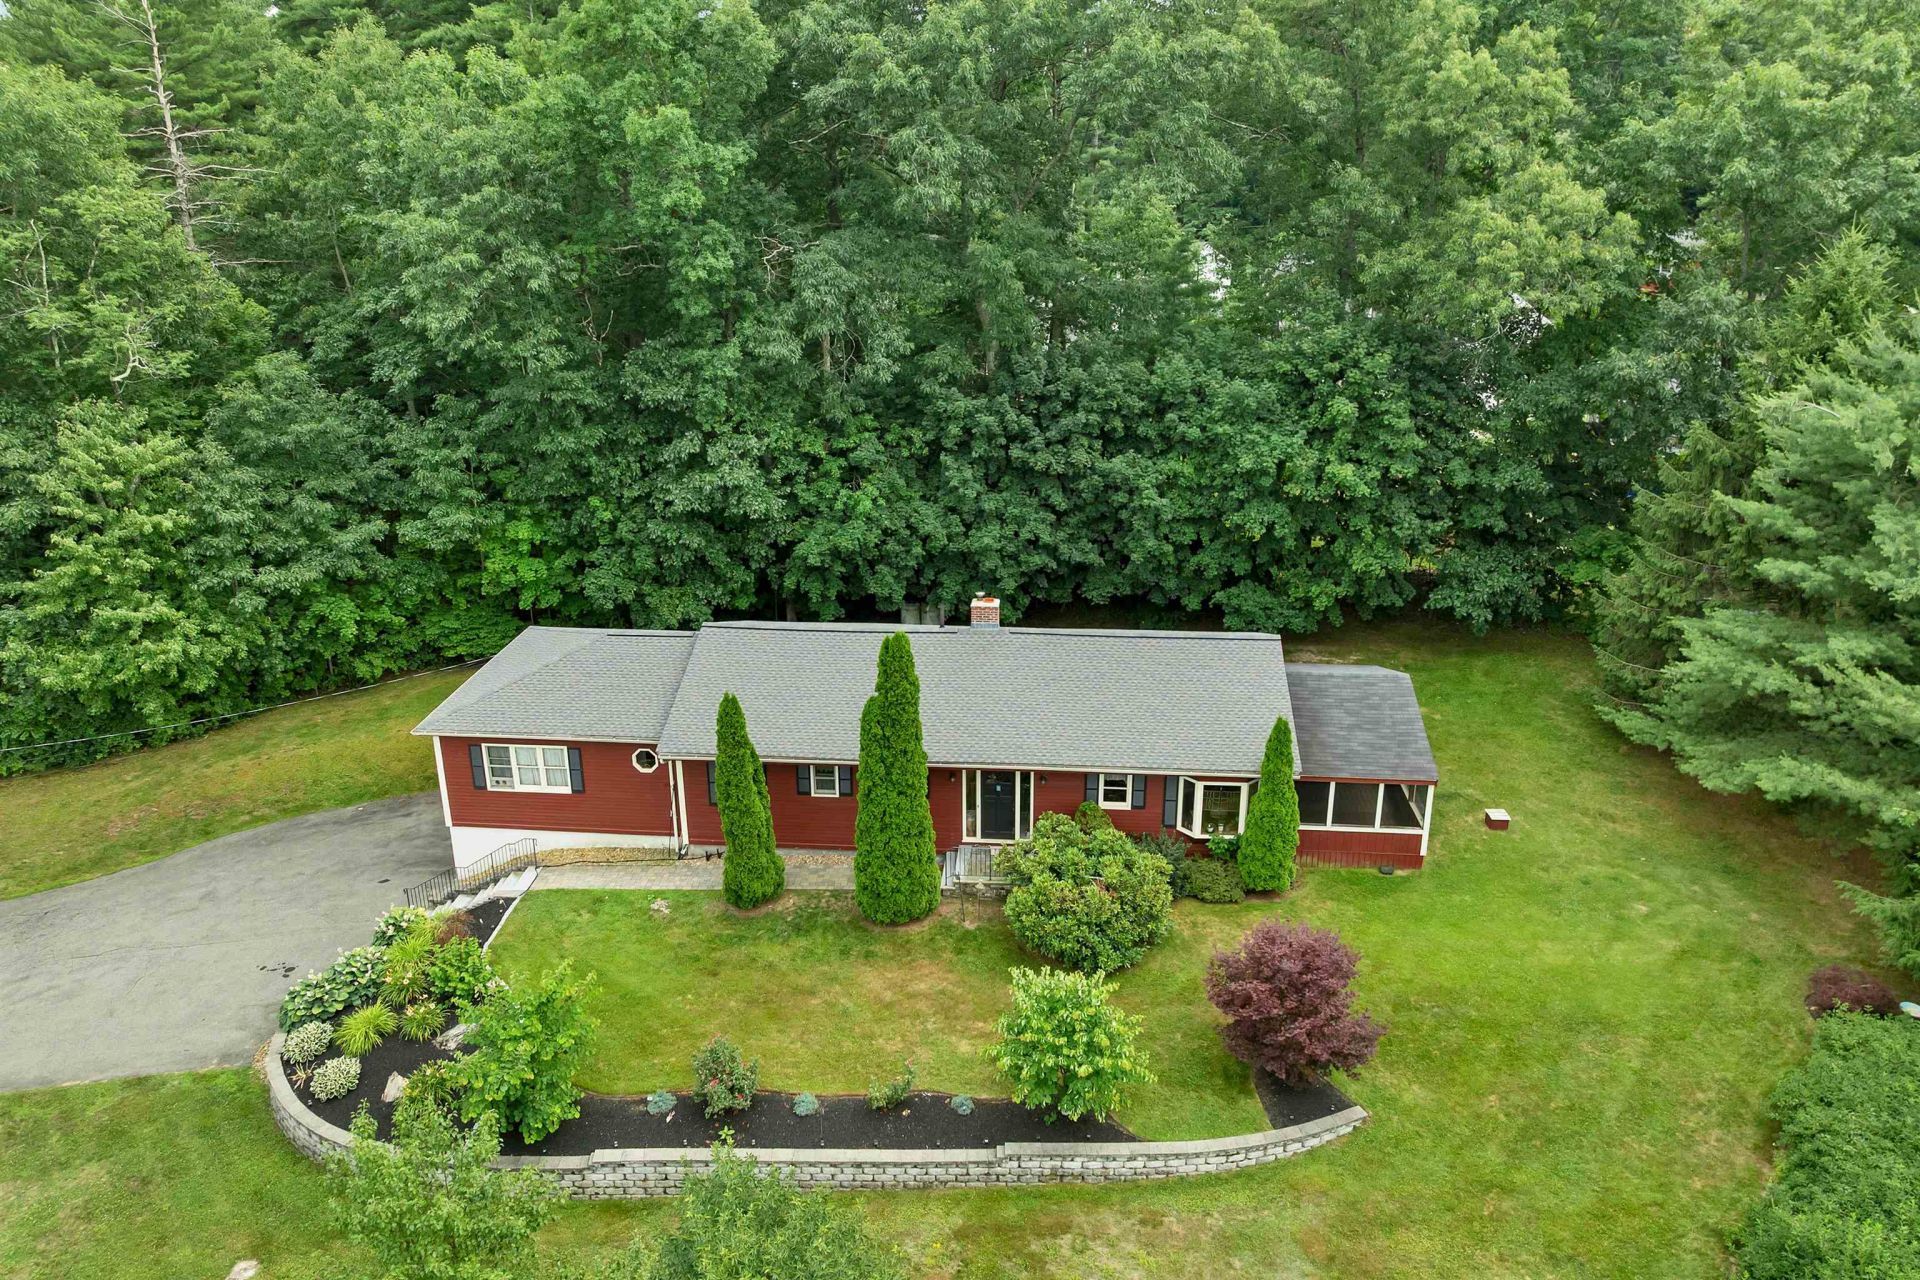
True gem and unique raised ranch set on over 1 acre of land with private well and septic! Enjoy the perfect blend of a peaceful country setting while remaining close to shopping, dining, highways, and everyday conveniences. This spacious home features a custom kitchen with Sub-Zero refrigerator, induction cooktop, and custom cabinetry, along with 4 generous bedrooms and 3 bathrooms. The large screened porch overlooks the beautifully landscaped and private yard, while the long driveway provides additional privacy from the road. The finished lower level offers its own private entrance, oversized family room with fireplace and wet bar, two bonus rooms, half bath, and baseboard heat throughout, providing exceptional flexibility for extended living, recreation, home office space, or entertaining. Additional features include a 2-car garage, abundant storage, and endless possibilities for the versatile lower-level space. Open House Saturday 7/18 10:00 AM-12:00 PM. Don't miss this unique opportunity?schedule your private showing today! Buyer do due diligence with room measurements.
Property Features
Property Type: Residential - Single Family
Basement: Climate Controlled, Concrete, Daylight, Full, Insulated, Partially Finished, Interior Stairs, Storage Space, Sump Pump, Walkout, Interior Access, Exterior Access, Basement Stairs
Basement: Yes
Cooling: Other, Mini Split
Garage: 2 car attached
Heating: Oil, Baseboard, Hot Water, Multi Zone
Home Style: Raised Ranch, Ranch
Lot Size: 1.08 Acres
Roof Type: Asphalt Shingle
Stories: 2.0
Taxes: $9,305
Year Built: 1955
Amenities
Bar
1 Fireplace
Kitchen/Dining
Primary BR w/ BA
Natural Light
Natural Woodwork
Indoor Storage
1st Floor Laundry
Trash
Garden Space
Natural Shade
Porch
Covered Porch
Screened Porch
Feature Descriptions
Accessibility: 1st Floor 3/4 Bathroom, 1st Floor Bedroom, 1st Floor Full Bathroom, 1st Floor Hrd Surfce Flr, Access to Common Areas, One-Level Home, Paved Parking, 1st Floor Laundry
Appliances: Dishwasher, Range Hood, Wall Oven, Refrigerator, Induction Cooktop, Exhaust Fan
Baths 1/2: 1
Baths 3/4: 1
Baths Full: 1
Construction: Wood Frame, Wood Siding
Construction Status: Existing
Days on Site: 10
Driveway: Paved
Electric: 100 Amp Service, Circuit Breaker(s)
Equipment: Air Conditioner
Exterior: Wood Frame, Wood Siding
Flood Zone: No
Flooring: Carpet, Tile, Vinyl
Foundation: Concrete
Lot: Agricultural, Country Setting, Landscaped, In Town, Near Country Club, Near Golf Course, Near Paths, Near Shopping, Near Public Transport, Near Hospital, Near School(s), Private
Number of Rooms: 18
Parking: Direct Entry, Driveway, Garage, Off Street, Parking Spaces 11 - 20, Paved, Covered, Attached
Roads: Paved, Public
Sewer: 1500+ Gallon, Private, Septic
Sq. Ft. Above Grade Finished: 1828
Sq. Ft. Below Grade Finished: 850
Sq. Ft. Total Finished: 2678
Total Stories: 2
Water: Private
Zoning: Residential
Room Sizes
Eat-in Kitchen: 19.7x11.11 Level - 1
Family Room: 23.8x13.11 Level - 1
Laundry Room: 7x8.4 Level - 1
Porch: 11.10 x 23.5 Level - 1
Foyer: 5.10x8.8 Level - 1
Bathroom Full: 8.10 x 8.4 Level - 1
Bathroom Three Quarter: 8.7 x 8.4 Level - 1
Bedroom: 12.10 x 10.8 Level - 1
Bedroom: 9.10 x 13.10 Level - 1
Bedroom: 18.10 x 12.2 Level - 1
Primary BR Suite: 14.8 x 11.0 Level - 1
Rec Room: 49.2 x 14.1 Level - Basement
Other: 5.3 x 6.5 Wet Bar Level - Basement
Utility Room: 33.0 x 12.9 Level - Basement
Bonus Room: 10.0 x 10.10 Level - Basement
Bonus Room: 10.6 x 12.9 Level - Basement
Bathroom Half: 6.0 x 7.9 Level - Basement
Other: Gar 21x23.5 Level - Basement
Local Schools
High School: Nashua High School North
Middle School: Pennichuck Junior High School
Elementary School: Birch Hill Elementary
School District: Nashua
Listed By / Shown By
Listed By
Agency Name: Coldwell Banker Realty Nashua
Agency Contact: Phone: 603-459-9544
Agent Name: Michelle Daley
Shown By
Agency Title: A House to Home Realty
Agency Phone: (603) 752-7202
Estimate Your Payment
Estimated Payment
$ 2,260.33 per month $1,312.86 Principal & Interest $775.42 Property Tax $172.05 Homeowner's Insurance
40 Coburn Avenue | MLS# 5098611
This single family home located at 40 Coburn Avenue, Nashua, NH 03063 is currently listed for sale with an asking price of $589,900. This property was built in 1955 and has 4 bedrooms and 2 full and 1 partial baths with 2678 sq. ft. Coburn Avenue is located within the Nashua school district. Search Nashua real estate on www.ahousetohomerealty.com today.