
BEDS3
BATHS2 full 1 partial
SQUARE FEET2,036
MLS#5099684
STATUSActive
PROPERTY TYPEResidential - Single Family
SCHOOLGovernor Wentworth Regional
Listing Courtesy of:
Maxfield Real Estate/Wolfeboro
Agency Phone: 603-569-3128
Associate Name: Candy Sharp

Property Description
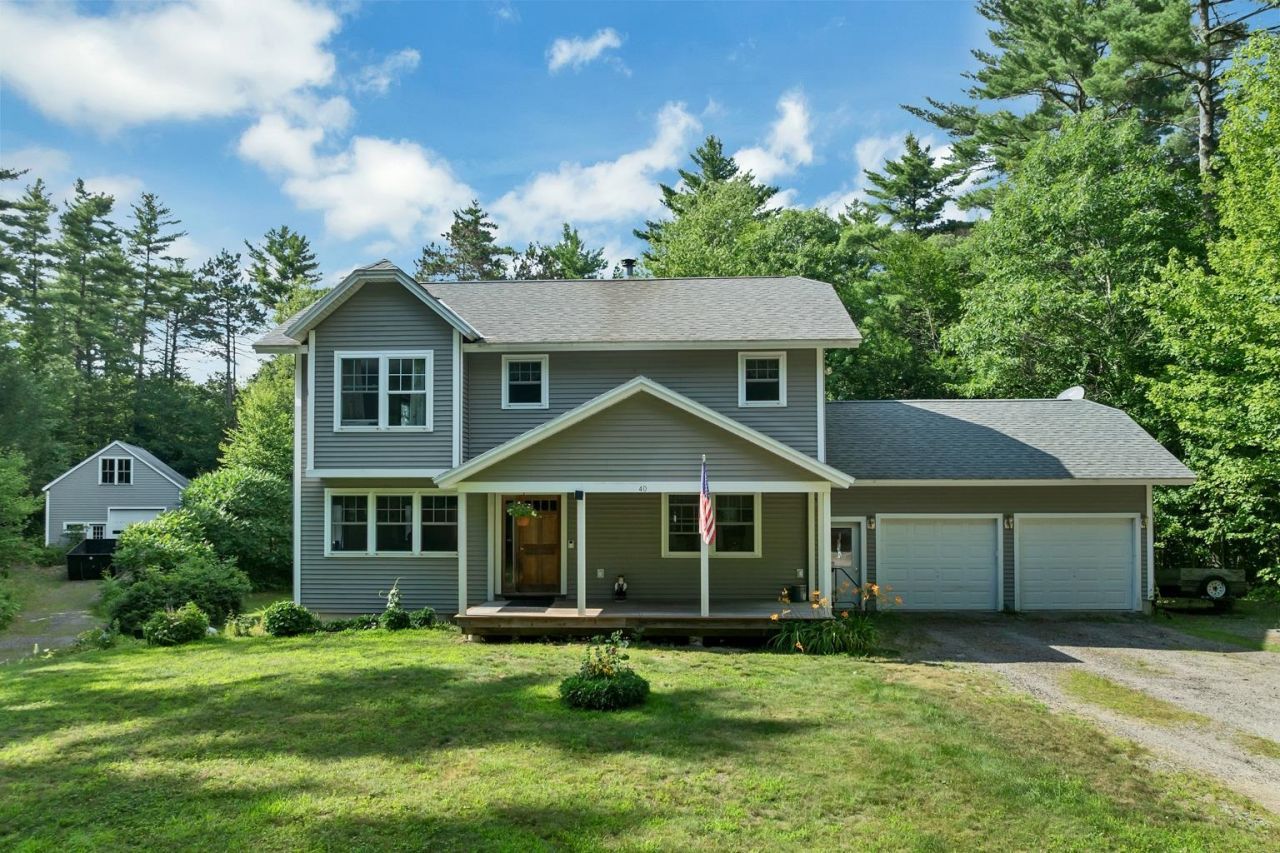
Custom built, one-owner Colonial nestled on a private lot in convenient South Wolfeboro location offers 3 BRs and 2.5 BA, gas fireplace, hardwood pre-finished flooring, attached garage, full basement ready for finishing (with future bath, baseboard heat) and walk-out double doors. Home sits well back from the road and features an expansive deck, front porch and large 2 story barn for extra parking, storage, workshop, etc. Ready to move-in and enjoy the rest of the Summer with all that Wolfeboro has to offer - beaches, boating, dining, music, theater, shopping and more. Easy access to commute to the south, as well as nearby medical center and schools. Make this YOUR new home!
Property Features
Property Type: Residential - Single Family
Basement: Yes
Basement: Concrete, Concrete Floor, Daylight, Interior Stairs, Unfinished, Walkout, Basement Stairs
Cooling: None
Garage: 2 car attached
Heating: Baseboard, Direct Vent, Hot Water, Gas Stove
Home Style: Colonial
Lot Size: 1.31 Acres
Roof Type: Asphalt Shingle
Stories: 2.0
Taxes: $4,900
Year Built: 2002
Amenities
Dining Area
Gas Fireplace
Kitchen Island
Primary BR w/ BA
Feature Descriptions
Appliances: Dishwasher, Dryer, Range Hood, Gas Range, Washer, Domestic Water Heater
Baths 1/2: 1
Baths Full: 2
Color: Gray
Construction: Wood Frame, Vinyl Exterior
Construction Status: Existing
Days on Site: 3
Driveway: Gravel
Electric: 200+ Amp Service, Circuit Breaker(s)
Exterior: Wood Frame, Vinyl Exterior
Fee: $400/Yearly
Flood Zone: Unknown
Flooring: Carpet, Hardwood
Foundation: Concrete
Lot: Country Setting, Level
Number of Rooms: 7
Parking: Auto Open, Direct Entry, Attached
Road Frontage: 150
Roads: Association, Paved
Sewer: 1250 Gallon, Leach Field, On-Site Septic Exists, Sept
Sq. Ft. Above Grade Finished: 2036
Sq. Ft. Total Finished: 2036
Total Stories: 2
Water: Community, Shared
Zoning: 1F RES
Local Schools
High School: Kingswood Regional High School
Middle School: Kingswood Regional Middle
Elementary School: Carpenter Elementary
School District: Governor Wentworth Regional
Listed By / Shown By
Listed By
Agency Name: Maxfield Real Estate/Wolfeboro
Agent Name: Candy Sharp
Agency Phone: 603-569-3128
Shown By
Agency Title: A House to Home Realty
Agency Phone: (603) 752-7202
Estimate Your Payment
Estimated Payment
$ 2,042.02 per month $1,444.39 Principal & Interest $408.33 Property Tax $189.29 Homeowner's Insurance
40 Friar Tuck Way, Unit 278-023 | MLS# 5099684
This single family home located at 40 Friar Tuck Way, Unit 278-023, Wolfeboro, NH 03894 is currently listed for sale with an asking price of $649,000. This property was built in 2002 and has 3 bedrooms and 2 full and 1 partial baths with 2036 sq. ft. Friar Tuck Way, Unit 278-023 is located within the Governor Wentworth Regional school district. Search Wolfeboro real estate on www.ahousetohomerealty.com today.