
BEDS3
BATHS1 full 2 partial
SQUARE FEET2,045
MLS#5097793
STATUSActive
PROPERTY TYPEResidential - Single Family
Listing Courtesy of:
KW Coastal and Lakes Mountains Realty/Meredith
Agency Phone: 603-569-4663
Associate Name: Karen Laflamme

Property Description
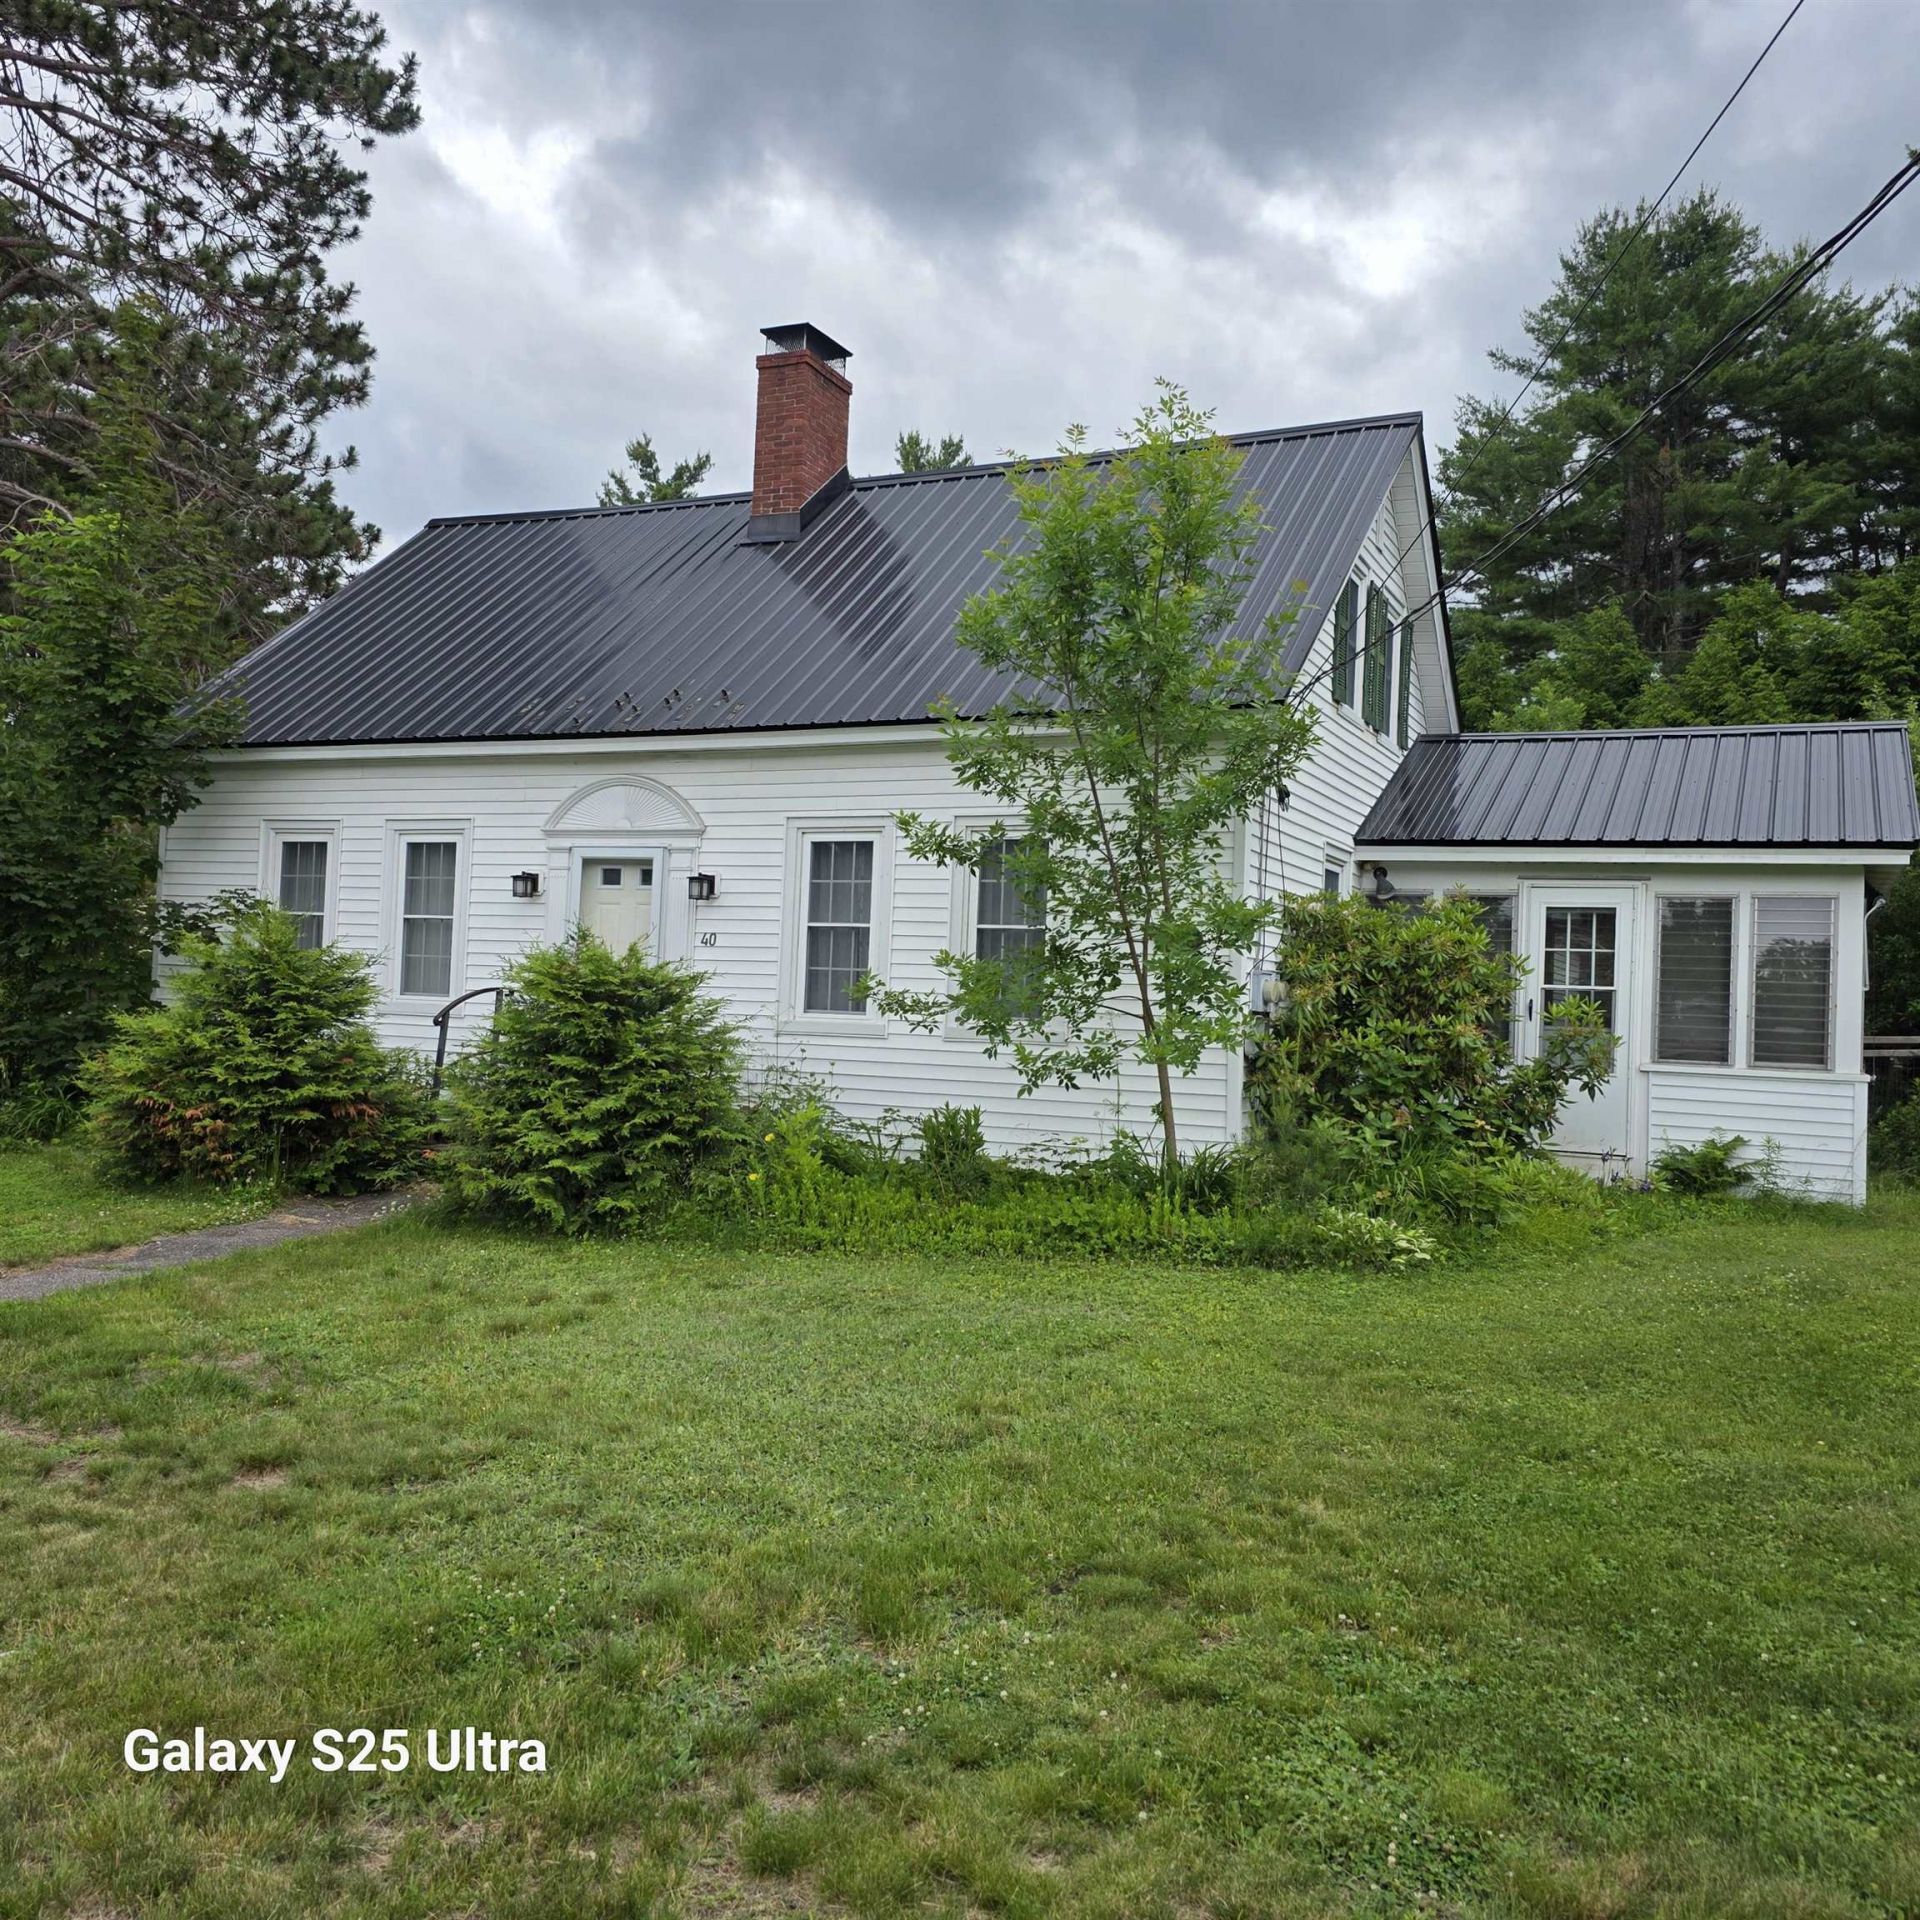
Classic Antique Cape situated on landscaped 2.41 acres with over 500 feet of frontage on Old Granite Road with Subdivision potential. Main floor has Kitchen, Dining Room, Family Room, Livingroom, PLUS Master Bedroom with full bath and a Sunroom. floor has 2 bedrooms and a half bath Country setting minutes to shopping, short distance to ALL Lakes Region attractions and All White Mountain attraction...... A must see and priced to sell
Property Features
Property Type: Residential - Single Family
Basement: Bulkhead, Concrete Floor, Full, Interior Stairs
Basement: Yes
Cooling: None
Garage: 1
Heating: Oil, Wood, Baseboard, Hot Water, Wood Stove
Home Style: Cape, w/Addition
Lot Size: 2.41 Acres
Roof Type: Metal
Stories: 2.0
Taxes: $5,459
Year Built: 1880
Feature Descriptions
Baths 1/2: 2
Baths Full: 1
Construction: Wood Frame
Construction Status: Existing
Days on Site: 16
Driveway: Paved
Electric: 100 Amp Service
Exterior: Wood Frame
Flood Zone: No
Foundation: Concrete
Lot: Landscaped, Level, Orchards, Near Shopping
Number of Rooms: 8
Road Frontage: 500
Roads: Paved
Sewer: 750 Gallon, Leach Field, Septic
Sq. Ft. Above Grade Finished: 2045
Sq. Ft. Total Finished: 2045
Total Stories: 2
Water: Public
Zoning: VILD VILLAGE DIST
Room Sizes
Kitchen: 6x10 Level - 1
Dining Room: 11x16 Level - 1
Living Room: 18x18 Level - 1
Family Room: 13x21 Level - 1
Porch: 12x14 Level - 1
Primary BR Suite: 12x14 Level - 1
Bedroom: 13x16 Level - 2
Bedroom: 9x13 Level - 2
Listed By / Shown By
Listed By
Agency Name: KW Coastal and Lakes Mountains Realty/Meredith
Agent Name: Karen Laflamme
Agency Phone: 603-569-4663
Shown By
Agency Title: A House to Home Realty
Agency Phone: (603) 752-7202
Estimate Your Payment
Estimated Payment
$ 1,700.95 per month $1,101.66 Principal & Interest $454.92 Property Tax $144.38 Homeowner's Insurance
40 Old Granite Road | MLS# 5097793
This single family home located at 40 Old Granite Road, Ossipee, NH 03864 is currently listed for sale with an asking price of $495,000. This property was built in 1880 and has 3 bedrooms and 1 full and 2 partial baths with 2045 sq. ft. Search Ossipee real estate on www.ahousetohomerealty.com today.