
BEDS3
BATHS1 full 1 partial
SQUARE FEET1,474
MLS#5107281
STATUSActive
PROPERTY TYPEResidential - Single Family
SCHOOLChester
Listing Courtesy of:
BHHS Verani Londonderry
Associate Name: Jen OHanley
Agency Contact: jen.ohanley@verani.com

Property Description
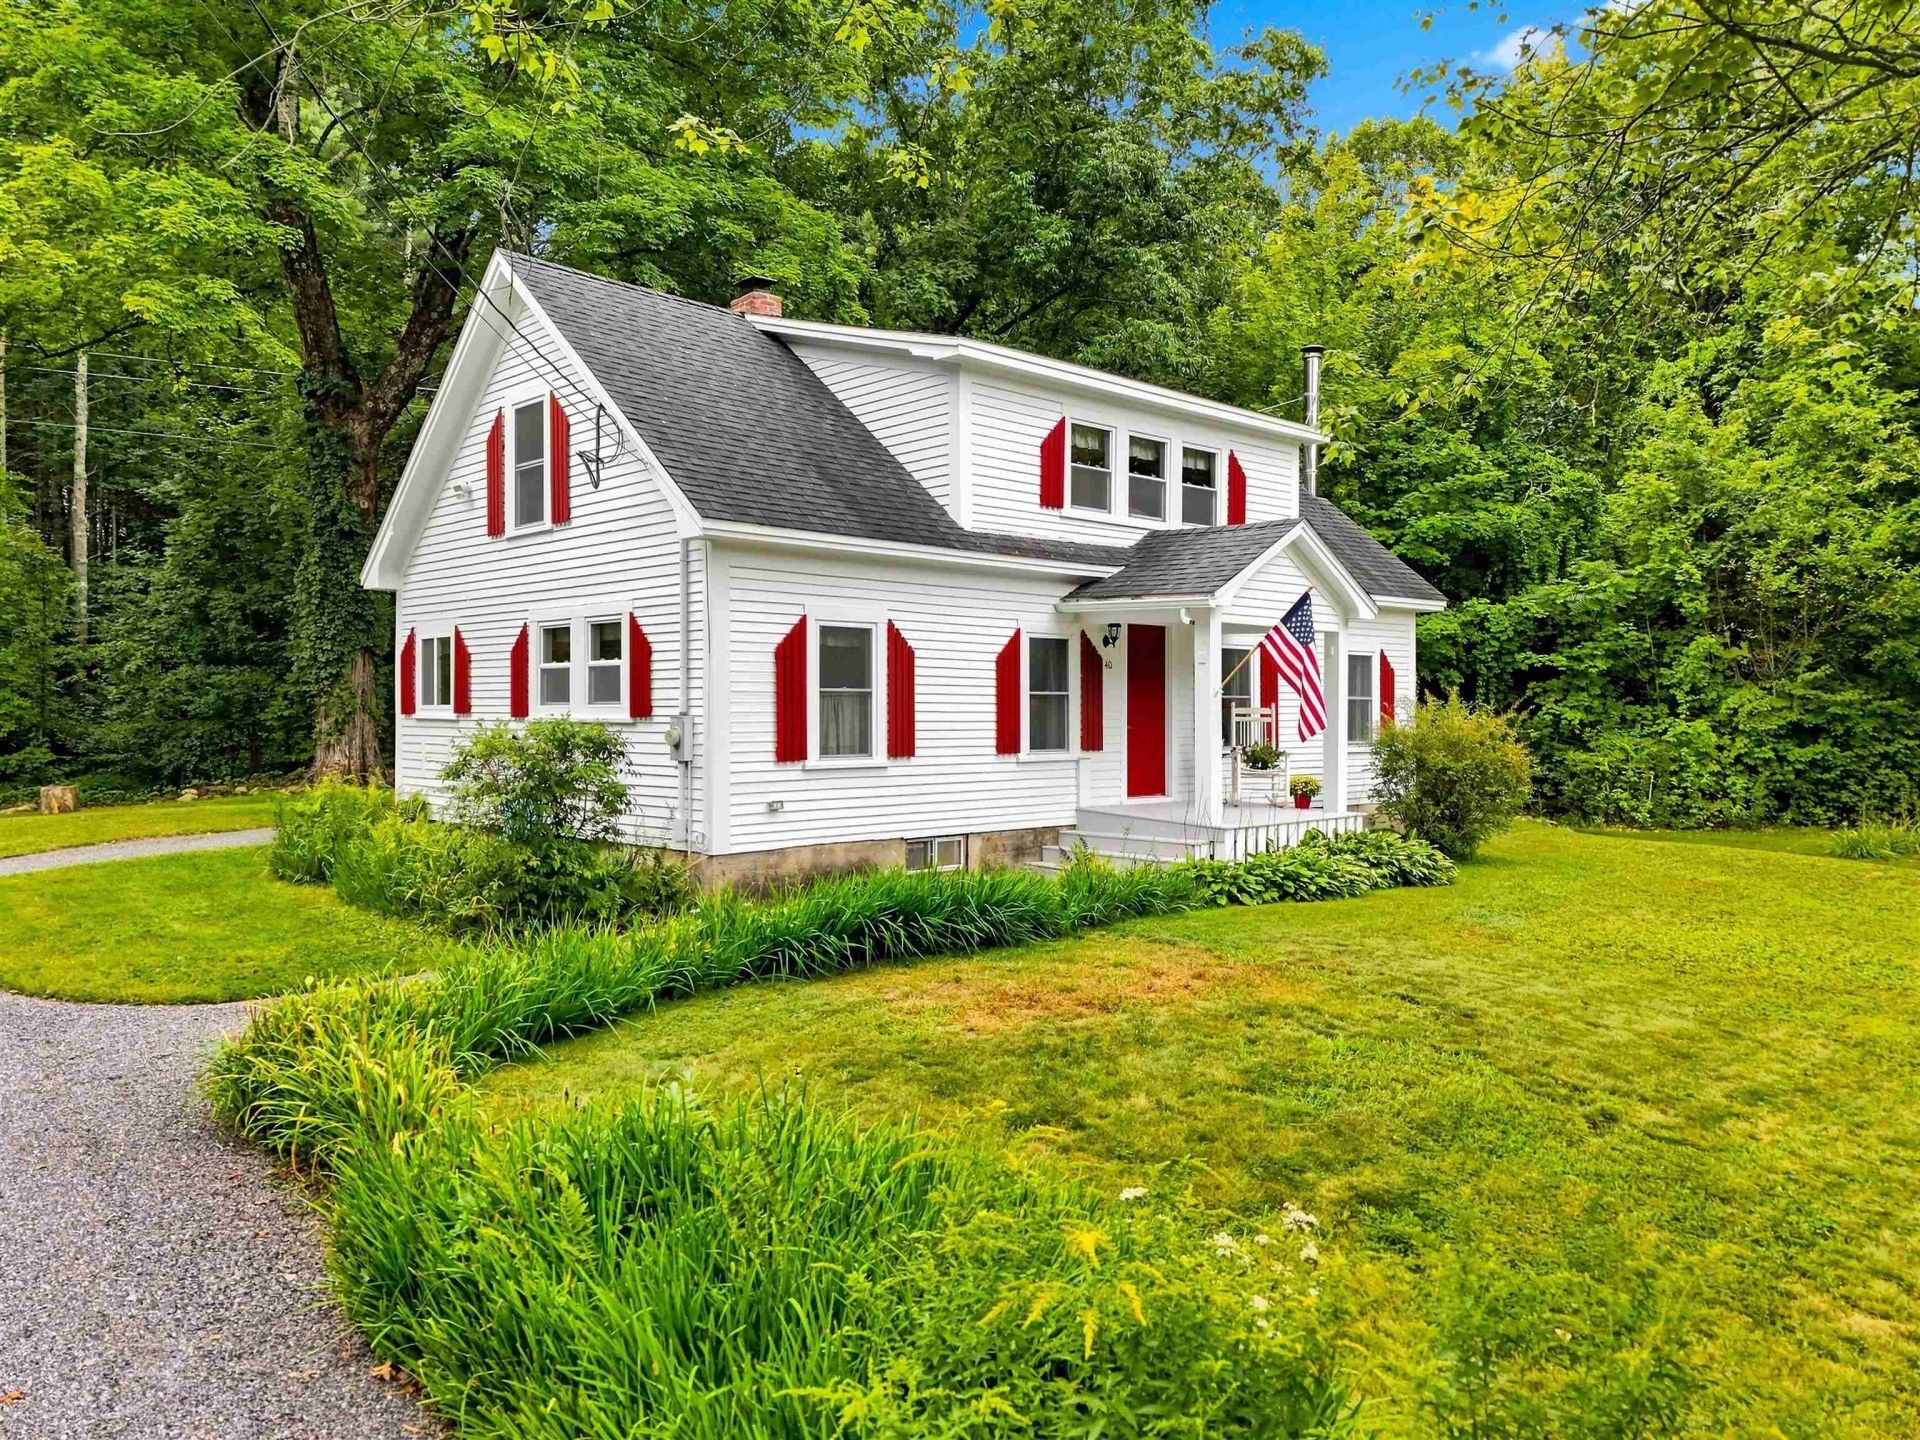
Storybook charm meets thoughtful modern updates in the heart of Chester! From the moment you arrive, you'll feel the character and the warmth of or this charming 3 bedroom, 1.5 bath cape. Thoughtfully remodeled through the years, the home has been lovingly updated while preserving the original charm and details that make it feel truly special. The inviting first floor offers a comfortable flow for everyday living, including a first floor primary bedroom and convenient first-floor laundry. Throughout the home, you'll find a wonderful balance of timeless character and practical updates, creating a home that feels both classic and comfortable. And then there's the yard! Level, spacious, and incredibly usable, it provides the perfect backdrop for summer gatherings, lawn games, entertaining, gardening, or simply enjoying a quiet afternoon outdoors. There's room here to make memories. Located in Chester, NH, a town known for its quintessential New England charm this home offers a wonderful sense of community while still being conveniently positioned for commuters. It's the kind of place that feels like home the moment you arrive-and a property you'll be proud to call your own and the perfect place to start your next chapter.
Property Features
Property Type: Residential - Single Family
Basement: Interior Stairs, Interior Access
Cooling: None
Heating: Pellet Stove, Electric
Home Style: Cape
Lot Size: 1.50 Acres
Roof Type: Shingle
Stories: 2.0
Taxes: $6,936
Year Built: 1875
Amenities
Ceiling Fan
1st Floor Laundry
Patio
Shed
Feature Descriptions
Appliances: Dishwasher, Refrigerator, Electric Stove
Baths 1/2: 1
Baths Full: 1
Construction: Wood Frame, Clapboard Exterior
Days on Site: 3
Driveway: Gravel
Electric: 200+ Amp Service, Circuit Breaker(s)
Exterior: Wood Frame, Clapboard Exterior
Flood Zone: Unknown
Flooring: Ceramic Tile, Softwood, Wood
Foundation: Stone
Lot: Landscaped, Level, Wooded, Private
Number of Rooms: 6
Roads: Paved, Public
Sewer: 1250 Gallon, Private
Sq. Ft. Above Grade Finished: 1474
Sq. Ft. Total Finished: 1474
Total Stories: 2
Units: 1
Water: Dug Well, Private
Zoning: RD RE
Local Schools
High School: Pinkerton Academy
Middle School: Chester Academy
Elementary School: Chester Academy
School District: Chester
Listed By / Shown By
Listed By
Agency Name: BHHS Verani Londonderry
Agency Contact: jen.ohanley@verani.com
Agent Name: Jen OHanley
Shown By
Agency Title: A House to Home Realty
Agency Phone: (603) 752-7202
Estimate Your Payment
Estimated Payment
$ 1,773.69 per month $1,057.14 Principal & Interest $578.00 Property Tax $138.54 Homeowner's Insurance
40 Old Sandown Road | MLS# 5107281
This single family home located at 40 Old Sandown Road, Chester, NH 03036 is currently listed for sale with an asking price of $475,000. This property was built in 1875 and has 3 bedrooms and 1 full and 1 partial baths with 1474 sq. ft. Old Sandown Road is located within the Chester school district. Search Chester real estate on www.ahousetohomerealty.com today.