
BEDS3
BATHS1 full
SQUARE FEET1,296
MLS#5106646
STATUSActive
PROPERTY TYPEResidential - Single Family
SUBDIVISIONBirch Hill
SCHOOLSAU #9
Listing Courtesy of:
Lakefront Living Realty - The Smith Group
Agency Phone: 603-718-3130
Associate Name: Glenn Smith

Property Description
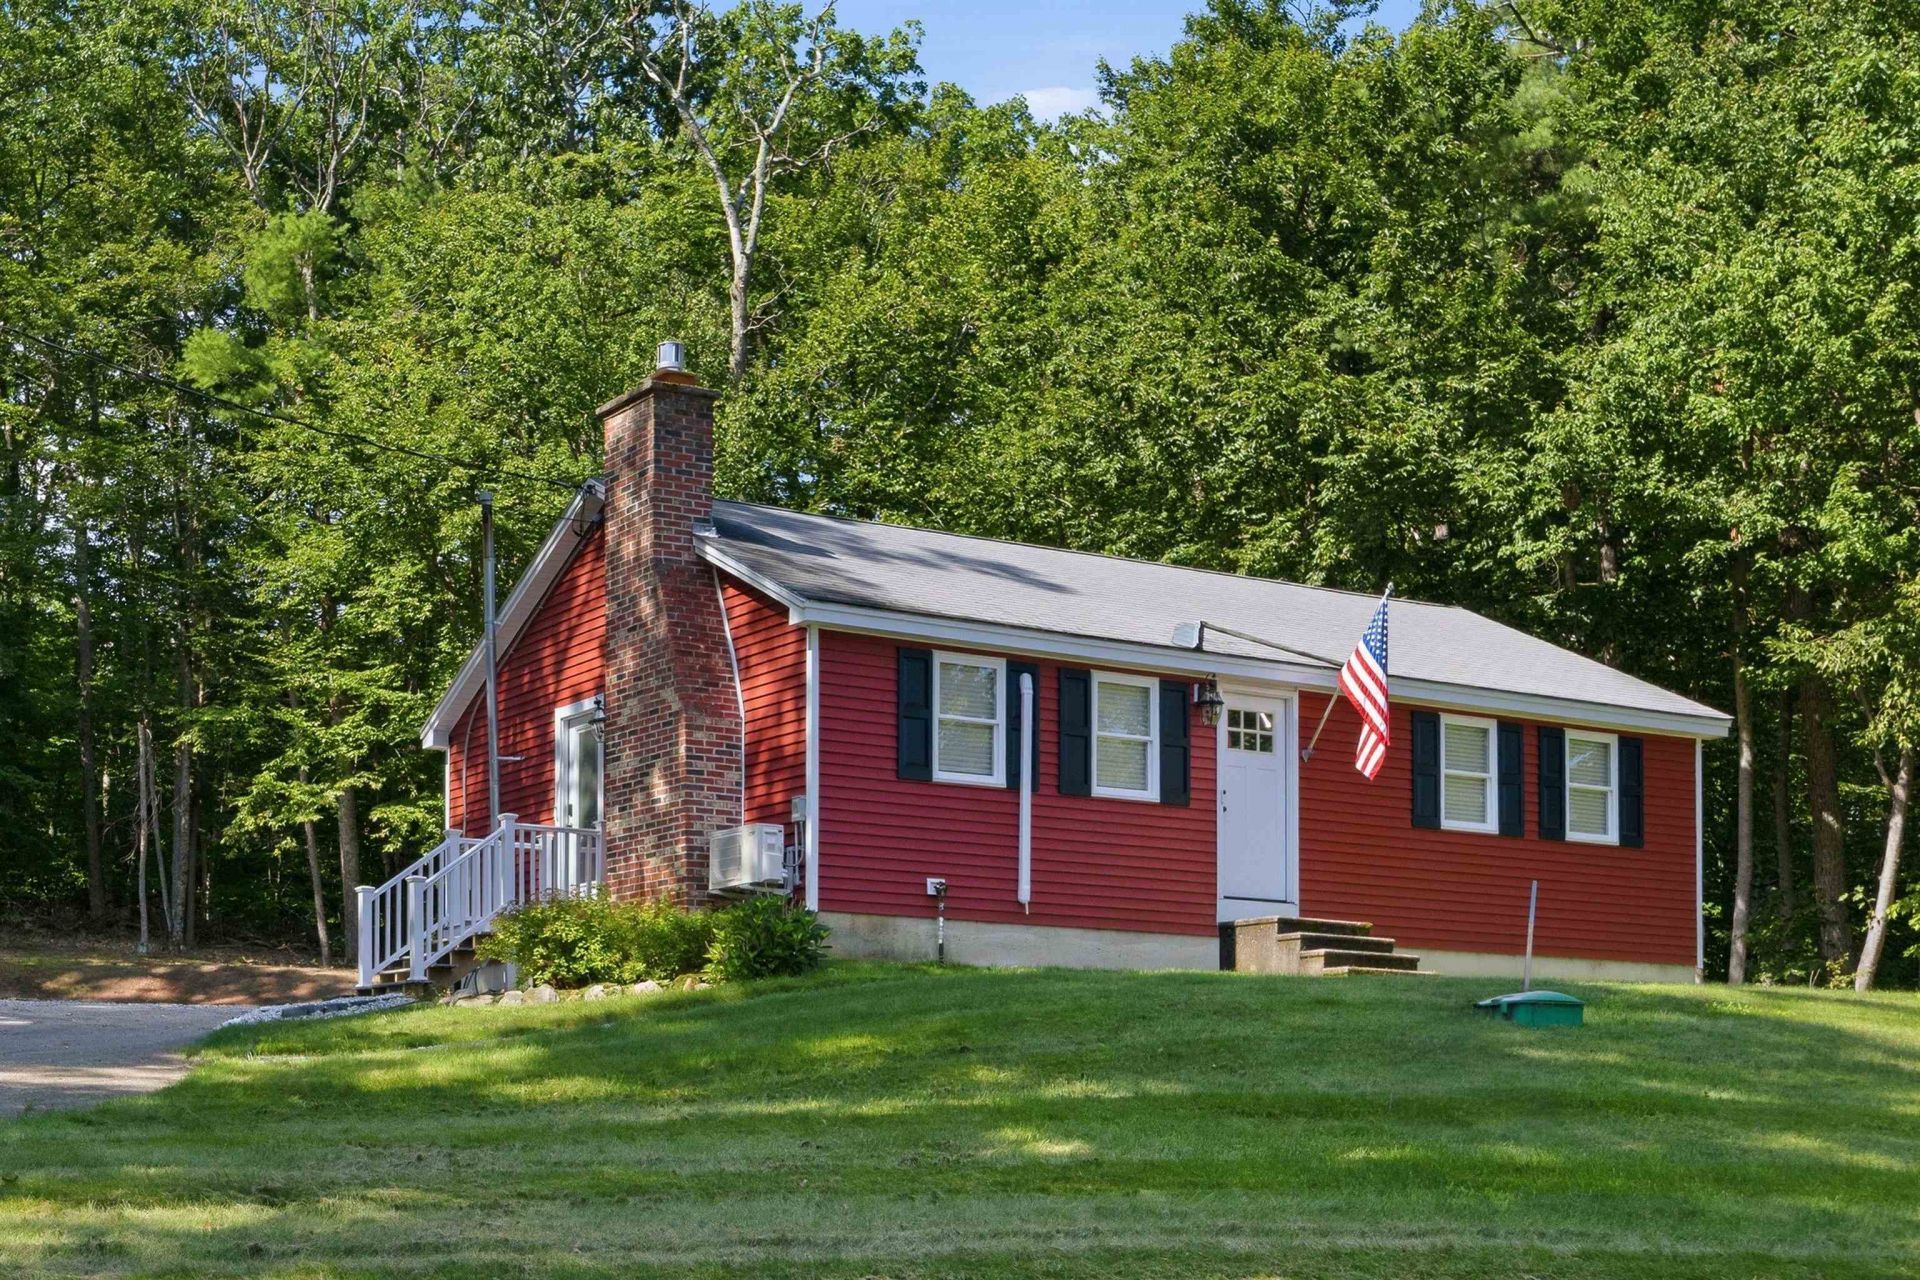
Fantastic opportunity to own in North Conway's Birch Hill neighborhood. Nestled within this charming locale, you'll find a gorgeously renovated ranch-style home that makes for easy living. Step inside to find a nice open floor plan for your kitchen and living area. There are granite countertops, stainless-steel appliances, recessed lighting, white cabinets, and a spacious island for kitchen dining. The living room is bright and features a new mini split for air conditioning and seasonal mountain views and a cozy gas fireplace. This main floor also features three well-appointed bedrooms and an updated full bath. The lower level has a nice family room with a gas stove for heat and ambiance. There is some unfinished space with utilities, laundry and plenty of storage. Enjoy the private back deck area and landscaped yard. This would be the perfect year round home or a great get-away/potential investment property. Ten minutes to down town North Conway for restaurants and shopping and close to several ski areas for year round enjoyment.
Property Features
Property Type: Residential - Single Family
Basement: Yes
Basement: Basement Stairs, Bulkhead, Concrete, Insulated, Interior Stairs, Partially Finished, Storage Space
Cooling: Mini Split
Heating: Propane, Forced Air, Gas Stove
Home Style: Ranch
Lot Size: 0.75 Acres
Roof Type: Asphalt Shingle
Stories: 1.0
Taxes: $3,816
Year Built: 1975
Amenities
Blinds
Ceiling Fan
Gas Fireplace
1 Fireplace
Furnished
Kitchen Island
Kitchen/Living
Laundry Hook-ups
Indoor Storage
Programmable Thermostat
Basement Laundry
Smart Thermostat
Deck
Shed
Feature Descriptions
Accessibility: 1st Floor Bedroom, 1st Floor Full Bathroom, Hard Surface Flooring, One-Level Home, Paved Parking
Appliances: ENERGY STAR Qual Dishwshr, Dryer, Microwave, Gas Range, ENERGY STAR Qual Fridge, Washer, On Demand Water Heater
Baths Full: 1
Color: Red
Construction: Wood Frame, Vinyl Siding
Days on Site: 5
Driveway: Paved
Electric: 200+ Amp Service, Circuit Breaker(s)
Equipment: Battery Smoke Detector, CO Detector, Gas Stove, Smoke Detector
Exterior: Wood Frame, Vinyl Siding
Flood Zone: No
Flooring: Ceramic Tile, Vinyl Plank
Foundation: Concrete
Lot: Landscaped, Level, Mountain View, Slight, Sloping, Near Golf Course, Near Paths, Near Shopping, Near Skiing, Neighborhood
Number of Rooms: 6
Roads: Paved, Public
Sale Inclusions: Furnishings
Sewer: 1250 Gallon, Leach Field, Private, Septic
Sq. Ft. Above Grade Finished: 912
Sq. Ft. Below Grade Finished: 384
Sq. Ft. Total Finished: 1296
Total Stories: 1
Water: Public
Zoning: RA
Room Sizes
Kitchen: See Floorplans Level - 1
Local Schools
High School: A. Crosby Kennett Sr. High
Middle School: A. Crosby Kennett Middle Sch
Elementary School: John Fuller Elementary School
School District: SAU #9
Listed By / Shown By
Listed By
Agency Name: Lakefront Living Realty - The Smith Group
Agent Name: Glenn Smith
Agency Phone: 603-718-3130
Shown By
Agency Title: A House to Home Realty
Agency Phone: (603) 752-7202
Estimate Your Payment
Estimated Payment
$ 1,513.69 per month $1,057.14 Principal & Interest $318.00 Property Tax $138.54 Homeowner's Insurance
401 Allard Farm Circuit Road | MLS# 5106646
This single family home located at 401 Allard Farm Circuit Road, Conway, NH 03860 is currently listed for sale with an asking price of $475,000. This property was built in 1975 and has 3 bedrooms and 1 full baths with 1296 sq. ft. Allard Farm Circuit Road is located in the Birch Hill subdivision within the SAU #9 school district. Search Birch Hill real estate on www.ahousetohomerealty.com today.