
BEDS2
BATHS1 full 2 partial
SQUARE FEET1,512
MLS#5107613
STATUSActive
PROPERTY TYPEResidential - Condominium
SUBDIVISIONEastview Condominiums
Listing Courtesy of:
Kokko Realty, Inc.
Agency Phone: 603-673-2885
Associate Name: Andrea Kokko Chappell

Property Description
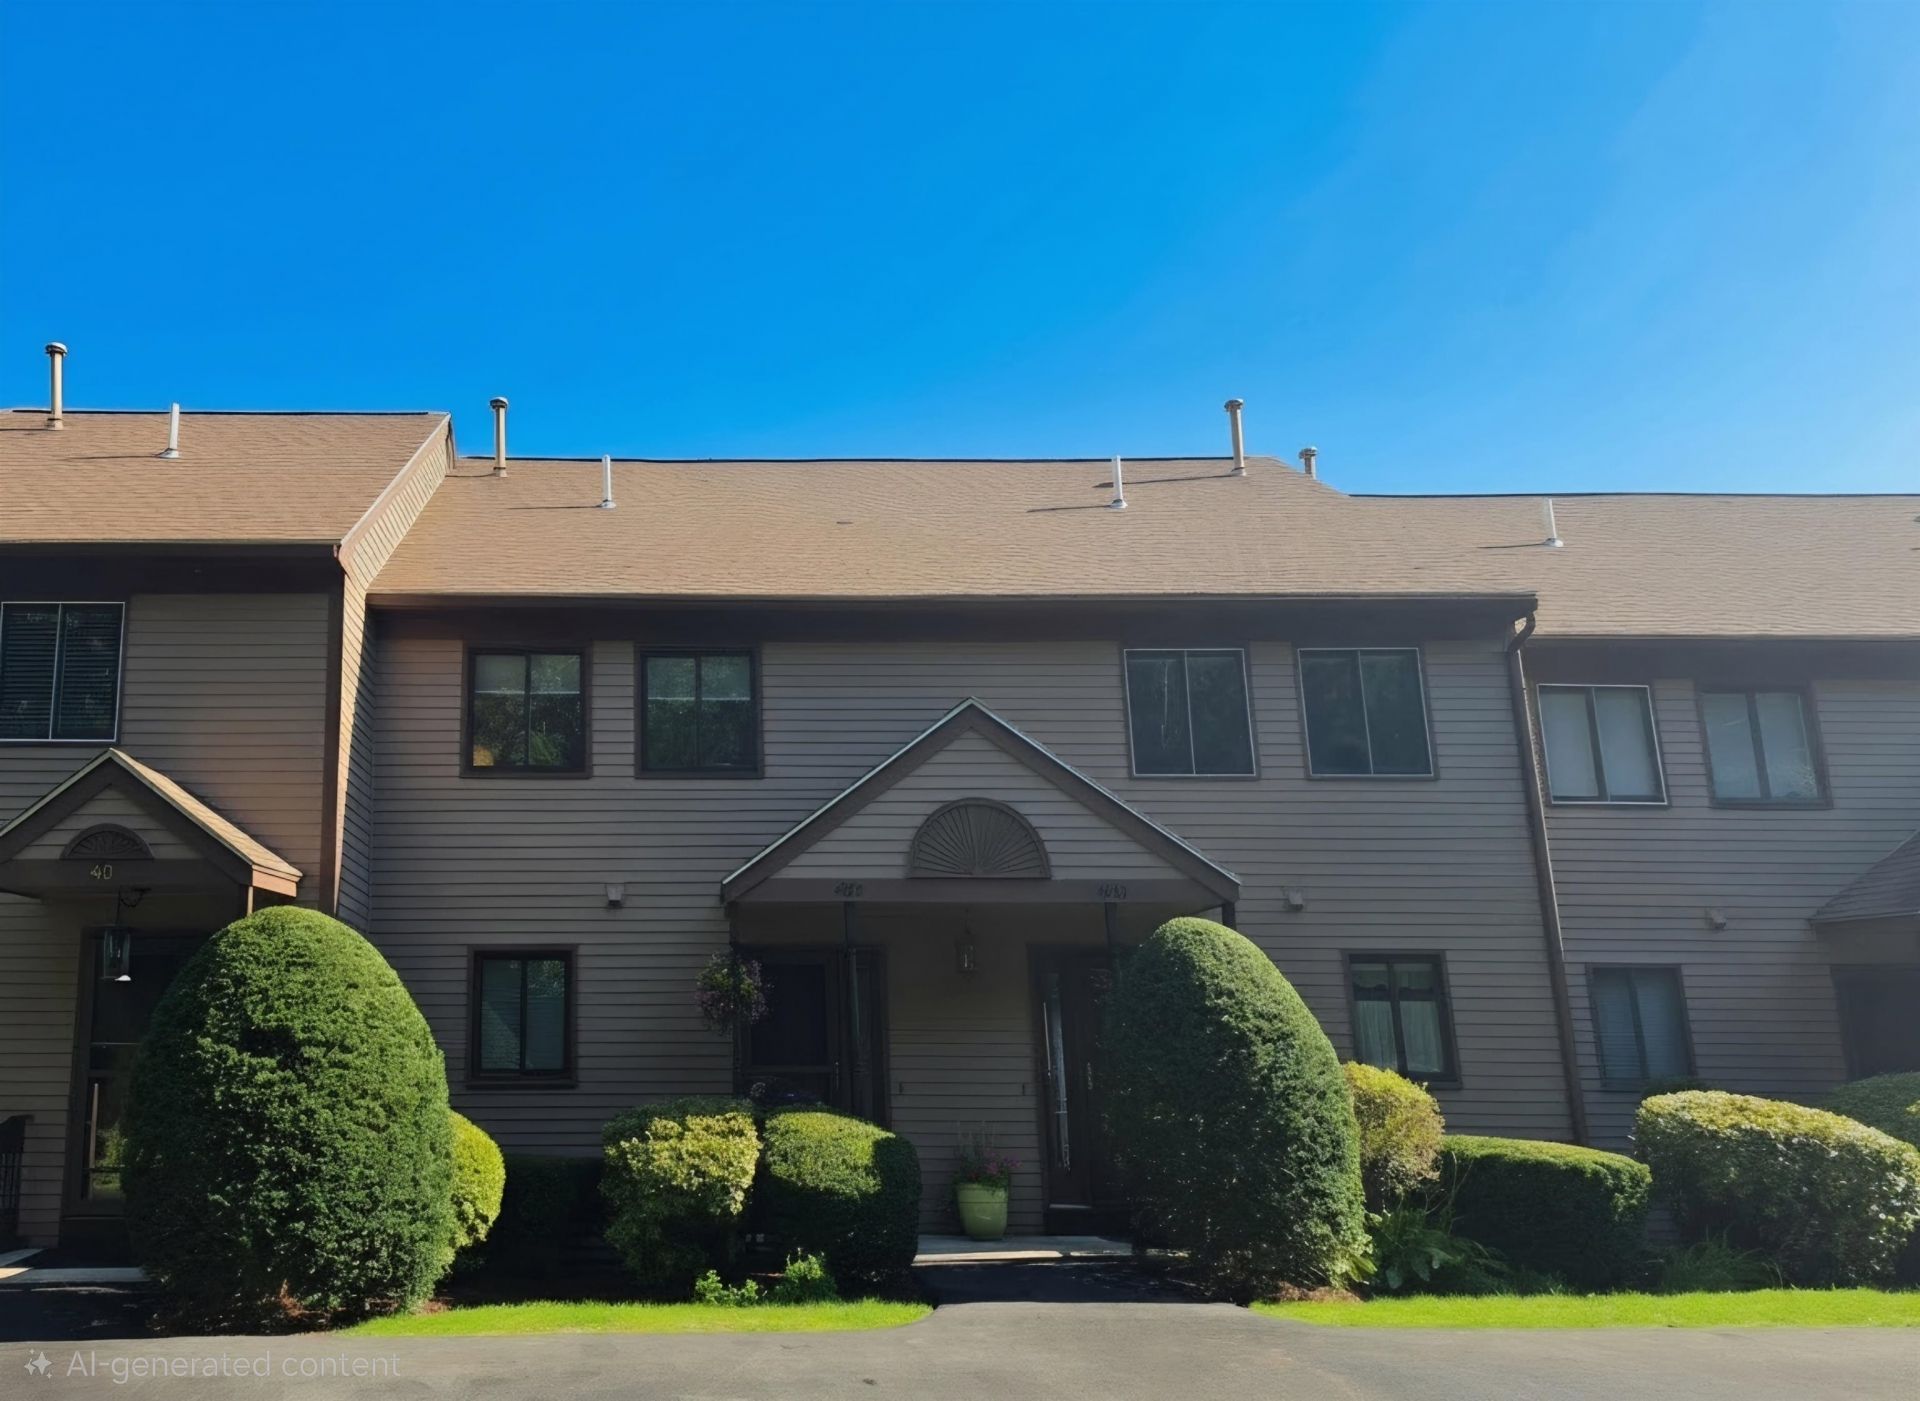
Don't miss out on your opportunity to own a condo in what is arguably the best location in Eastview Condominiums. Sitting high atop the surrounding landscape at Eastview, this 2-bedroom, 1.5-bath townhouse offers exceptional views and added living space. The finished walkout basement includes a bonus room and half bath, providing flexibility for a home office, guest area, or recreation room. Enjoy breathtaking views from both the private deck and the primary bedroom. Situated within a beautifully maintained association, this home combines comfort, convenience, and an outstanding setting. Conveniently located with easy access to Routes 101 and 101A, and just minutes from downtown shopping, dining, and local amenities. Eastview is a pet friendly association (with restrictions)
Property Features
Property Type: Residential - Condominium
Basement: Finished, Walkout
Basement: Yes
Cooling: Central AC
Heating: Hot Air
Home Style: Townhouse
Roof Type: Shingle
Stories: 2.0
Taxes: $5,231
Year Built: 1986
Feature Descriptions
Amenities: Master Insurance, Landscaping, Snow Removal
Appliances: Dishwasher, Electric Range, Refrigerator
Baths 1/2: 2
Baths Full: 1
Color: Brown
Construction: Wood Frame, Wood Siding
Days on Site: 1
Driveway: Paved
Electric: Circuit Breaker(s)
Equipment: Air Conditioner
Exterior: Wood Frame, Wood Siding
Fee: $370/Monthly
Flood Zone: No
Foundation: Concrete
Lot: Condo Development, View
Number of Rooms: 5
Roads: None
Sewer: Public
Sq. Ft. Above Grade Finished: 1152
Sq. Ft. Below Grade Finished: 360
Sq. Ft. Total Finished: 1512
Total Stories: 2
Units: 9
Water: Public
Zoning: RA
Listed By / Shown By
Listed By
Agency Name: Kokko Realty, Inc.
Agent Name: Andrea Kokko Chappell
Agency Phone: 603-673-2885
Shown By
Agency Title: A House to Home Realty
Agency Phone: (603) 752-7202
Estimate Your Payment
Estimated Payment
$ 1,266.35 per month $734.21 Principal & Interest $435.92 Property Tax $96.22 Homeowner's Insurance
403 Eastview Drive | MLS# 5107613
This condo located at 403 Eastview Drive, Wilton, NH 03086 is currently listed for sale with an asking price of $329,900. This property was built in 1986 and has 2 bedrooms and 1 full and 2 partial baths with 1512 sq. ft. Eastview Drive is located in the Eastview Condominiums subdivision. Search Eastview Condominiums real estate on www.ahousetohomerealty.com today.