
BEDS3
BATHS2 full 1 partial
SQUARE FEET1,998
MLS#5100461
STATUSActive
PROPERTY TYPEResidential - Condominium
Listing Courtesy of:
Keller Williams Realty Success
Agency Phone: 978-475-2111
Associate Name: Karen Couillard

Property Description
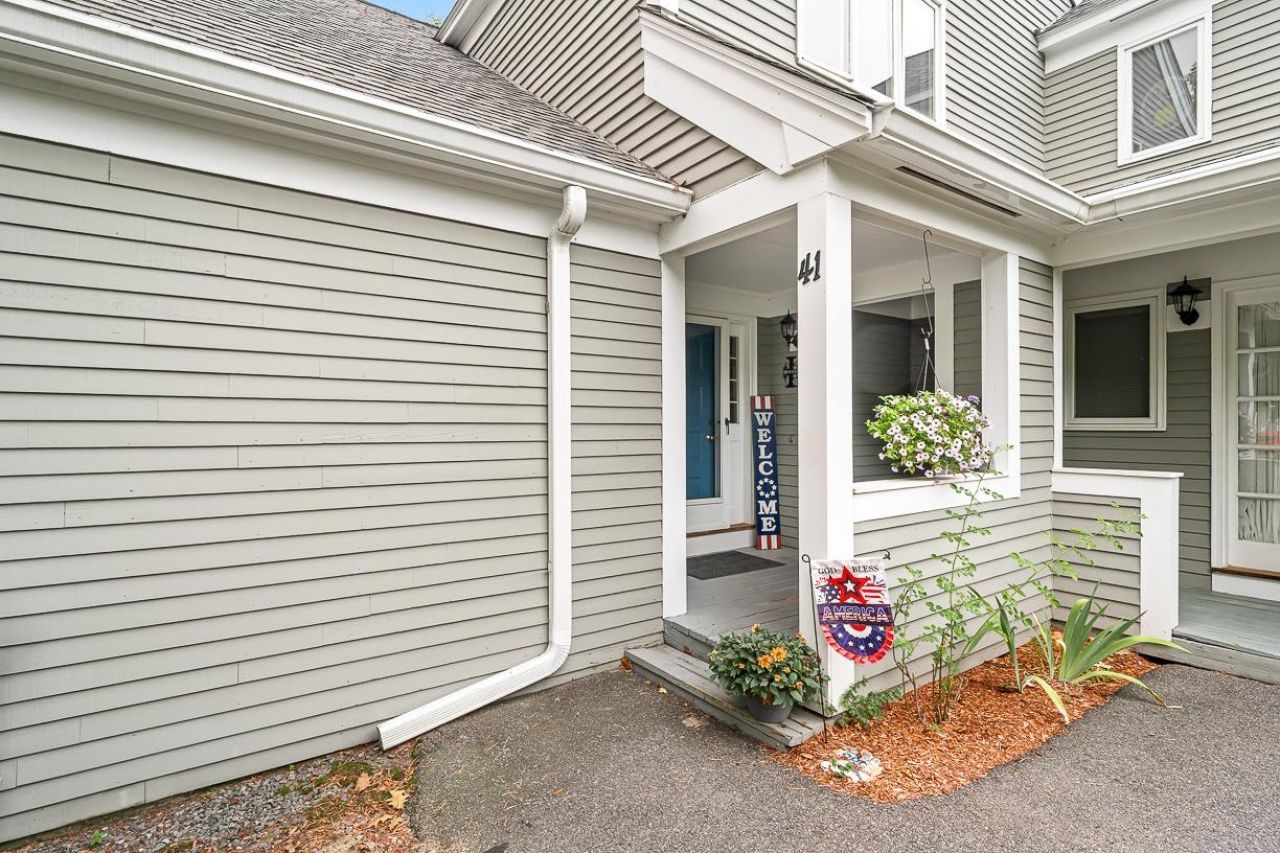
Beautiful Townhouse available in the Ledgewood Hills community! This beautifully updated 3 bedroom, 2.5 bath condominium offers the perfect blend of comfort, style, and low-maintenance living. Freshly painted with new carpeting and gleaming hardwood floors, the home is truly move-in ready. The kitchen offers an abundance of cabinets and high end appliances. Dining area is flexible with the ability to accommodate large group. Relax by the cozy fireplace in living room or enjoy the incredible flexibility of the finished walkout lower level, perfect for a family room, home office, gym, or guest space. The attached one car garage provides direct entry into the home for added convenience. The association offers resort-style amenities, including 2 swimming pools, tennis courts, a beautifully clubhouse, and scenic side walks throughout the community. Quick closing possible, don't miss your chance to make this exceptional property your new home!
Property Features
Property Type: Residential - Condominium
Basement: Yes
Basement: Finished, Full, Walkout
Cooling: Central AC
Garage: 1
Heating: Forced Air
Home Style: Townhouse
Roof Type: Architectural Shingle
Stories: 3.0
Taxes: $7,760
Year Built: 1986
Amenities
1 Fireplace
Deck
In-Ground Pool
Tennis Court
Feature Descriptions
Amenities: Clubhouse, Master Insurance, Landscaping, In-Ground Pool , Snow Removal, Tennis Court, Trash Removal
Appliances: Dishwasher, Dryer, Gas Range, Refrigerator, Washer
Baths 1/2: 1
Baths 3/4: 1
Baths Full: 1
Color: gray
Construction: Wood Frame
Construction Status: Existing
Driveway: Paved
Electric: Circuit Breaker(s)
Exterior: Wood Frame
Fee: $636/Monthly
Flood Zone: No
Flooring: Carpet, Hardwood
Foundation: Poured Concrete
Lot: Condo Development, Country Setting
Number of Rooms: 8
Roads: Public
Sewer: Public
Sq. Ft. Above Grade Finished: 1558
Sq. Ft. Below Grade Finished: 440
Sq. Ft. Total Finished: 1998
Total Stories: 3
Units: 6
Water: Community
Zoning: R9
Listed By / Shown By
Listed By
Agency Name: Keller Williams Realty Success
Agent Name: Karen Couillard
Agency Phone: 978-475-2111
Shown By
Agency Title: A House to Home Realty
Agency Phone: (603) 752-7202
Estimate Your Payment
Estimated Payment
$ 2,031.14 per month $1,224.06 Principal & Interest $646.67 Property Tax $160.42 Homeowner's Insurance
41 Aster Court | MLS# 5100461
This condo located at 41 Aster Court, Nashua, NH 03062 is currently listed for sale with an asking price of $550,000. This property was built in 1986 and has 3 bedrooms and 2 full and 1 partial baths with 1998 sq. ft. Search Nashua real estate on www.ahousetohomerealty.com today.