
BEDS2
BATHS1 full
SQUARE FEET1,440
MLS#5097613
STATUSActive
PROPERTY TYPEResidential - Single Family
SUBDIVISIONBeaver Pond
Listing Courtesy of:
Coldwell Banker Realty Center Harbor NH
Associate Name: Jim Ramhold
Agency Contact: Cell: 603-455-6672

Property Description
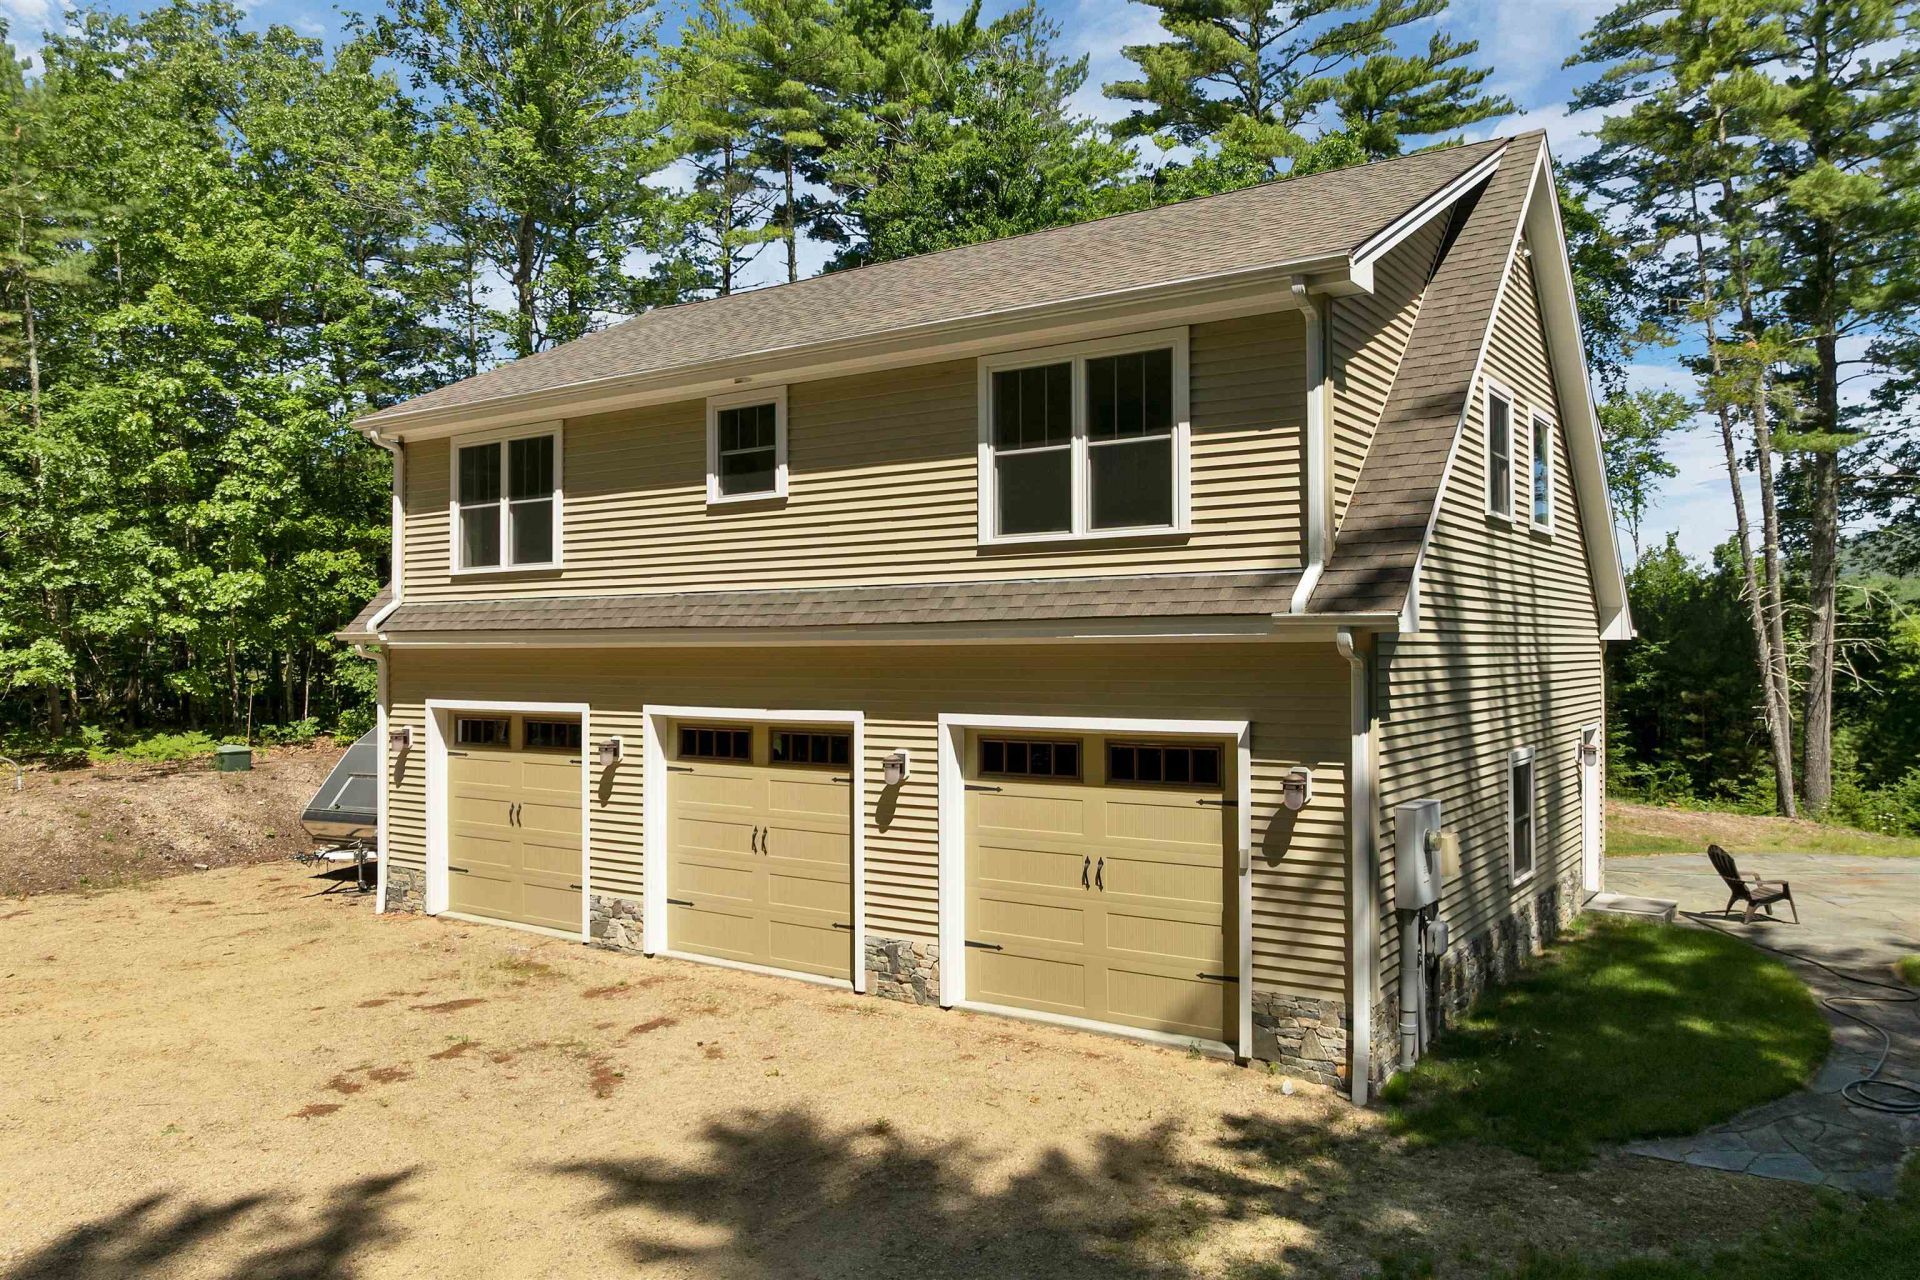
Like new (2014) home boasting : Huge 900 Sq ft 3 Bay Heated Garage, oversized septic system, mountain view, central air, permanent generator, 1000 gal propane tank, hardwood flooring, patio, drilled well , sprinkler system, 400 amp service, woodstove..... sited on 4+ acres with a spectacular view! Property part of Beaver Pond Rd Sub Division and partially in Current Use. MUST be purchased in conjunction with three other offerings including 55 pristine acres, an additional 7 lots totaling 52 additional acres in approved, completed subdivision and an independent 6 acre lot with views! Offering price for all ten properties is 3.9 million. No showings w/o agents - gated entryway. Pls view pictures and virtual tour in the link. Three other listings are: MLS 5097610, 5097611, 5097614).
Property Features
Property Type: Residential - Single Family
Basement: Yes
Basement: Concrete Floor, Full, Interior Stairs, Storage Space, Unfinished, Interior Access, Exterior Access, Basement Stairs
Cooling: Central AC
Garage: 3 car attached
Heating: Propane, Wood, Forced Air, Hot Air, Wood Stove, Boiler
Home Style: Contemporary, Modified, Split Level
Lot Size: 4.42 Acres
Roof Type: Asphalt Shingle
Stories: 2.0
Taxes: $1,999
Year Built: 2014
Amenities
Hearth
Kitchen Island
Kitchen/Dining
Laundry Hook-ups
2nd Floor Laundry
Patio
Feature Descriptions
Appliances: Dishwasher, Dryer, Microwave, Gas Range, Refrigerator, Washer, Electric Water Heater
Baths Full: 1
Color: Beige
Construction: Vinyl Siding
Days on Site: 62
Driveway: Gravel
Electric: 200+ Amp Service, Circuit Breaker(s), Generator, Generator Ready
Equipment: Standby Generator
Exterior: Vinyl Siding
Flood Zone: Unknown
Flooring: Hardwood
Foundation: Concrete
Lot: Country Setting, Level, Mountain View, Rolling, Secluded, Sloping, Subdivision, View, Wetlands, Wooded, Near Snowmobile Trails, Private
Number of Rooms: 4
Parking: Auto Open, Direct Entry, Heated Garage, Driveway, Attached
Road Frontage: 642
Roads: Gravel, Limited Access HW, Private Road, Shared, Unpaved, Privately Maintained
Sewer: 1500+ Gallon, Concrete, Leach Field at Grade, Convent
Sq. Ft. Above Grade Finished: 1440
Sq. Ft. Total Finished: 1440
Total Stories: 2
Water: Drilled Well
Zoning: residential/agricultural
Listed By / Shown By
Listed By
Agency Name: Coldwell Banker Realty Center Harbor NH
Agency Contact: Cell: 603-455-6672
Agent Name: Jim Ramhold
Shown By
Agency Title: A House to Home Realty
Agency Phone: (603) 752-7202
Estimate Your Payment
Estimated Payment
$ 1,802.78 per month $1,446.62 Principal & Interest $166.58 Property Tax $189.58 Homeowner's Insurance
41 Beaver Pond Road | MLS# 5097613
This single family home located at 41 Beaver Pond Road, Moultonborough, NH 03254 is currently listed for sale with an asking price of $650,000. This property was built in 2014 and has 2 bedrooms and 1 full baths with 1440 sq. ft. Beaver Pond Road is located in the Beaver Pond subdivision. Search Beaver Pond real estate on www.ahousetohomerealty.com today.