
BEDS3
BATHS2 full 1 partial
SQUARE FEET1,620
MLS#5105305
STATUSActive
PROPERTY TYPEResidential - Condominium
SUBDIVISIONMarshall Farms 8
SCHOOLExeter SAU #16
Listing Courtesy of:
EXP Realty
Associate Name: MaryJane Watterson
Agency Contact: Cell: 603-289-0340

Property Description
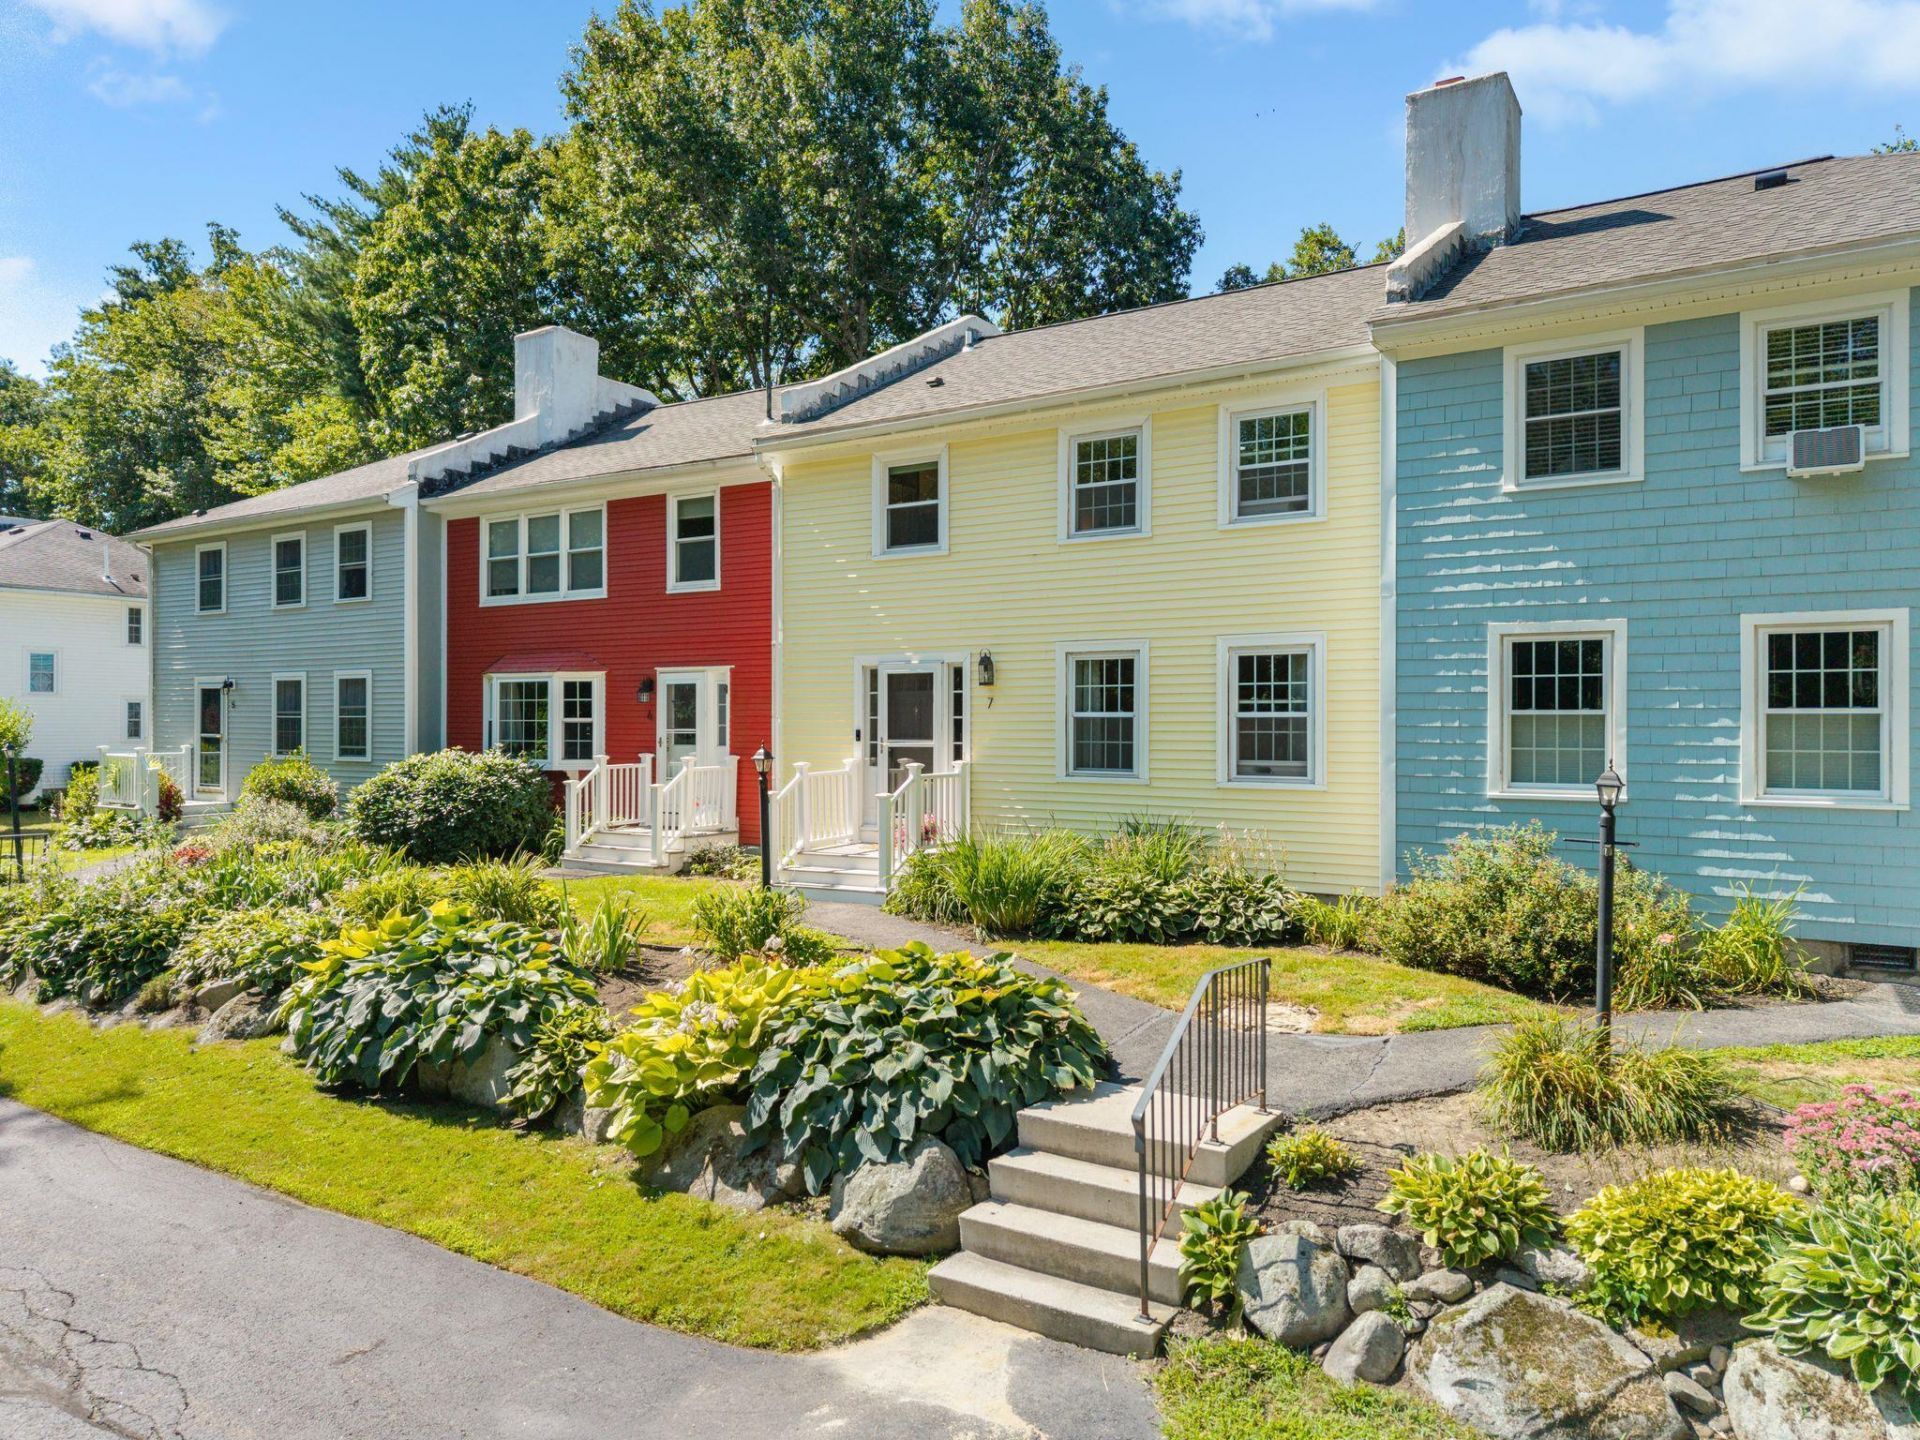
Welcome to this beautifully renovated townhome in desirable Exeter, offering a perfect blend of convenience & tranquility. Minutes from downtown, this country-like setting is close to shopping, dining, hiking & Amtrak station. Easy commute to Boston. This spacious 3BR, 2.5BA home has been completely renovated within the past three years, blending modern updates w/ timeless farmhouse-inspired charm. Oversized windows fill the home w/ natural light & highlight its warm character. The living room features gleaming hardwood floors, custom built-in bookcases, & cozy electric fireplace to take the chill off. The spacious dining room, also w/ hardwood flooring, comfortably accommodates 8 guests. The kitchen offers stainless steel appliances, abundant cabinetry, a large pantry, and a convenient appliance counter. A floor-to-ceiling sliding glass door opens from the kitchen to an expansive 3-season sunroom surrounded by windows, a perfect spot for coffee, entertaining or relaxing while enjoying peaceful views and occasional visits from local wildlife. The first floor also includes a convenient half bath w/ laundry area. Upstairs, a spacious primary suite offers a full bath and dual closets, while 2 additional bedrooms share a full bath. Neutral carpeting creates a warm comfortable feel throughout the second floor. Storage is plentiful, with generous closets & attic storage accessed by pull-down stairs. A half basement houses the furnace & hot water heater. Efficient FHA propane heat provides comfort throughout the winter. Outside, attractive landscaping, a rustic stone retaining wall, & colorful perennial gardens create wonderful curb appeal. The association maintains the grounds & provides snow removal for easy, low-maintenance living. A one-car carport plus 2 additional parking spaces directly in front provide ample parking. Located in the sought-after SAU-16 School District. Ready to welcome new owners! Seller is a NH licensed RE broker.
Property Features
Property Type: Residential - Condominium
Basement: Dirt Floor, Insulated, Partial, Interior Stairs, Unfinished, Interior Access, Basement Stairs
Basement: Yes
Cooling: Other
Garage: 1
Heating: Propane, Forced Air, In Ceiling, In Floor
Home Style: Townhouse
Roof Type: Asphalt Shingle
Stories: 2.0
Taxes: $6,400
Year Built: 1971
Amenities
Central Vacuum
Blinds
Ceiling Fan
Dining Area
1 Fireplace
Laundry Hook-ups
Primary BR w/ BA
Natural Light
Indoor Storage
1st Floor Laundry
Walkup Attic
Attic with Pulldown
Natural Shade
Covered Porch
Enclosed Porch
Screened Porch
Storage
Window Screens
Storm Window(s)
Feature Descriptions
Accessibility: 1st Floor 1/2 Bathroom, 1st Floor Hrd Surfce Flr, Paved Parking, 1st Floor Laundry
Amenities: Master Insurance, Landscaping, Snow Removal
Appliances: Dishwasher, Dryer, Microwave, Electric Range, Refrigerator, Washer, Electric Water Heater, Owned Water Heater
Baths 1/2: 1
Baths Full: 2
Color: Yellow
Construction: Vinyl Siding
Days on Site: 15
Driveway: Common/Shared, Paved
Electric: 200+ Amp Service, Circuit Breaker(s)
Equipment: Smoke Detector, Battery Smoke Detector
Exterior: Vinyl Siding
Fee: $400/Monthly
Fee Includes: Landscaping, Plowing, Sewer, Water, Condo Association Fee
Flood Zone: Unknown
Flooring: Carpet, Hardwood, Vinyl
Foundation: Block, Concrete
Lot: Country Setting, Landscaped, Street Lights, Trail/Near Trail, Walking Trails, Wooded, Near Country Club, Near Golf Course, Near Paths, Near Shopping, Near Railroad, Near Hospital, Near School(s)
Number of Rooms: 6
Parking: Assigned, Driveway, On-Site, Parking Spaces 3, Paved, Covered, Carport, Detached
Restrictions: None
Roads: Association, Paved, Public, Public Maintained Road
Sewer: Holding Tank, Leach Field On-Site, Septic Shared
Sq. Ft. Above Grade Finished: 1620
Sq. Ft. Total Finished: 1620
Total Stories: 2
Units: 4
Water: Public
Water Access: No
Water View: No
Zoning: R-1
Room Sizes
Bedroom with Bath: 12.9 x 15.6 Level - 2
Bedroom: 12.9 x 13.2 Level - 2
Bedroom: 11.3 x 10.1 Level - 2
Kitchen: 11.3 x 12.5 Level - 1
Dining Room: 12.9 x 10.1 Level - 1
Living Room: 12.9 x 187 Level - 1
Sunroom: 22.6 x 7.7 Level - 1
Local Schools
High School: Exeter High School
Middle School: Cooperative Middle School
Elementary School: Main Street School
School District: Exeter SAU #16
Listed By / Shown By
Listed By
Agency Name: EXP Realty
Agency Contact: Cell: 603-289-0340
Agent Name: MaryJane Watterson
Shown By
Agency Title: A House to Home Realty
Agency Phone: (603) 752-7202
Estimate Your Payment
Estimated Payment
$ 1,713.92 per month $1,043.79 Principal & Interest $533.33 Property Tax $136.79 Homeowner's Insurance
41 Boulder Brook Drive, Unit 7 | MLS# 5105305
This condo located at 41 Boulder Brook Drive, Unit 7, Exeter, NH 03833 is currently listed for sale with an asking price of $469,000. This property was built in 1971 and has 3 bedrooms and 2 full and 1 partial baths with 1620 sq. ft. Boulder Brook Drive, Unit 7 is located in the Marshall Farms 8 subdivision within the Exeter SAU #16 school district. Search Marshall Farms 8 real estate on www.ahousetohomerealty.com today.