
BEDS2
BATHS1 full
SQUARE FEET900
MLS#5105242
STATUSActive Under Contract
PROPERTY TYPEResidential - Single Family
Listing Courtesy of:
A House To Home Realty
Agency Phone: (603) 276-0166
Associate Name: Sue Solar
Agency Contact: Cell: 603-276-0166
Property Description
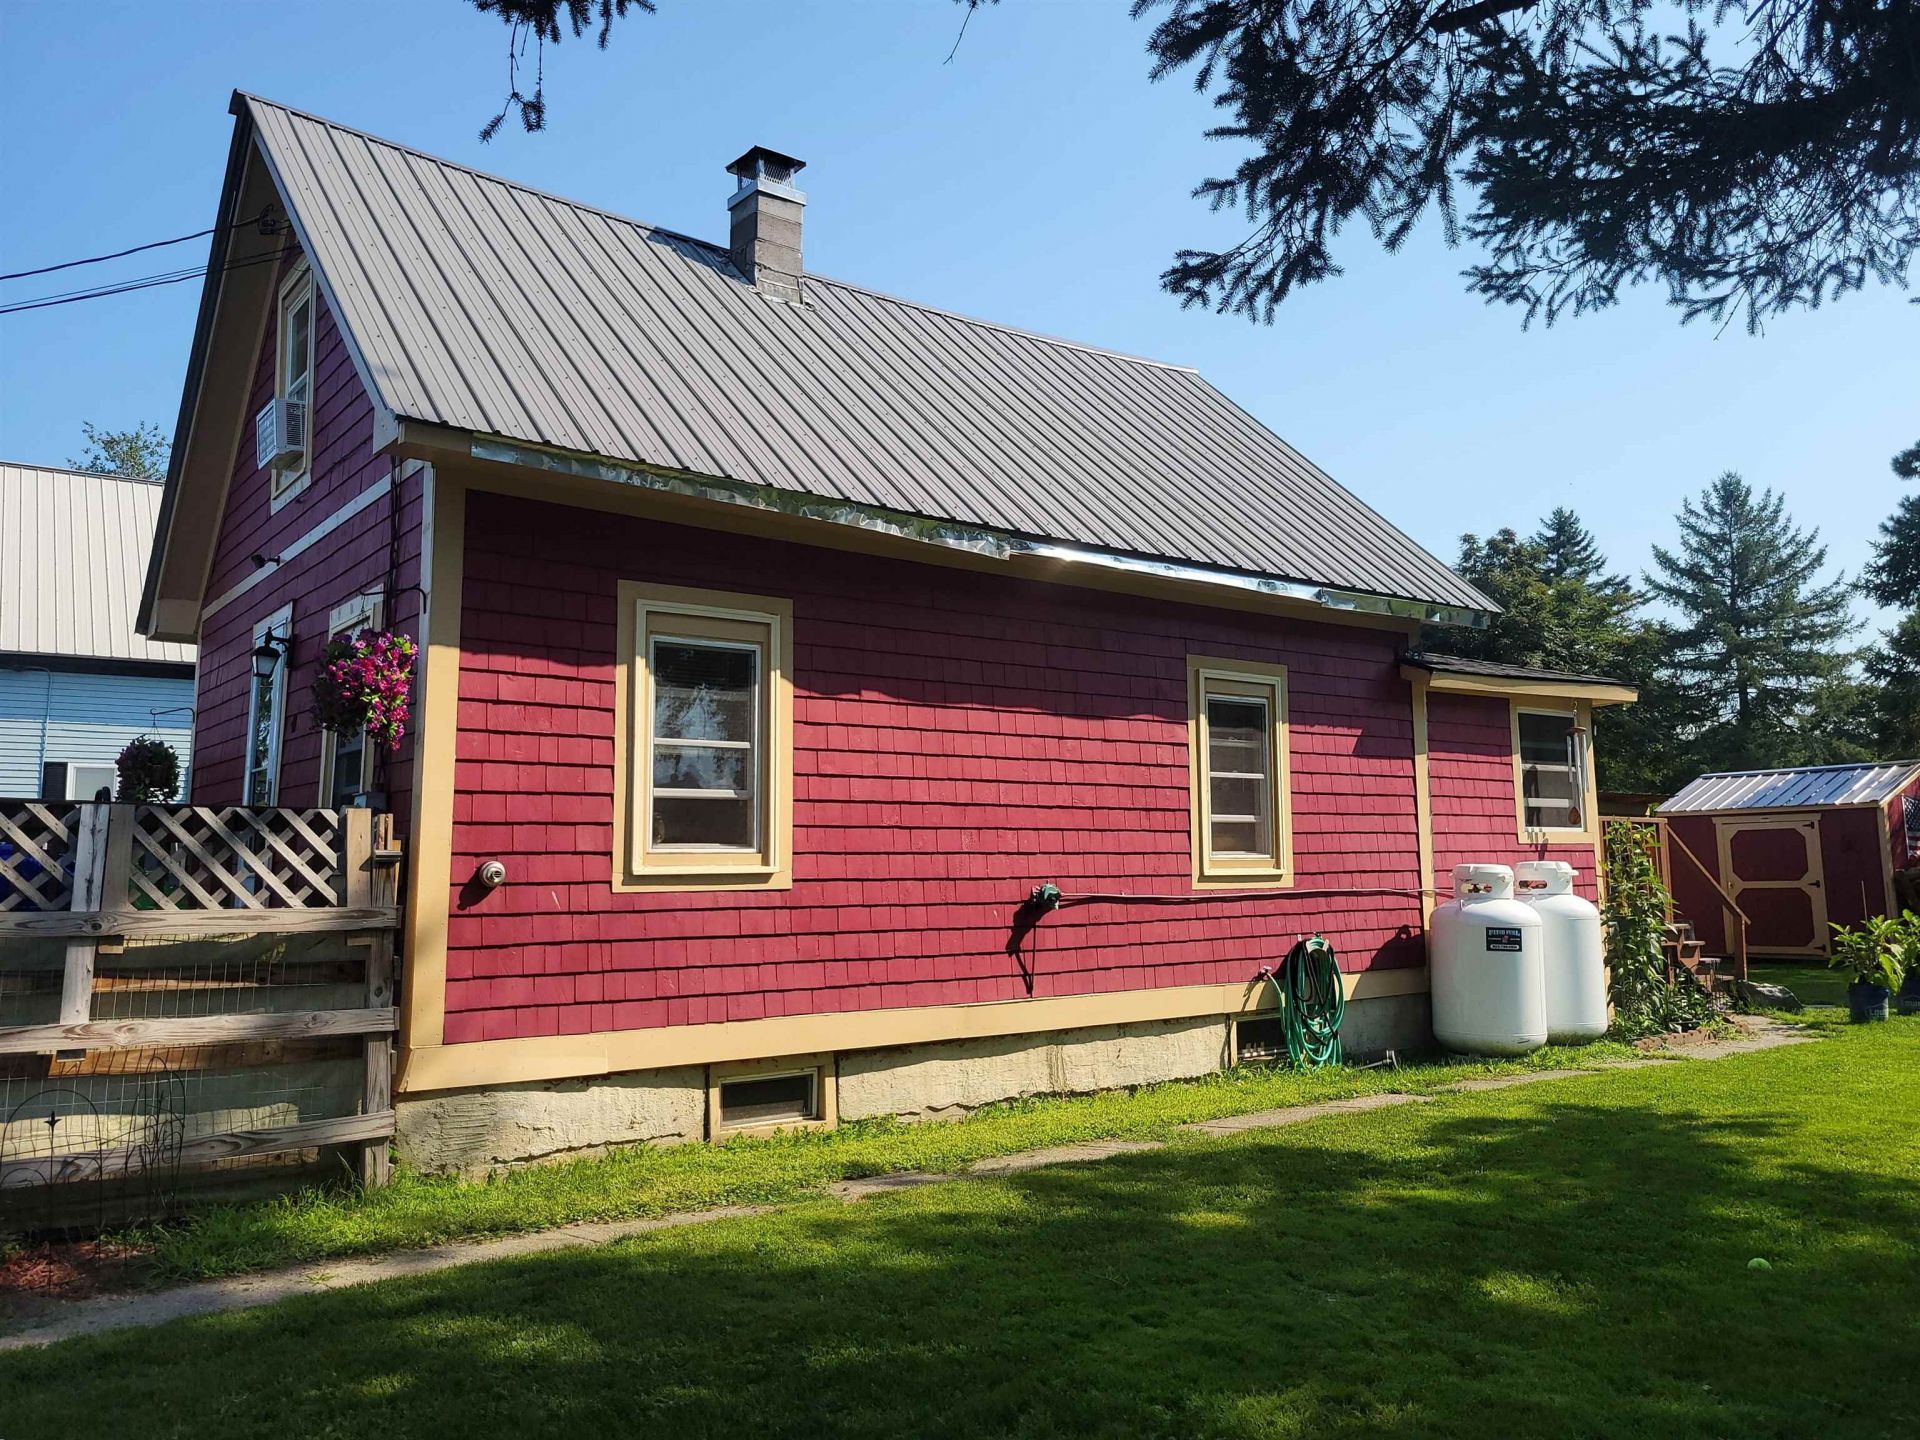
Cute and cozy ! This well- maintained 2 bedroom, one full bath, cape style home has had many recent updates. Large kitchen with dining area leads to a back room ( formerly an enclosed porch) that makes a great mudroom or extra bedroom for guests. Home is insulated with a cement floored, spray foamed basement. Newly remodeled bathroom has a soaker tub. New windows. Heating comfort is provided by a propane heating unit on first floor as well as one in the basement or use the attractive living room woodstove . Landscaped yard with fire pit is fenced in making it perfect for pets and kids and there are two sheds providing lots of storage space. The home's location is within walking distance of downtown shopping and ATV/snowmobile trails are close by
Property Features
Property Type: Residential - Single Family
Basement: Climate Controlled, Concrete Floor, Insulated, Interior Stairs, Storage Space, Interior Access
Cooling: None
Heating: Propane, Vented Gas Heater, Wood Stove
Home Style: Cape
Lot Size: 0.19 Acres
Roof Type: Asphalt Shingle
Stories: 1.7
Taxes: $3,076
Year Built: 1910
Feature Descriptions
Baths Full: 1
Construction: Wood Frame
Days on Site: 16
Driveway: Dirt
Electric: 100 Amp Service
Exterior: Wood Frame
Flood Zone: Unknown
Foundation: Stone
Lot: Landscaped, Level, Near Shopping, Near ATV Trail
Number of Rooms: 5
Road Frontage: 66
Roads: Public
Sewer: Public
Sq. Ft. Above Grade Finished: 900
Sq. Ft. Total Finished: 900
Total Stories: 1.75
Water: Public
Zoning: RES-RE
Listed By / Shown By

Listed By
Agency Name: A House To Home Realty
Agent Name: Sue Solar
Agency Phone: (603) 276-0166
Estimate Your Payment
Estimated Payment
$ 772.37 per month $456.24 Principal & Interest $256.33 Property Tax $59.79 Homeowner's Insurance
41 Depot Street | MLS# 5105242
This single family home located at 41 Depot Street, Lancaster, NH 03584 is currently listed for sale by A House To Home Realty, with an asking price of $205,000. This property was built in 1910 and has 2 bedrooms and 1 full baths with 900 sq. ft. Search Lancaster real estate on www.ahousetohomerealty.com today.