
BEDS2
BATHS2 full
SQUARE FEET1,232
MLS#5096631
STATUSPending
PROPERTY TYPEResidential - Mobile Home
SUBDIVISIONRiver Pines
SCHOOLNashua
Listing Courtesy of:
Keller Williams Realty-Metropolitan
Agency Phone: 603-232-8282
Associate Name: Judy Gagne

Property Description
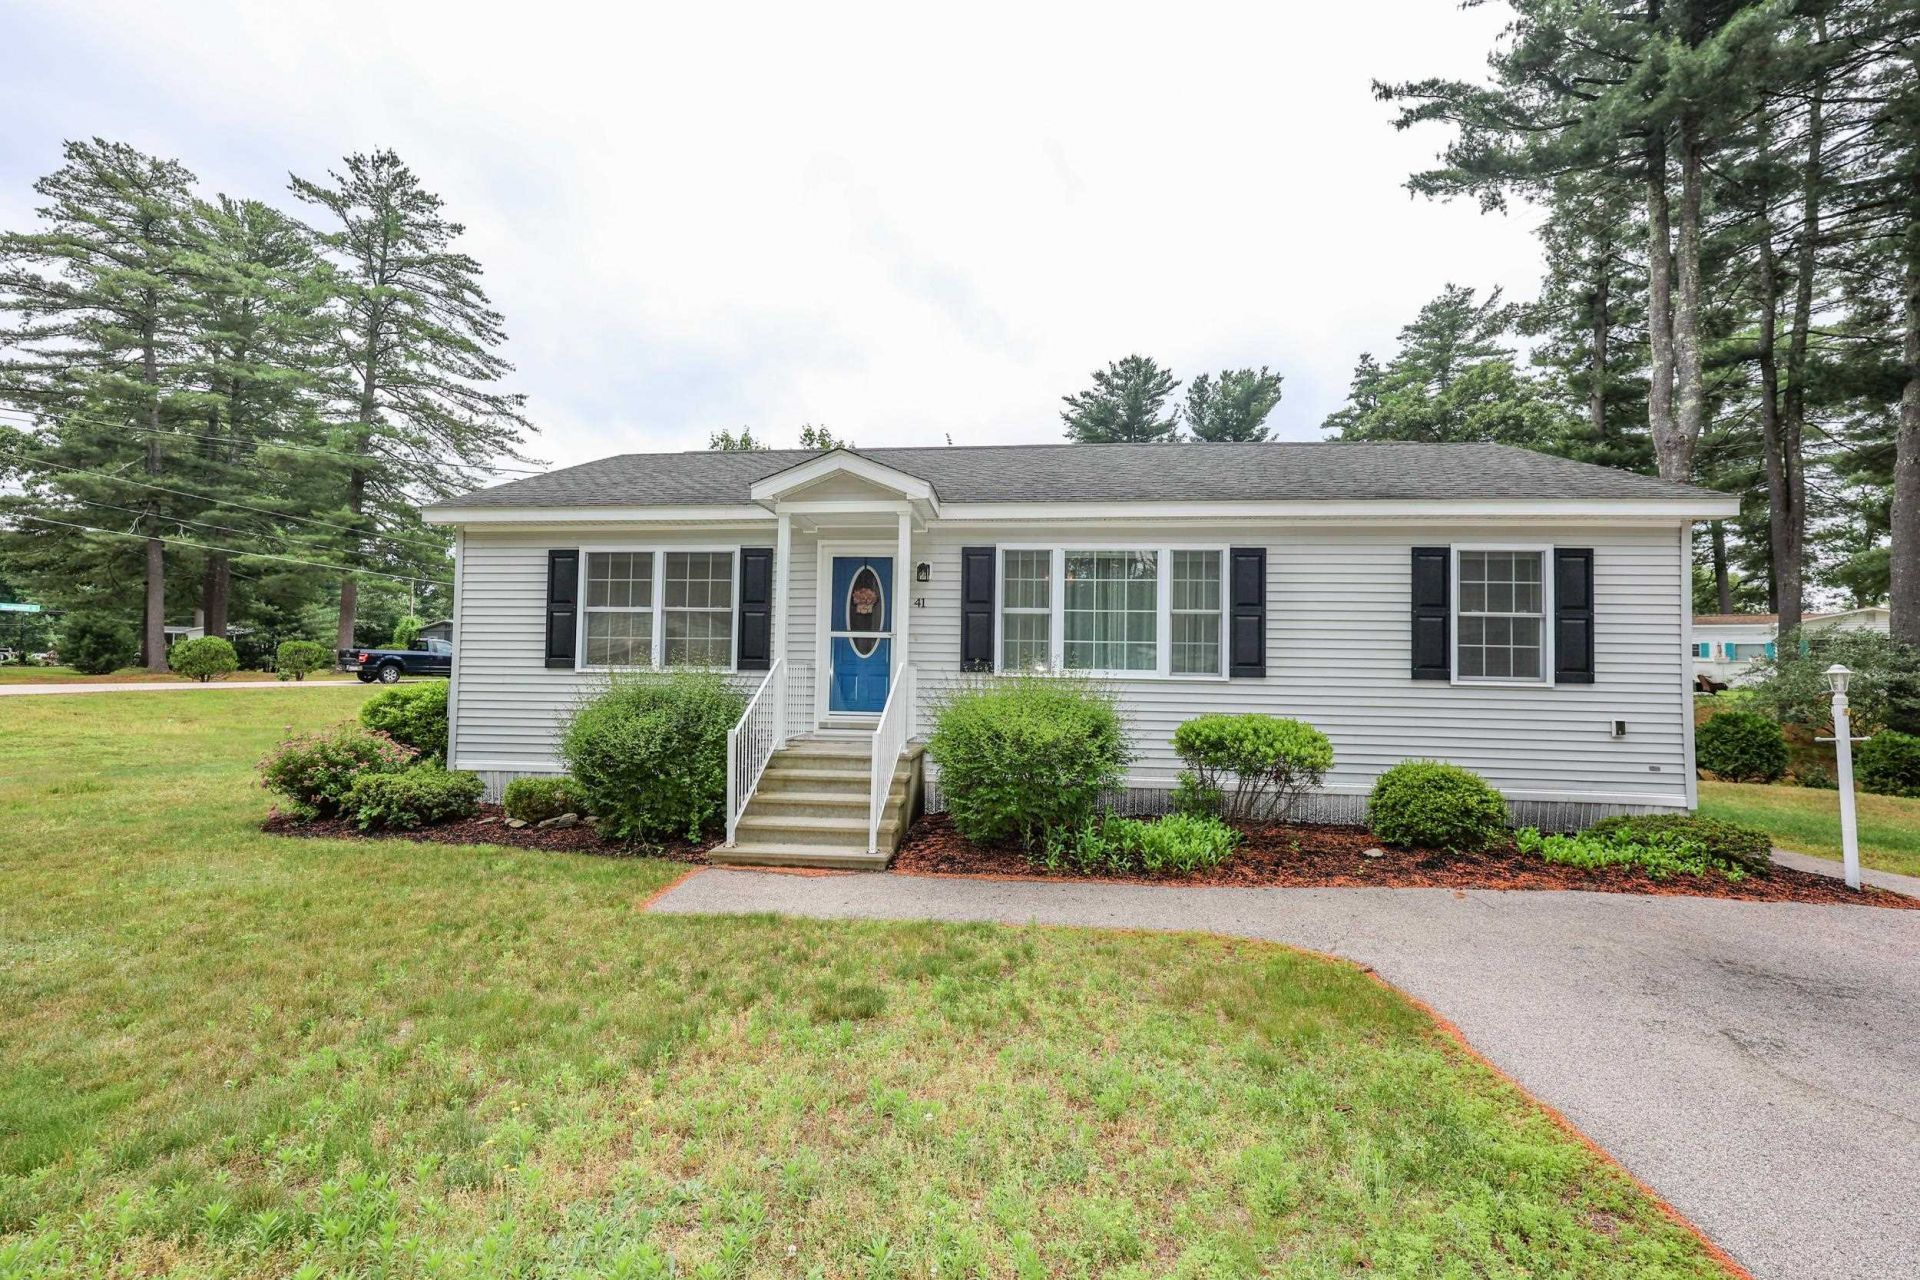
Move-in ready and neat as a pin! Located in the highly desirable River Pines community in Nashua, New Hampshire, this ultra-clean 2-bedroom, 2-bath home offers comfortable, low-maintenance living in a convenient location close to medical facilities, shopping, dining, and everyday amenities. Situated on a spacious lot, the property features a private deck, additional storage shed, and a thoughtfully designed floor plan that maximizes both space and functionality. The well-appointed kitchen offers ample cabinetry and workspace, while the bright living areas create a welcoming atmosphere throughout. Whether you're downsizing or looking for easy one-level living, this home is ready for its next owner to move right in and enjoy.
Property Features
Property Type: Residential - Mobile Home
Cooling: Central AC
Heating: Natural Gas, Forced Air, Hot Air
Home Style: Manuf/Mobile
Roof Type: Asphalt Shingle
Stories: 1.0
Taxes: $4,325
Year Built: 2013
Amenities
Deck
Shed
Feature Descriptions
Accessibility: One-Level Home, Paved Parking
Amenities: Clubhouse, Exercise Facility, Master Insurance, Recreation Facility, In-Ground Pool , Snow Removal, Trash Removal
Appliances: Dishwasher, Dryer, Microwave, Washer, Gas Stove, Electric Water Heater
Baths Full: 2
Construction: Wood Frame
Construction Status: Existing
Days on Site: 22
Driveway: Paved
Electric: 100 Amp Service, Circuit Breaker(s)
Exterior: Wood Frame
Fee: $521/Monthly
Flood Zone: Unknown
Flooring: Carpet, Vinyl
Foundation: Skirted, Concrete Slab
Lot: Country Setting, Landscaped, Leased, Level, Trail/Near Trail, Wooded
Number of Rooms: 5
Roads: Association, Paved, Private Road, Privately Maintained
Sewer: Community, Septic Shared
Sq. Ft. Above Grade Finished: 1232
Sq. Ft. Total Finished: 1232
Total Stories: 1
Water: Public
Zoning: Res
Room Sizes
Kitchen/Dining: 14.4x12.11 Level - 1
Living Room: 14.9x13.9 Level - 1
Den: 9.3x9.5 Level - 1
Primary Bedroom: 13.5x13.9 Level - 1
Bedroom: 10.6x10.7 Level - 1
Local Schools
High School: Nashua High School South
Middle School: Elm Street Middle School
Elementary School: Main Dunstable Elementary Sch
School District: Nashua
Listed By / Shown By
Listed By
Agency Name: Keller Williams Realty-Metropolitan
Agent Name: Judy Gagne
Agency Phone: 603-232-8282
Shown By
Agency Title: A House to Home Realty
Agency Phone: (603) 752-7202
Estimate Your Payment
Estimated Payment
$ 1,065.24 per month $623.16 Principal & Interest $360.42 Property Tax $81.67 Homeowner's Insurance
41 Farmwood Drive | MLS# 5096631
This single family home located at 41 Farmwood Drive, Nashua, NH 03062 is currently listed for sale with an asking price of $280,000. This property was built in 2013 and has 2 bedrooms and 2 full baths with 1232 sq. ft. Farmwood Drive is located in the River Pines subdivision within the Nashua school district. Search River Pines real estate on www.ahousetohomerealty.com today.