
BEDS2
BATHS1 full 1 partial
SQUARE FEET1,335
MLS#5104801
STATUSActive
PROPERTY TYPEResidential - Condominium
Listing Courtesy of:
Redfin Corporation
Agency Phone: 603-733-4257
Associate Name: Sherre Dubis

Property Description
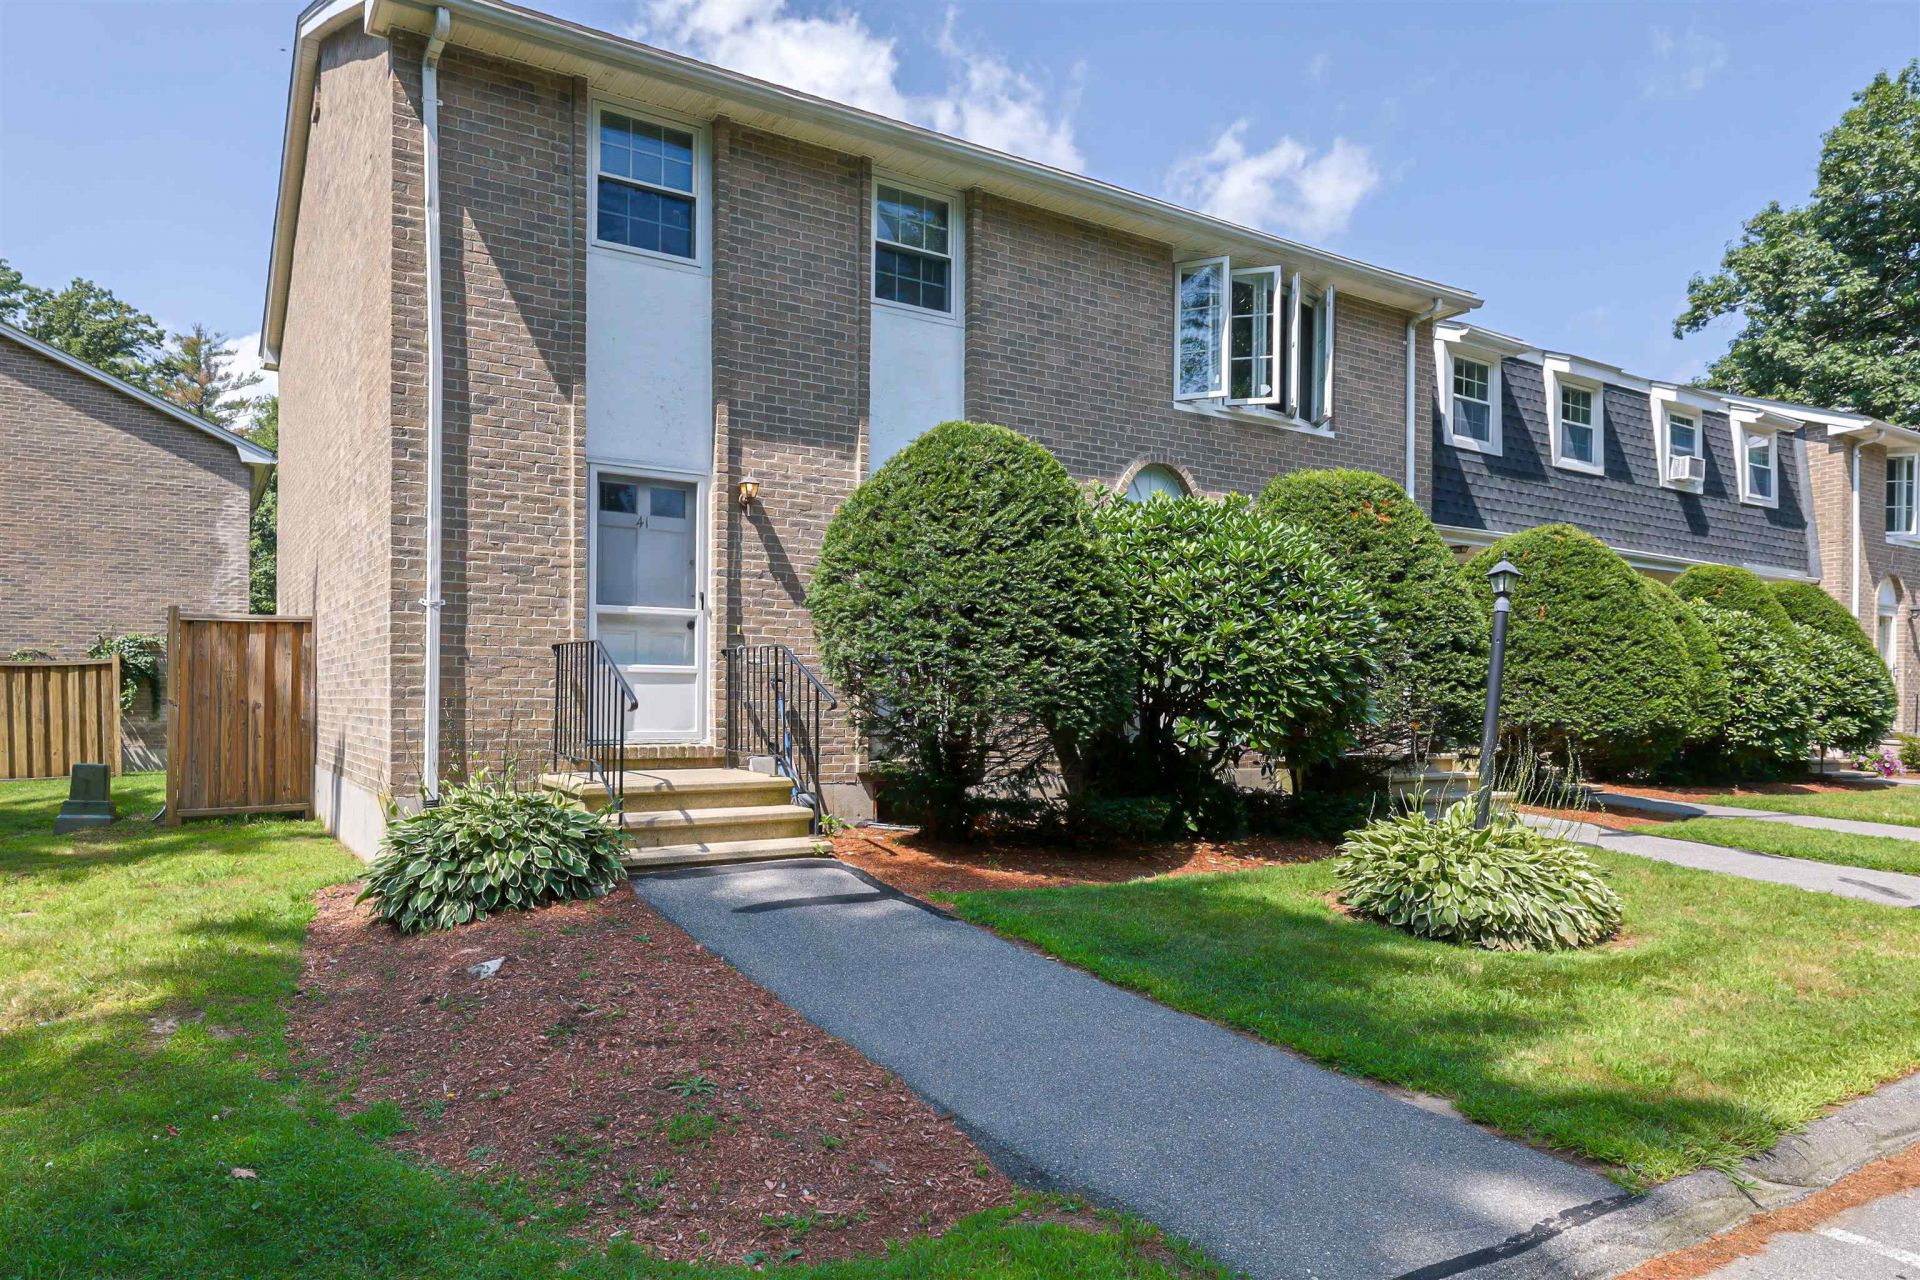
END UNIT TOWNHOUSE! Welcome home to this beautifully updated 2-bedroom, 1.5-bath end-unit townhouse in Londonderry's desirable Mountain Home Estates community. This home offers a comfortable and functional floor plan with hardwood floors throughout both the first and second levels. The updated kitchen features quartz countertops, electric range, dishwasher, and a convenient eat-in area, with a glass slider leading directly to the wood deck, perfect for enjoying your morning coffee or relaxing outdoors. The living room is spacious for entertaining, The first level is complete with an updated half bath and convenient stackable laundry area. Upstairs, you'll find two bedrooms and an updated full bath. The partially finished lower level offers even more flexibility, with a great space to gather for playroom or movie nights. plus an additional room ideal for a home office, craft room, or hobby space. Additional storage completes the lower level. Mountain Home Estates offers a friendly neighborhood setting with an impressive array of amenities, including indoor and outdoor pools, sauna, clubhouse, fitness center, tennis courts, basketball court, playground, and scenic walking trails. Ideally located close to Londonderry's shopping, dining, and major highways, and great location for highway access for commuting. ! This end unit won't last long! Schedule your private showing today! Quick closing possible! Welcome Home!
Property Features
Property Type: Residential - Condominium
Basement: Bulkhead, Concrete, Partially Finished, Storage Space
Basement: Yes
Cooling: Wall AC Units
Heating: Electric
Home Style: Townhouse
Roof Type: Asphalt Shingle
Stories: 2.0
Taxes: $4,373
Year Built: 1975
Amenities
Dining Area
Laundry Hook-ups
Indoor Storage
1st Floor Laundry
Deck
Feature Descriptions
Amenities: Clubhouse, Exercise Facility, Master Insurance, Playground, Landscaping, Basketball Court, Common Acreage, In-Ground Pool , Indoor Pool, Sauna, Tennis Court, Trash Removal, Heated Pool
Appliances: Dishwasher, Range Hood, Electric Stove, Electric Water Heater
Baths 1/2: 1
Baths Full: 1
Construction: Wood Frame, Brick Exterior
Days on Site: 20
Driveway: Paved
Electric: Circuit Breaker(s)
Equipment: Air Conditioner
Exterior: Wood Frame, Brick Exterior
Fee: $433/Monthly
Fee 2: $96/Quarterly
Fee Includes: Landscaping, Plowing, Recreation, Trash, Condo Association Fee
Flood Zone: Unknown
Flooring: Carpet, Vinyl
Foundation: Concrete
Lot: Condo Development
Number of Rooms: 5
Parking: Parking Spaces 2
Roads: Association, Paved
Sewer: Public
Sq. Ft. Above Grade Finished: 1080
Sq. Ft. Below Grade Finished: 255
Sq. Ft. Total Finished: 1335
Total Stories: 2
Units: 4
Water: Public
Zoning: AR-I
Room Sizes
Family Room: 16.9 x 14.8 Level - 1
Kitchen: 6.11 x 7.10 Level - 2
Bathroom Half: 6.11 x 5 Level - 2
Dining Room: 10 x 13.2 Level - 2
Living Room: 17.3 x 15.3 Level - 2
Primary Bedroom: 15.1 x 11.5 Level - 3
Bathroom Full: 8.4 x 5 Level - 3
Bedroom: 14 x 11.7 Level - 3
Local Schools
High School: Londonderry Senior HS
Middle School: Londonderry Middle School
Elementary School: Matthew Thornton Elem
Listed By / Shown By
Listed By
Agency Name: Redfin Corporation
Agent Name: Sherre Dubis
Agency Phone: 603-733-4257
Shown By
Agency Title: A House to Home Realty
Agency Phone: (603) 752-7202
Estimate Your Payment
Estimated Payment
$ 1,308.38 per month $834.59 Principal & Interest $364.42 Property Tax $109.38 Homeowner's Insurance
41 Fieldstone Drive | MLS# 5104801
This condo located at 41 Fieldstone Drive, Londonderry, NH 03053 is currently listed for sale with an asking price of $375,000. This property was built in 1975 and has 2 bedrooms and 1 full and 1 partial baths with 1335 sq. ft. Search Londonderry real estate on www.ahousetohomerealty.com today.