
BEDS9
BATHS4 full
SQUARE FEET4,000
MLS#5094170
STATUSActive
PROPERTY TYPEResidential - Single Family
Listing Courtesy of:
Coldwell Banker LIFESTYLES- Conway
Associate Name: Jennifer Regan
Agency Contact: Cell: 207-838-1581

Property Description
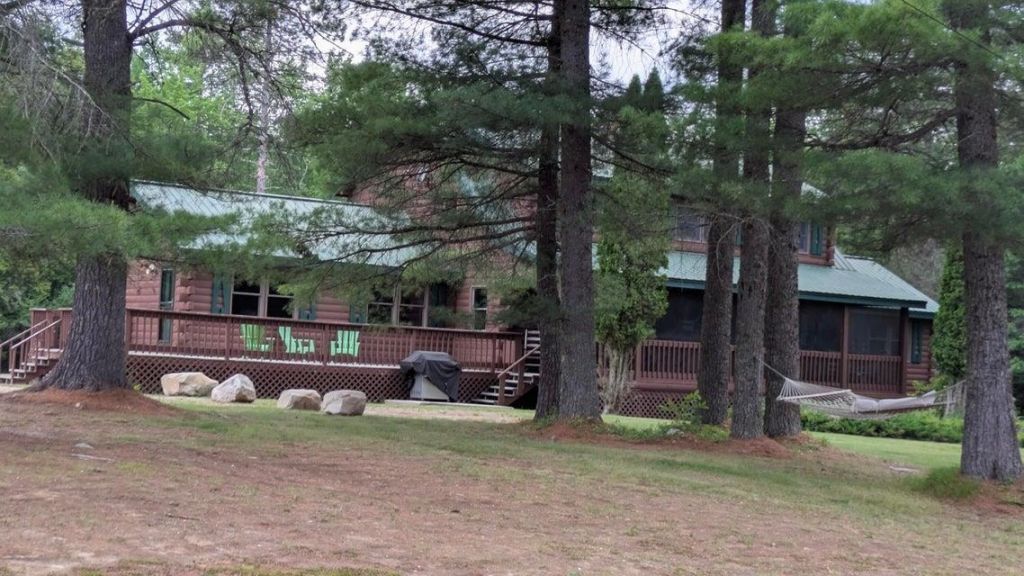
FAMILY COMPOUND 4,000' Log home post and beam ceilings, red oak and pine flooring throughout. The main floor has the master bedroom, the annex has 5 bedrooms, a storage area, and two full baths. The main floor has a large dining area which seats 20, a fireplace in the living room, a large family room, small den off the kitchen. The kitchen includes a ........The Upper level has three bedrooms, a loft area, a full bath, along with cathedral ceilings skylights, plenty of windows, and ceiling fans. Expansive deck with a large screen porch. The garage can hold two cars and loads of big toys. Above the garage, a large recreation room with a pool table, air hockey, foosball, a flat screen TV, benches w/storage along with a deck for contemplating. All this sits on 3.9 level acres for day and night volleyball games, as it comes with outside lighting, a large fire pit, and so much outdoor space just to have fun. This large family compound is minutes away from Pleasant Mountain ski area, a public boat launch to Moose Pond, and direct access to snowmobile trails
Property Features
Property Type: Residential - Single Family
Basement: Yes
Basement: Full, Sump Pump, Unfinished, Walkout
Cooling: Other
Garage: 2
Heating: Baseboard, Hot Water, Multi Zone
Home Style: Log
Lot Size: 3.90 Acres
Roof Type: Metal
Stories: 2.0
Taxes: $6,140
Year Built: 1998
Feature Descriptions
Baths Full: 4
Color: Brown
Construction: Log Home
Days on Site: 84
Driveway: Gravel
Electric: Circuit Breaker(s)
Exterior: Log Home
Flood Zone: Unknown
Foundation: Poured Concrete
Lot: Landscaped, Level, Open, Wooded
Number of Rooms: 14
Road Frontage: 100
Roads: Dirt, Paved, Public
Sewer: Private
Sq. Ft. Above Grade Finished: 4000
Sq. Ft. Total Finished: 4000
Total Stories: 2
Water: Private
Zoning: Residential
Listed By / Shown By
Listed By
Agency Name: Coldwell Banker LIFESTYLES- Conway
Agency Contact: Cell: 207-838-1581
Agent Name: Jennifer Regan
Shown By
Agency Title: A House to Home Realty
Agency Phone: (603) 752-7202
Estimate Your Payment
Estimated Payment
$ 2,248.56 per month $1,535.64 Principal & Interest $511.67 Property Tax $201.25 Homeowner's Insurance
41 Hunter Drive | MLS# 5094170
This single family home located at 41 Hunter Drive, Denmark, ME 04022 is currently listed for sale with an asking price of $690,000. This property was built in 1998 and has 9 bedrooms and 4 full baths with 4000 sq. ft. Search Denmark real estate on www.ahousetohomerealty.com today.