
BEDS3
BATHS2 full 1 partial
SQUARE FEET1,971
MLS#5100848
STATUSActive
PROPERTY TYPEResidential - Single Family
SUBDIVISIONThe Hamptons
SCHOOLLaconia Sch Dst SAU #30
Listing Courtesy of:
RE/MAX Innovative Bayside
Associate Name: The Platinum Group
Agency Contact: chriskelly@baysidenh.net

Property Description
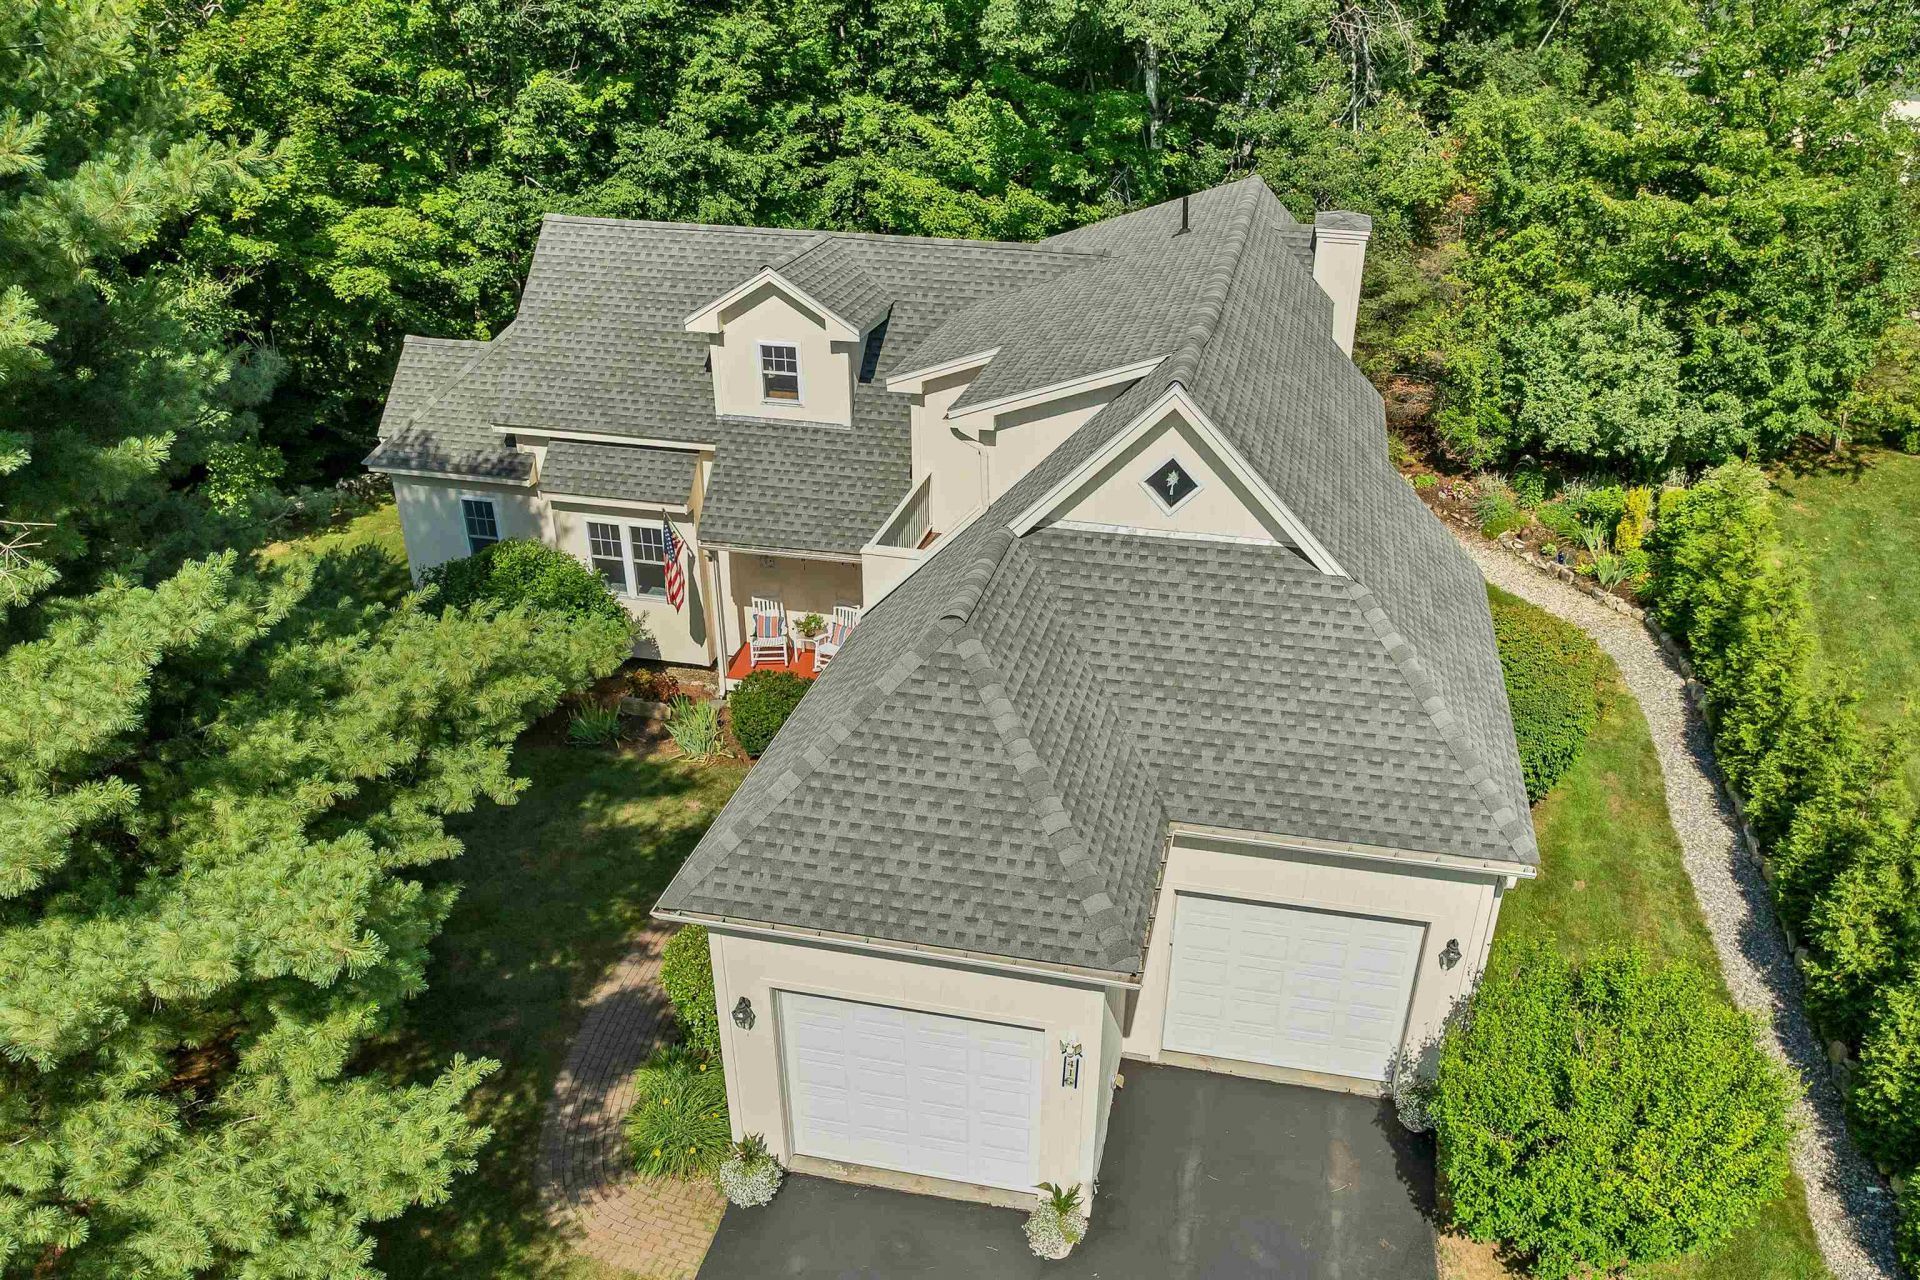
Nestled in The Hamptons at South Down Shores, this beautifully maintained 3-bedroom, 3-bath townhome offers the perfect combination of comfort, space, and resort-style living. Built in 2004 and in exceptional condition, this home stands out with its full basement and attached two-car garage features rarely found in the community. The first-floor primary suite includes a walk-in closet, while the open-concept kitchen, dining, and living area is highlighted by a cozy gas fireplace, creating a warm and inviting space for everyday living and entertaining. Upstairs, you'll find two additional bedrooms, including one with its own walk-in closet and private balcony. Step outside to enjoy beautifully landscaped perennial gardens and a private patio, offering a peaceful setting to relax or entertain. As a resident of South Down Shores, you'll enjoy exceptional amenities including a private sandy beach on Paugus Bay of Lake Winnipesaukee, a beach house, scenic walking trails, tennis and pickleball courts, a basketball court, and a playground, all within this sought-after gated lakeside community. Whether you're searching for a year-round residence or the perfect vacation retreat, this home offers low-maintenance living in one of Laconia's most desirable waterfront communities.
Property Features
Property Type: Residential - Single Family
Basement: Storage Space, Sump Pump, Unfinished, Interior Access, Basement Stairs
Basement: Yes
Cooling: Central AC
Garage: 2
Heating: Propane, Hot Air, Multi Zone
Home Style: Contemporary
Roof Type: Architectural Shingle
Stories: 1.7
Taxes: $11,536
Year Built: 2004
Amenities
Ceiling Fan
Dining Area
Gas Fireplace
1 Fireplace
Kitchen/Dining
Kitchen/Living
Living/Dining
Primary BR w/ BA
Natural Light
Indoor Storage
Walk-in Closet
Window Treatment
1st Floor Laundry
Garden Space
Feature Descriptions
Accessibility: 1st Floor 3/4 Bathroom, 1st Floor Full Bathroom, Laundry Access w/No Steps, Low Pile Carpet
Amenities: Clubhouse, Master Insurance, Playground, Recreation Facility, Landscaping, Basketball Court, Beach Access, Beach Rights, Boat Launch, Common Acreage, Day Dock, Snow Removal, Tennis Court
Appliances: Dishwasher, Disposal, Dryer, Microwave, Electric Range, Refrigerator, Washer, On Demand Water Heater
Baths 1/2: 1
Baths 3/4: 1
Baths Full: 1
Color: White
Construction: Wood Frame, Wood Siding
Days on Site: 43
Driveway: Paved
Electric: 200+ Amp Service
Exterior: Wood Frame, Wood Siding
Fee: $254/Monthly
Fee 2: $1600/Yearly
Fee Includes: Landscaping, Plowing, HOA Fee
Flood Zone: No
Flooring: Carpet, Tile
Foundation: Poured Concrete
Lot: Condo Development, Deed Restricted, PRD/PUD, Trail/Near Trail, Walking Trails, Near Country Club, Near Golf Course, Near Paths, Near Shopping, Near Skiing, Near Snowmobile Trails, Near Hospital
Nearby Bodies of Water: Lake Winnipesaukee
Number of Rooms: 9
Parking: Driveway, Garage, Parking Spaces 6+
Road Frontage: 50
Roads: Association
Sewer: Public
Sq. Ft. Above Grade Finished: 1971
Sq. Ft. Total Finished: 1971
Total Stories: 1.75
Units: 1
Water: Public
Water Access: Yes
Water Body Type: Lake
Zoning: Residential
Room Sizes
Living Room: 15X28 Level - 1
Kitchen: 9X11 Level - 1
Dining Room: 10.5X11 Level - 1
Foyer: 6X17 Level - 1
Primary BR Suite: 27X12 Level - 1
Bedroom: 17X20 Level - 2
Bedroom: 15X12 Level - 2
Office/Study: 13X8 Level - 2
Den: 12X15 Level - 2
Local Schools
School District: Laconia Sch Dst SAU #30
Listed By / Shown By
Listed By
Agency Name: RE/MAX Innovative Bayside
Agency Contact: chriskelly@baysidenh.net
Agent Name: The Platinum Group
Shown By
Agency Title: A House to Home Realty
Agency Phone: (603) 752-7202
Estimate Your Payment
Estimated Payment
$ 2,949.70 per month $1,757.97 Principal & Interest $961.33 Property Tax $230.39 Homeowner's Insurance
41 Lantern Circle | MLS# 5100848
This single family home located at 41 Lantern Circle, Laconia, NH 03246 is currently listed for sale with an asking price of $789,900. This property was built in 2004 and has 3 bedrooms and 2 full and 1 partial baths with 1971 sq. ft. Lantern Circle is located in the The Hamptons subdivision within the Laconia Sch Dst SAU #30 school district. Search The Hamptons real estate on www.ahousetohomerealty.com today.