
BEDS3
BATHS1 full 1 partial
SQUARE FEET1,801
MLS#5101255
STATUSActive
PROPERTY TYPEResidential - Single Family
SCHOOLSanborn Regional
Listing Courtesy of:
Coldwell Banker Realty Salem
Associate Name: Robin Rosa
Agency Contact: Off: 603-382-9922

Property Description
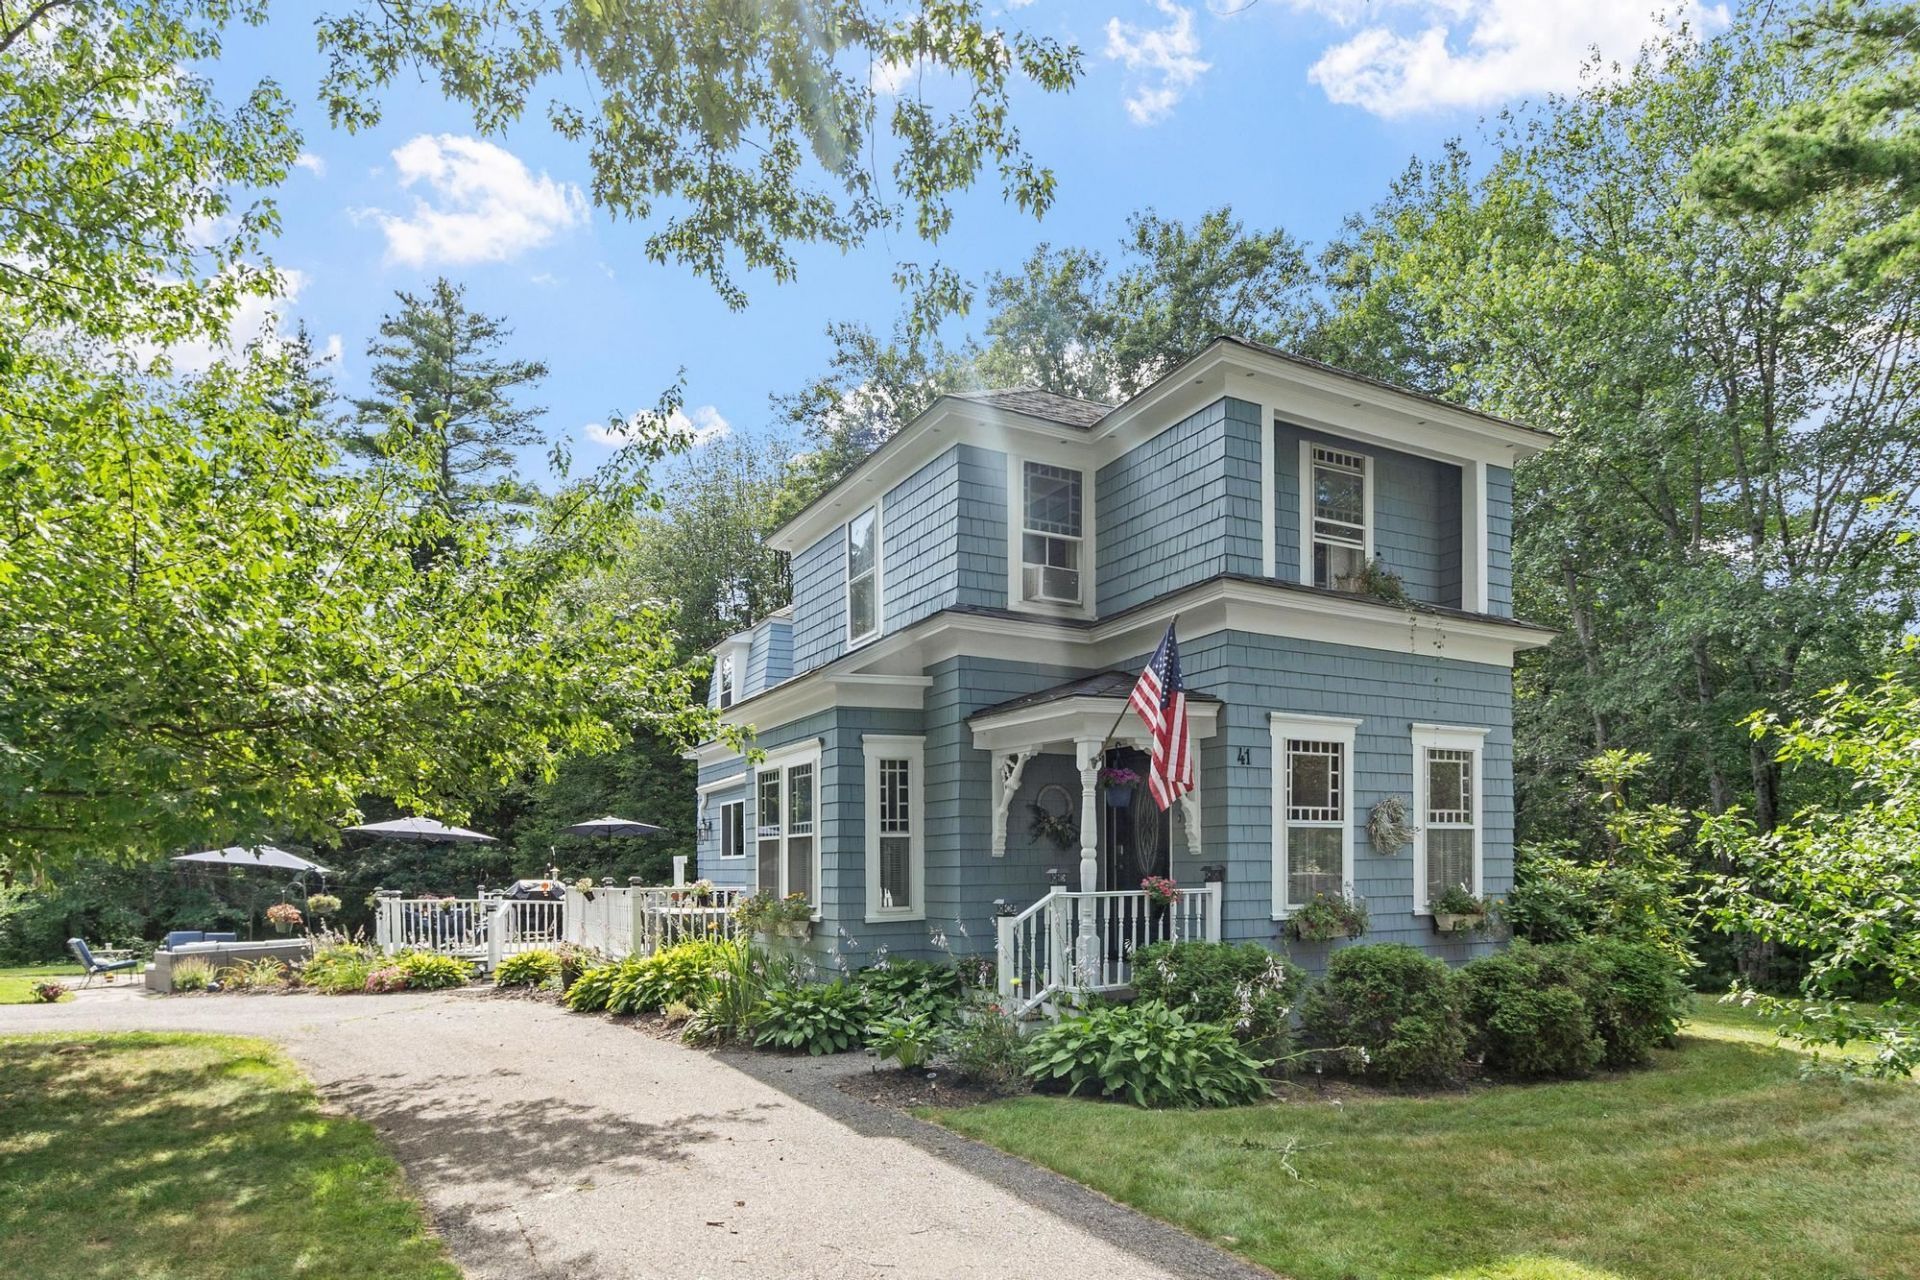
Price Improved!! Stunning Victorian-style home with so much charm, stained glass windows, french doors leading to a 1st floor office, updated kitchen with granite counters and SS appliances, updated full bathroom, and freshly refinished hardwood floors, large deck that overlooks beautiful landscaped fenced yard and fieldstone patio, stoned fire pit. New water filtration system, New Fence in yard, New deck add on. Updated electrical. Detached 2 car garage. This home is a must see!!
Property Features
Property Type: Residential - Single Family
Basement: Bulkhead, Concrete Floor, Dirt Floor, Unfinished
Basement: Yes
Cooling: Other
Garage: 2
Heating: Oil, Electric, Boiler
Home Style: Victorian
Lot Size: 2.00 Acres
Roof Type: Asphalt Shingle
Stories: 2.0
Taxes: $7,253
Year Built: 1880
Amenities
Ceiling Fan
Kitchen Island
Lead/Stain Glass
Living/Dining
Walk-in Closet
Basement Laundry
Deck
Covered Porch
Shed
Feature Descriptions
Accessibility: 1st Floor 1/2 Bathroom
Appliances: Dishwasher, Dryer, Microwave, Electric Range, Refrigerator, Washer, Electric Water Heater
Baths 1/2: 1
Baths Full: 1
Color: Blue
Construction: Shingle Siding, Wood Siding
Days on Site: 40
Driveway: Paved
Electric: 100 Amp Service
Exterior: Shingle Siding, Wood Siding
Flood Zone: Unknown
Flooring: Ceramic Tile, Hardwood
Foundation: Block, Fieldstone
Lot: Country Setting, Level, Wooded
Number of Rooms: 7
Parking: Driveway, Garage, Parking Spaces 6+, Detached
Road Frontage: 296
Roads: Paved
Sewer: Private
Sq. Ft. Above Grade Finished: 1801
Sq. Ft. Total Finished: 1801
Total Stories: 2
Water: Private
Water Access: No
Water View: No
Zoning: sfraq
Local Schools
High School: Sanborn Regional High School
Elementary School: Daniel J. Bakie School
School District: Sanborn Regional
Listed By / Shown By
Listed By
Agency Name: Coldwell Banker Realty Salem
Agency Contact: Off: 603-382-9922
Agent Name: Robin Rosa
Shown By
Agency Title: A House to Home Realty
Agency Phone: (603) 752-7202
Estimate Your Payment
Estimated Payment
$ 2,114.50 per month $1,335.12 Principal & Interest $604.42 Property Tax $174.97 Homeowner's Insurance
41 Newton Junction Road | MLS# 5101255
This single family home located at 41 Newton Junction Road, Kingston, NH 03848 is currently listed for sale with an asking price of $599,900. This property was built in 1880 and has 3 bedrooms and 1 full and 1 partial baths with 1801 sq. ft. Newton Junction Road is located within the Sanborn Regional school district. Search Kingston real estate on www.ahousetohomerealty.com today.