
BEDS3
BATHS2 full
SQUARE FEET1,448
MLS#5099042
STATUSActive
PROPERTY TYPEResidential - Mobile Home
SCHOOLNewport City
Listing Courtesy of:
Coldwell Banker LIFESTYLES - Grantham
Associate Name: DeeAnn Shepherd
Agency Contact: Cell: 603-504-2026

Property Description
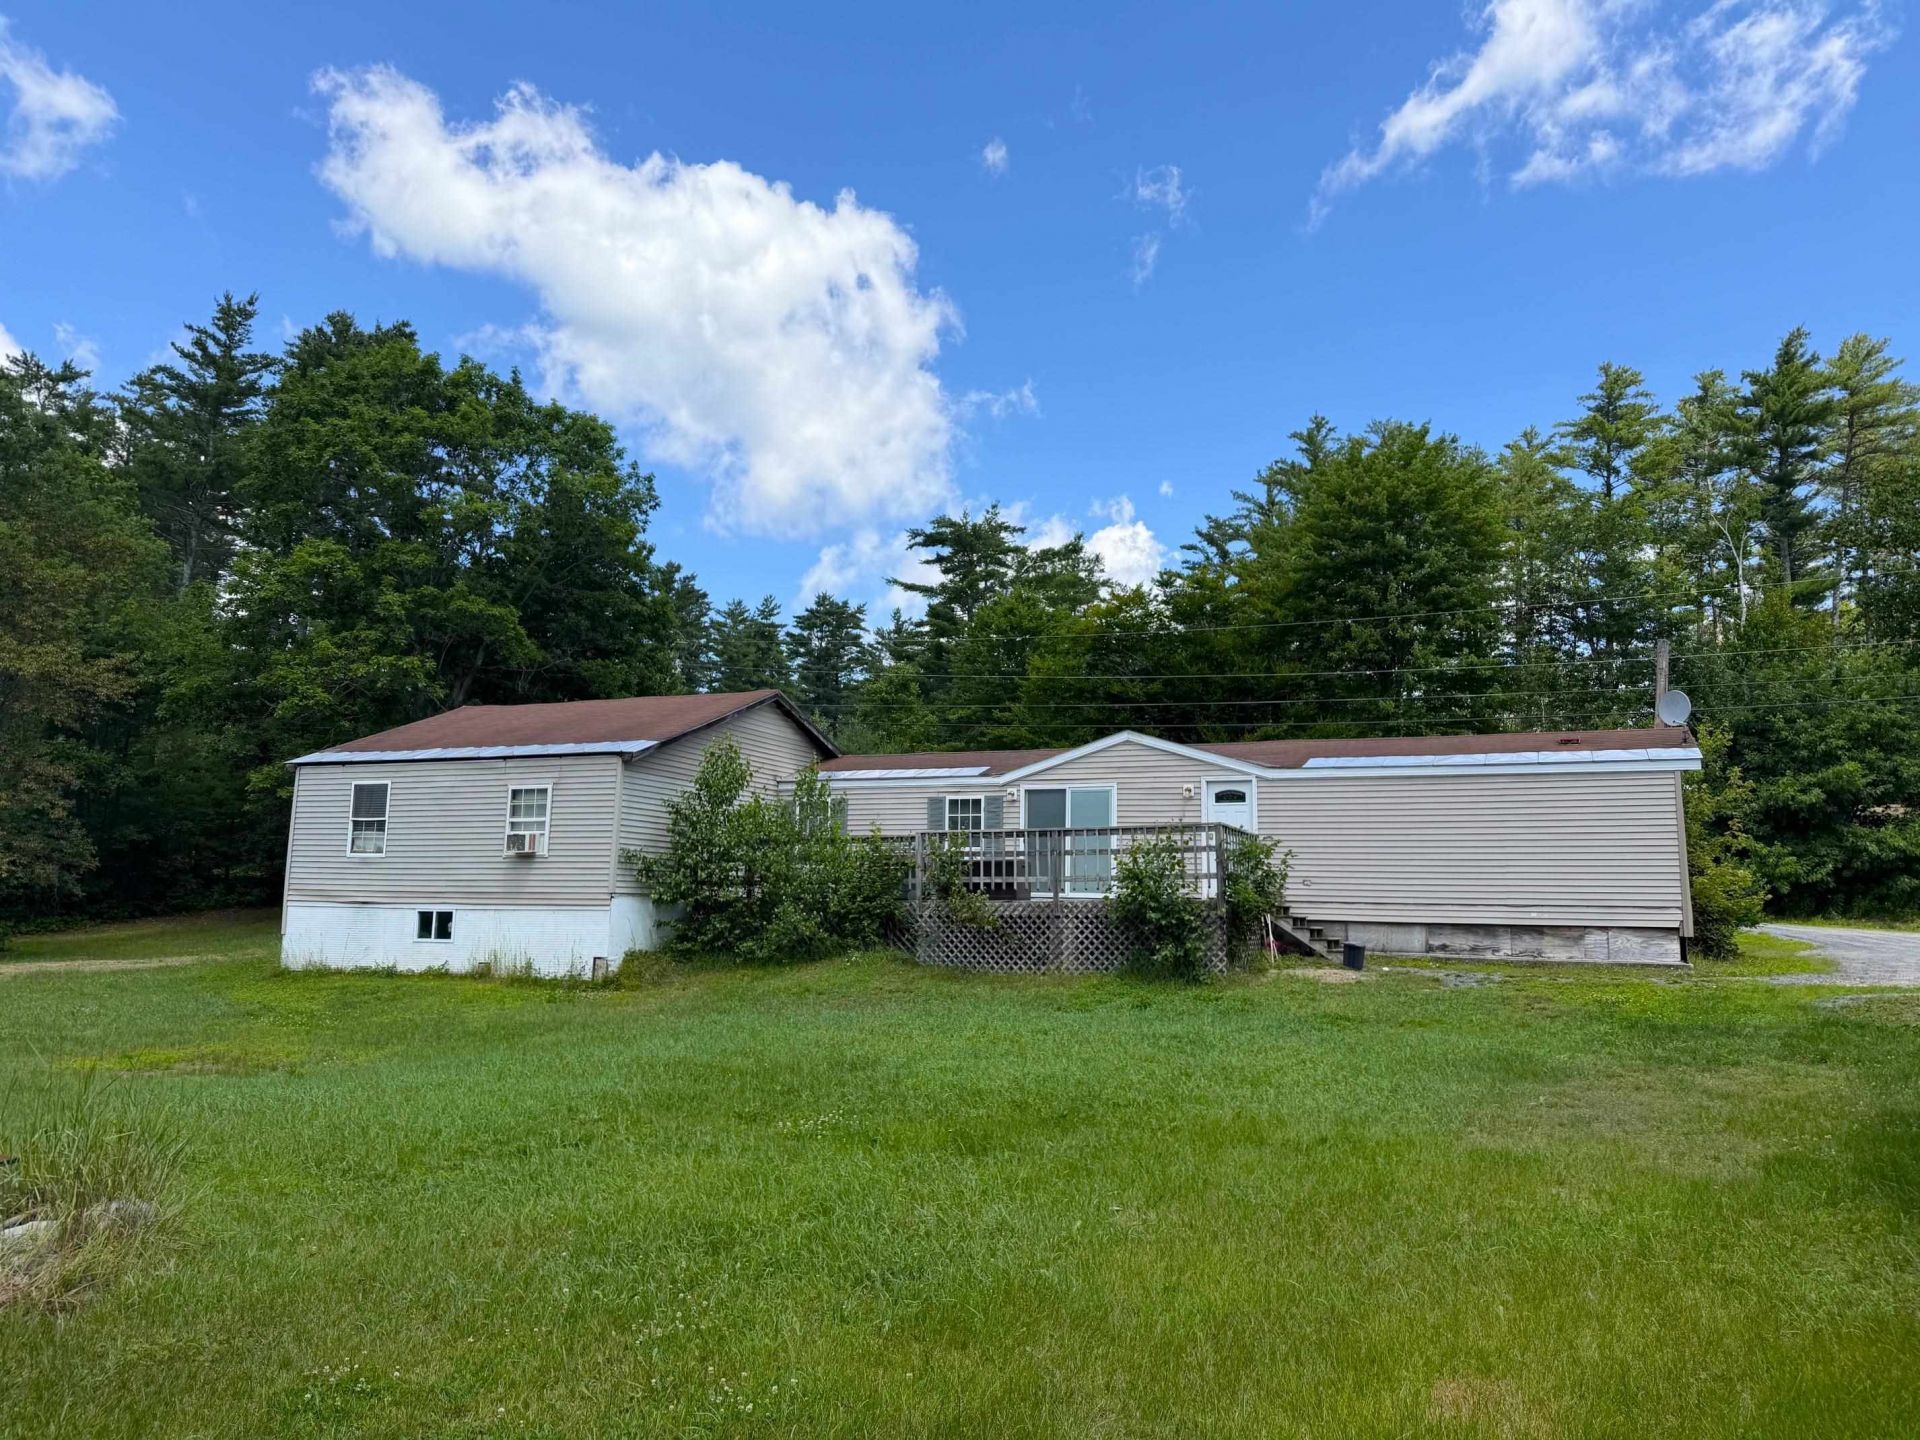
Convenient one floor living. This 1996 mobile home with stick-built addition, sits on a .91 acre lot. Lots of space in the back yard for bbq's off the deck. Large shed for yard tools or toys. Primary bedroom with bath, a fully applianced spacious kitchen, 2 additional bedrooms and an office/den space. Great location, close to the golf course and close to town yet out of the hubbub. A great location, just minutes to Claremont or Sunapee. Close to shopping and recreational activities! $10,000.00 credit at closing for a new roof.
Property Features
Property Type: Residential - Mobile Home
Cooling: None
Heating: Oil, Hot Air
Home Style: Manuf/Mobile, Ranch, Single Level
Lot Size: 0.91 Acres
Roof Type: Asphalt Shingle
Stories: 1.0
Taxes: $3,344
Year Built: 1996
Amenities
Laundry Hook-ups
Primary BR w/ BA
Soaking Tub
Deck
Outbuilding
Porch
Shed
Feature Descriptions
Accessibility: 1st Floor Bedroom, 1st Floor Full Bathroom, 1st Floor Hrd Surfce Flr, 1st Floor Low-Pile Carpet, Bathroom w/Tub, Hard Surface Flooring, Kitchen w/5 Ft. Diameter, One-Level Home, 1st Floor Laundry
Appliances: Dishwasher, Dryer, Microwave, Electric Range, Refrigerator, Washer
Baths Full: 2
Color: Beige
Construction: Wood Frame, Vinyl Siding
Construction Status: Existing
Days on Site: 8
Driveway: Dirt, Gravel
Electric: Circuit Breaker(s)
Exterior: Wood Frame, Vinyl Siding
Flood Zone: Unknown
Flooring: Carpet, Laminate, Vinyl
Foundation: Concrete Slab
Lot: Level, Near Golf Course
Number of Rooms: 7
Parking: Driveway
Road Frontage: 200
Roads: Dirt, Gravel, Private Road
Sewer: Private, Septic
Sq. Ft. Above Grade Finished: 1448
Sq. Ft. Total Finished: 1448
Total Stories: 1
Water: Community, Metered, Public
Zoning: R20 R
Local Schools
High School: Newport Middle High School
Middle School: Newport Middle and High School
Elementary School: Richards Elementary School
School District: Newport City
Listed By / Shown By
Listed By
Agency Name: Coldwell Banker LIFESTYLES - Grantham
Agency Contact: Cell: 603-504-2026
Agent Name: DeeAnn Shepherd
Shown By
Agency Title: A House to Home Realty
Agency Phone: (603) 752-7202
Estimate Your Payment
Estimated Payment
$ 744.35 per month $411.73 Principal & Interest $278.67 Property Tax $53.96 Homeowner's Insurance
41 Pine Tree Road | MLS# 5099042
This single family home located at 41 Pine Tree Road, Newport, NH 03773 is currently listed for sale with an asking price of $185,000. This property was built in 1996 and has 3 bedrooms and 2 full baths with 1448 sq. ft. Pine Tree Road is located within the Newport City school district. Search Newport real estate on www.ahousetohomerealty.com today.