
BEDS3
BATHS1 full 1 partial
SQUARE FEET1,760
MLS#5096686
STATUSActive Under Contract
PROPERTY TYPEResidential - Condominium
SUBDIVISIONShepherds Hill
SCHOOLHudson
Listing Courtesy of:
Keller Williams Realty-Metropolitan
Agency Phone: 603-232-8282
Associate Name: David Hansen

Property Description
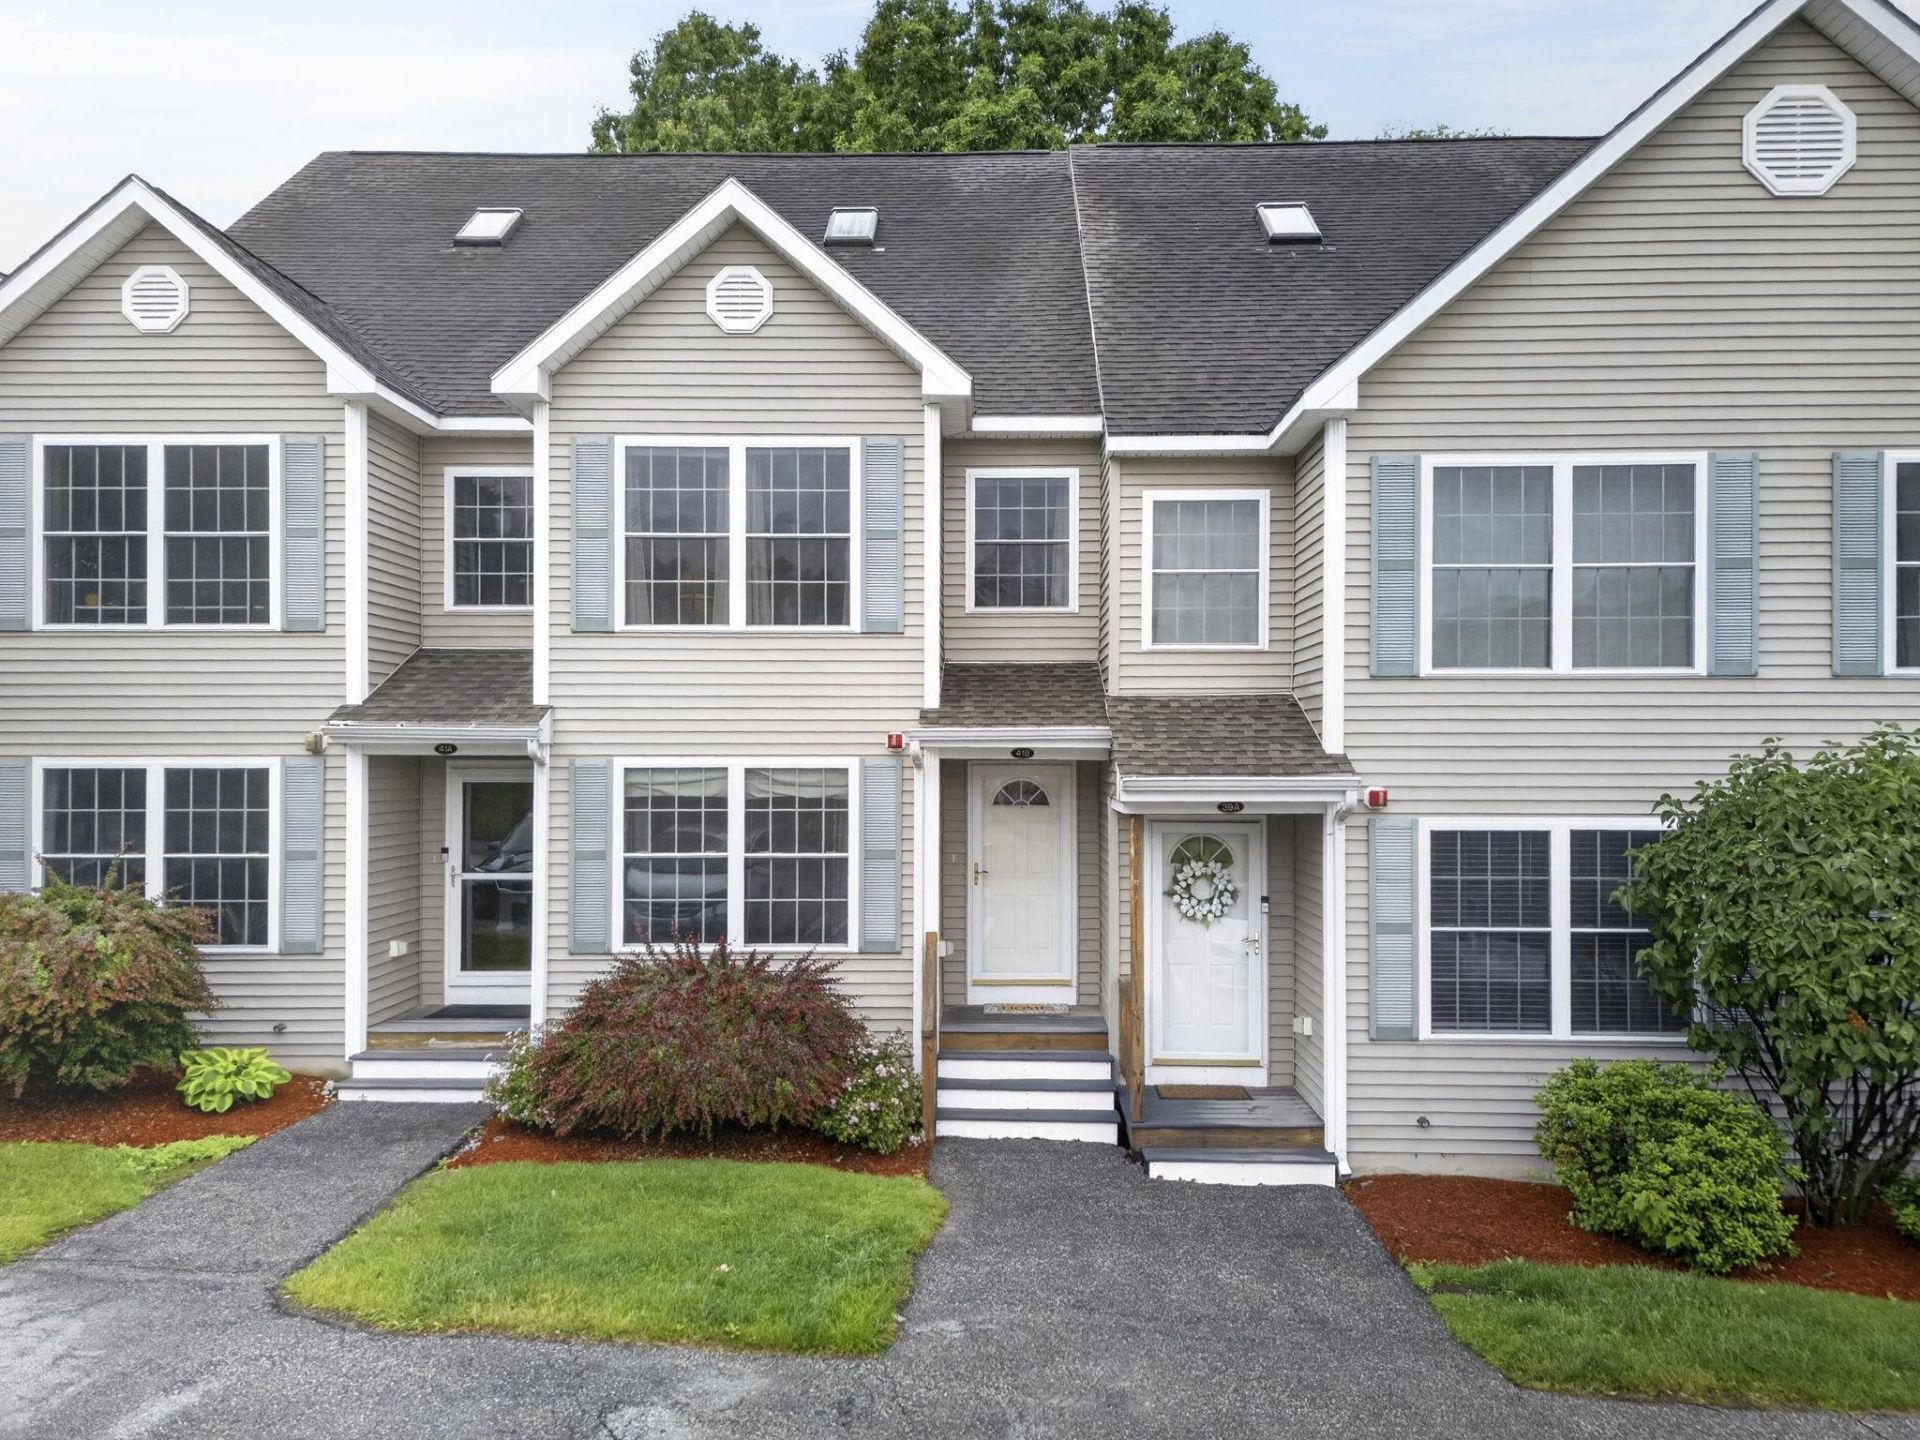
Welcome to Shepherd's Hill, one of Hudson's most popular and convenient condo communities! This well-maintained 3-bedroom townhome offers comfortable living, thoughtful updates, and plenty of space - all in a location that puts everything you need close by while still feeling tucked away from the hustle and bustle. Over the years, the owners have made numerous improvements, including a new furnace, central AC, water heater, most of the flooring, and slider door to the rear deck. Hardwood floors add warmth and character, and the full bath features a relaxing soaking tub. The first floor offers the convenience of a half bath with laundry, while upstairs you'll find two bedrooms, including a primary bedroom with a generous walk-in closet. The third-floor loft serves as a spacious third bedroom, office, or bonus room, offering flexibility to fit your needs. Need storage? The basement provides abundant space with built-in shelving and plenty of room for hobbies, seasonal items, or a workshop. Two assigned parking spaces plus ample visitor parking make everyday life easy. Life at Shepherd's Hill comes with amenities including a clubhouse, fitness center, in-ground pool, and playground. Just across the street, Benson Park offers walking trails, a pond, playground and dog parks, and is one of the area's most popular outdoor destinations. Shopping, restaurants, entertainment, and major routes are all nearby, making commuting and daily errands simple. If you've been looking for low-maintenance living with room to spread out, this may be just the place for you. Please do come see it and make it yours!
Property Features
Property Type: Residential - Condominium
Basement: Concrete, Full, Interior Stairs, Unfinished
Basement: Yes
Cooling: Central AC
Heating: Natural Gas, Forced Air
Home Style: Townhouse
Roof Type: Asphalt Shingle
Stories: 3.0
Taxes: $5,338
Year Built: 2003
Amenities
Blinds
Draperies
Laundry Hook-ups
Natural Light
Soaking Tub
Indoor Storage
Walk-in Closet
1st Floor Laundry
Deck
Natural Shade
Playground
Window Screens
Feature Descriptions
Amenities: Building Maintenance, Clubhouse, Exercise Facility, Master Insurance, Playground, Landscaping, Common Acreage, In-Ground Pool , Snow Removal, Trash Removal
Appliances: Dishwasher, Dryer, Microwave, Refrigerator, Washer, Electric Stove, Water Heater
Baths 1/2: 1
Baths Full: 1
Color: Tan
Construction: Wood Frame
Construction Status: Existing
Days on Site: 22
Driveway: Paved
Electric: Circuit Breaker(s)
Equipment: Air Conditioner, Battery Smoke Detector
Exterior: Wood Frame
Fee: $335/Monthly
Flood Zone: No
Flooring: Carpet, Hardwood, Vinyl
Foundation: Concrete
Lot: Condo Development
Number of Rooms: 6
Parking: Assigned, Deeded, Parking Spaces 2, Visitor
Roads: Association
Sewer: Public
Sq. Ft. Above Grade Finished: 1760
Sq. Ft. Total Finished: 1760
Total Stories: 3
Units: 6
Water: Public
Zoning: GD
Room Sizes
Living Room: 15x17 Level - 1
Eat-in Kitchen: 15x13 Level - 1
Primary Bedroom: 15x13 Level - 2
Bedroom: 15x11 Level - 2
Bedroom: 15x27 Level - 3
Local Schools
High School: Alvirne High School
Middle School: Hudson Memorial School
Elementary School: Nottingham West Elem
School District: Hudson
Listed By / Shown By
Listed By
Agency Name: Keller Williams Realty-Metropolitan
Agent Name: David Hansen
Agency Phone: 603-232-8282
Shown By
Agency Title: A House to Home Realty
Agency Phone: (603) 752-7202
Estimate Your Payment
Estimated Payment
$ 1,527.24 per month $956.99 Principal & Interest $444.83 Property Tax $125.42 Homeowner's Insurance
41 Shadowbrook Drive, Unit B | MLS# 5096686
This condo located at 41 Shadowbrook Drive, Unit B, Hudson, NH 03051 is currently listed for sale with an asking price of $430,000. This property was built in 2003 and has 3 bedrooms and 1 full and 1 partial baths with 1760 sq. ft. Shadowbrook Drive, Unit B is located in the Shepherds Hill subdivision within the Hudson school district. Search Shepherds Hill real estate on www.ahousetohomerealty.com today.