
BEDS3
BATHS2 full
SQUARE FEET1,853
MLS#5107399
STATUSActive
PROPERTY TYPEResidential - Single Family
SCHOOLKeene Sch Dst SAU #29
Listing Courtesy of:
Greenwald Realty Group
Agency Phone: 603-357-3035
Associate Name: Joshua Greenwald

Property Description
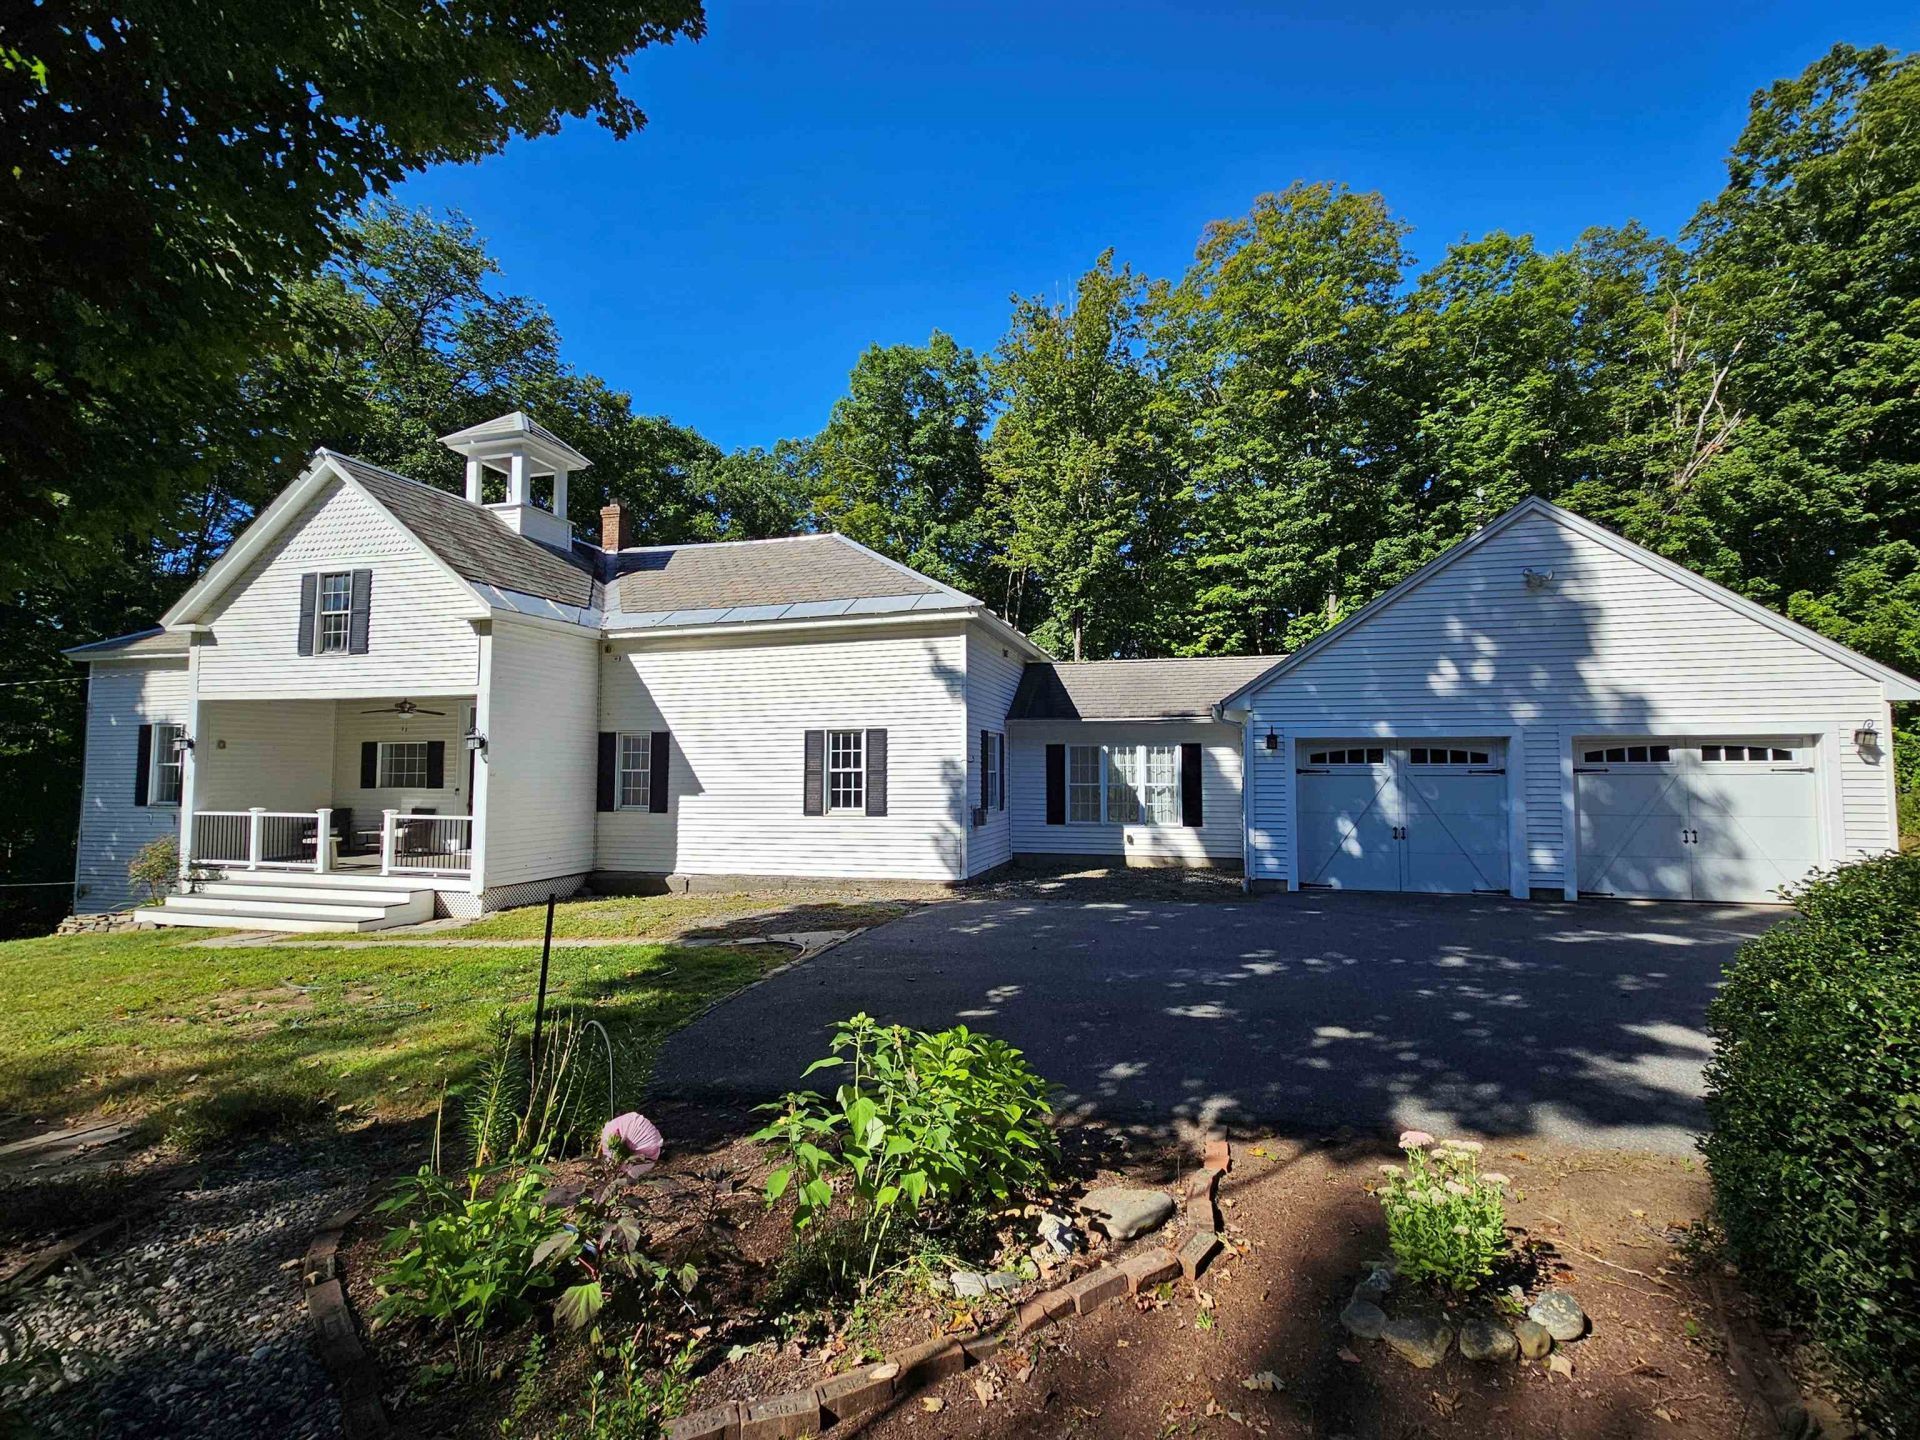
Step inside a truly special piece of West Chesterfield history. Originally built in 1865, this charming former schoolhouse has been thoughtfully expanded and converted into a beautiful one-story home, blending preserved character with the comforts of modern living. From the moment you arrive, the curb appeal is undeniable. Inside, original woodwork, built-ins, and a functioning school bell pay tribute to the home's unique past, while tasteful updates create a warm, inviting, and highly livable space. Abundant natural light fills the home, complemented by two gas fireplaces that add warmth and ambiance. The open-concept kitchen is designed for both everyday living and entertaining, featuring a generous island, double oven, stainless steel appliances, and a convenient built-in desk. French doors off the entry from the garage open onto a new private deck, creating an ideal spot for relaxing or enjoying the outdoors. With two full bathrooms, ample storage, and easy one-floor living, this home offers exceptional functionality without sacrificing its historic soul. Every detail reflects a thoughtful balance of preservation and modernization. A rare opportunity to own a piece of local history, rich in charm and character, thoughtfully maintained, and ready to enjoy for years to come.
Property Features
Property Type: Residential - Single Family
Basement: Concrete Floor, Crawl Space, Full, Unfinished, Walkout
Basement: Yes
Cooling: None
Garage: 2
Heating: Hot Air, Gas Fireplace
Home Style: Historic Vintage, Ranch, w/Addition, Walk-Out
Lot Size: 0.71 Acres
Roof Type: Architectural Shingle, Slate
Stories: 1.0
Taxes: $5,384
Year Built: 1865
Amenities
Ceiling Fan
Dining Area
Gas Fireplace
2 Fireplaces
Kitchen Island
Living/Dining
Primary BR w/ BA
Wood Stove Hook-up
1st Floor Laundry
Deck
Garden Space
Outbuilding
Playground
Covered Porch
Shed
Storage
Double Pane Window(s)
Feature Descriptions
Accessibility: 1st Floor Bedroom, 1st Floor Full Bathroom, 1st Floor Hrd Surfce Flr, One-Level Home, 1st Floor Laundry
Appliances: Electric Cooktop, Dishwasher, Dryer, Double Oven, Refrigerator, Washer, All-in-one Washer/Dryer
Baths Full: 2
Color: White
Construction: Wood Frame
Days on Site: 1
Driveway: Paved
Electric: 200+ Amp Service, Circuit Breaker(s)
Exterior: Wood Frame
Flood Zone: No
Flooring: Ceramic Tile, Hardwood, Vinyl
Foundation: Concrete, Stone
Lot: Landscaped, Rolling, Sloping, Rural
Number of Rooms: 7
Road Frontage: 312
Roads: Paved, Public Maintained Road
Sewer: 1250 Gallon, Concrete, Leach Field, Private
Sq. Ft. Above Grade Finished: 1853
Sq. Ft. Total Finished: 1853
Total Stories: 1
Water: Drilled Well
Zoning: Residential
Room Sizes
Kitchen: 13 x 13 Level - 1
Dining Room: 10 x 12.5 Level - 1
Living Room: 24 x 13 Level - 1
Primary BR Suite: 18 x 14 Level - 1
Bedroom: 11 x 10 Level - 1
Bedroom: 10 x 9.5 Level - 1
Mudroom: 12 x 11 Level - 1
Local Schools
High School: Keene High School
Middle School: Chesterfield School
Elementary School: Chesterfield School
School District: Keene Sch Dst SAU #29
Listed By / Shown By
Listed By
Agency Name: Greenwald Realty Group
Agent Name: Joshua Greenwald
Agency Phone: 603-357-3035
Shown By
Agency Title: A House to Home Realty
Agency Phone: (603) 752-7202
Estimate Your Payment
Estimated Payment
$ 1,518.24 per month $945.64 Principal & Interest $448.67 Property Tax $123.93 Homeowner's Insurance
41 Streeter Hill Road | MLS# 5107399
This single family home located at 41 Streeter Hill Road, Chesterfield, NH 03466 is currently listed for sale with an asking price of $424,900. This property was built in 1865 and has 3 bedrooms and 2 full baths with 1853 sq. ft. Streeter Hill Road is located within the Keene Sch Dst SAU #29 school district. Search Chesterfield real estate on www.ahousetohomerealty.com today.