
BEDS2
BATHS1 full 1 partial
SQUARE FEET1,030
MLS#5098403
STATUSPending
PROPERTY TYPEResidential - Condominium
SUBDIVISIONFox Hollow
SCHOOLManchester Sch Dst SAU #37
Listing Courtesy of:
Keller Williams Realty-Metropolitan
Agency Phone: 603-232-8282
Associate Name: Ginny Greer

Property Description
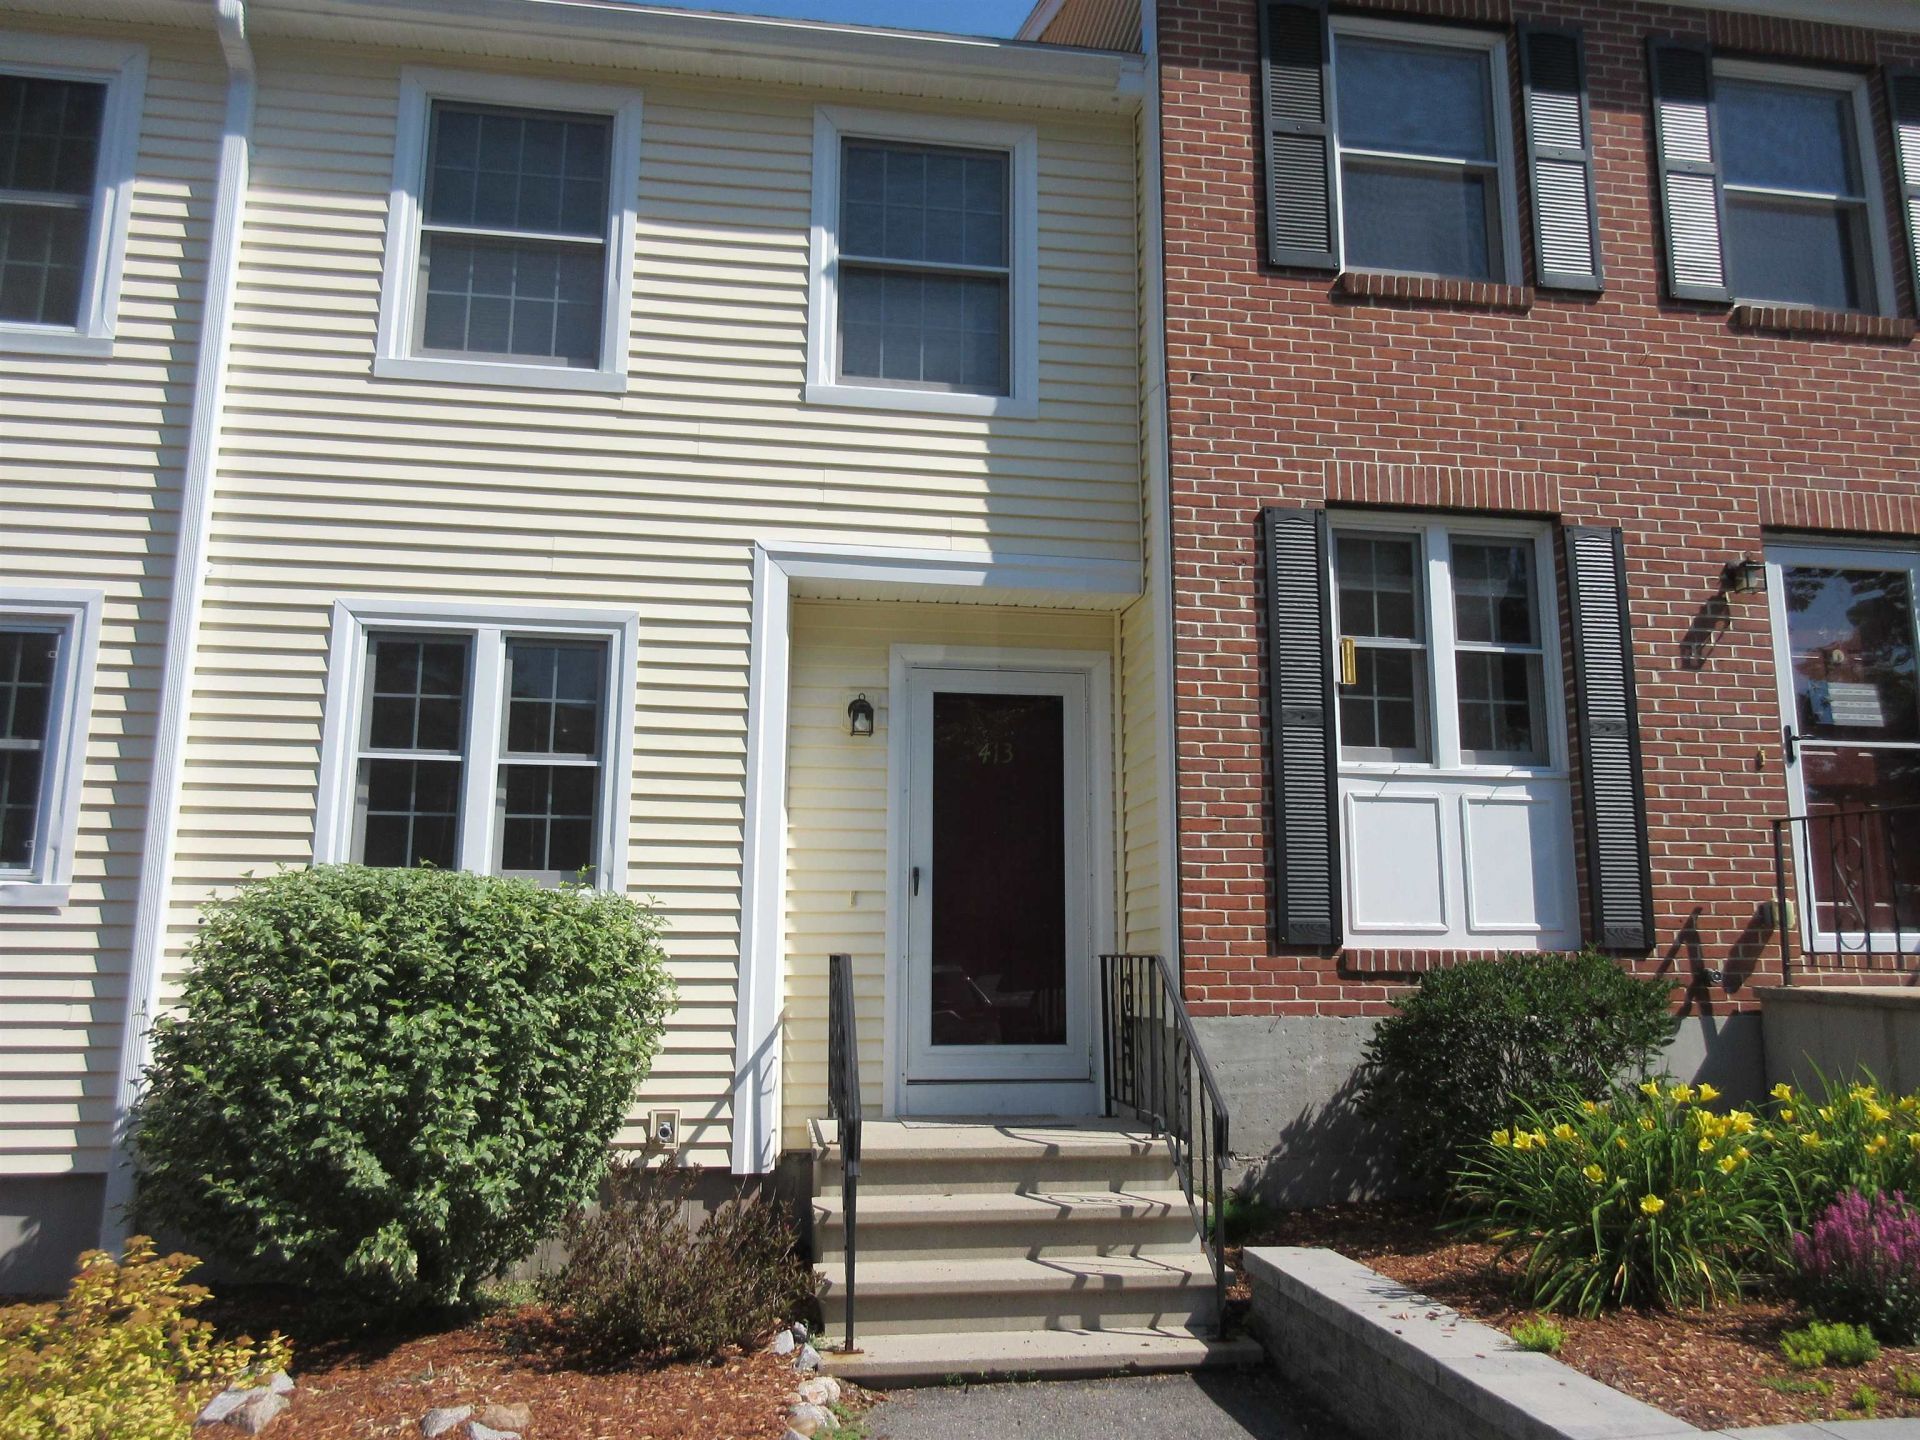
Come on in and check out this beautifully maintained townhome in this desirable Fox Hollow community. Relax and cool off by the community pool after a game of tennis or stroll through the well treed grounds where privacy and nature blend with convenience to golf, shopping and easy access to highways for travel and commutes. From the moment you step inside you'll be delighted by the beautiful new laminate floors, updated kitchen, stainless appliances, and additional nook for brewing coffee to sip on the back deck while overlooking a serene, privately situated pond. Too hot out? Come on into the centrally air-conditioned space or head upstairs for a nap in one of the 2 spacious bedrooms. A full unfinished basement offers plenty of storage, washer and dryer and full sliders to the grounds and under the deck where you can grill up your summer favorites. Fox Hollow has always been a popular destination for those homeowners looking for a beautiful, well-planned pet-friendly community to enjoy! Come see for yourself!
Property Features
Property Type: Residential - Condominium
Basement: Concrete, Concrete Floor, Full, Interior Stairs, Walkout, Interior Access, Basement Stairs
Basement: Yes
Cooling: Central AC
Heating: Natural Gas, Hot Air
Home Style: Townhouse
Roof Type: Asphalt Shingle
Stories: 2.0
Taxes: $4,102
Year Built: 1986
Amenities
Attic with Hatch/Scuttle
Blinds
Draperies
Kitchen/Living
Laundry Hook-ups
Natural Light
Basement Laundry
Deck
In-Ground Pool
Tennis Court
Feature Descriptions
Amenities: Master Insurance, Landscaping, In-Ground Pool , Snow Removal, Tennis Court, Trash Removal
Appliances: Dishwasher, Dryer, Microwave, Electric Range, Refrigerator
Baths 1/2: 1
Baths Full: 1
Color: cream
Construction: Vinyl Siding
Construction Status: Existing
Days on Site: 11
Driveway: Paved
Electric: Circuit Breaker(s)
Equipment: Irrigation System
Exterior: Vinyl Siding
Fee: $370/Monthly
Flood Zone: Unknown
Flooring: Carpet, Laminate
Foundation: Concrete
Lot: Condo Development, Country Setting, Landscaped, Level, Pond Site, Sloping, Wooded, Near Golf Course, Neighborhood, Near School(s)
Number of Rooms: 4
Parking: Assigned, Parking Spaces 2
Roads: Association
Sewer: Public
Sq. Ft. Above Grade Finished: 1030
Sq. Ft. Total Finished: 1030
Total Stories: 2
Units: 8
Water: Public
Zoning: Res-Condo
Local Schools
School District: Manchester Sch Dst SAU #37
Listed By / Shown By
Listed By
Agency Name: Keller Williams Realty-Metropolitan
Agent Name: Ginny Greer
Agency Phone: 603-232-8282
Shown By
Agency Title: A House to Home Realty
Agency Phone: (603) 752-7202
Estimate Your Payment
Estimated Payment
$ 1,185.11 per month $745.56 Principal & Interest $341.83 Property Tax $97.71 Homeowner's Insurance
413 Fox Hollow Way | MLS# 5098403
This condo located at 413 Fox Hollow Way, Manchester, NH 03104 is currently listed for sale with an asking price of $335,000. This property was built in 1986 and has 2 bedrooms and 1 full and 1 partial baths with 1030 sq. ft. Fox Hollow Way is located in the Fox Hollow subdivision within the Manchester Sch Dst SAU #37 school district. Search Fox Hollow real estate on www.ahousetohomerealty.com today.