
BEDS4
BATHS1 full 1 partial
SQUARE FEET1,960
MLS#5111969
STATUSActive
PROPERTY TYPEResidential - Single Family
SCHOOLGorham SAU #20
Listing Courtesy of:
Badger Peabody Smith Realty
Associate Name: Kathleen Frisk
Agency Contact: Phone: 603-915-1663

Property Description
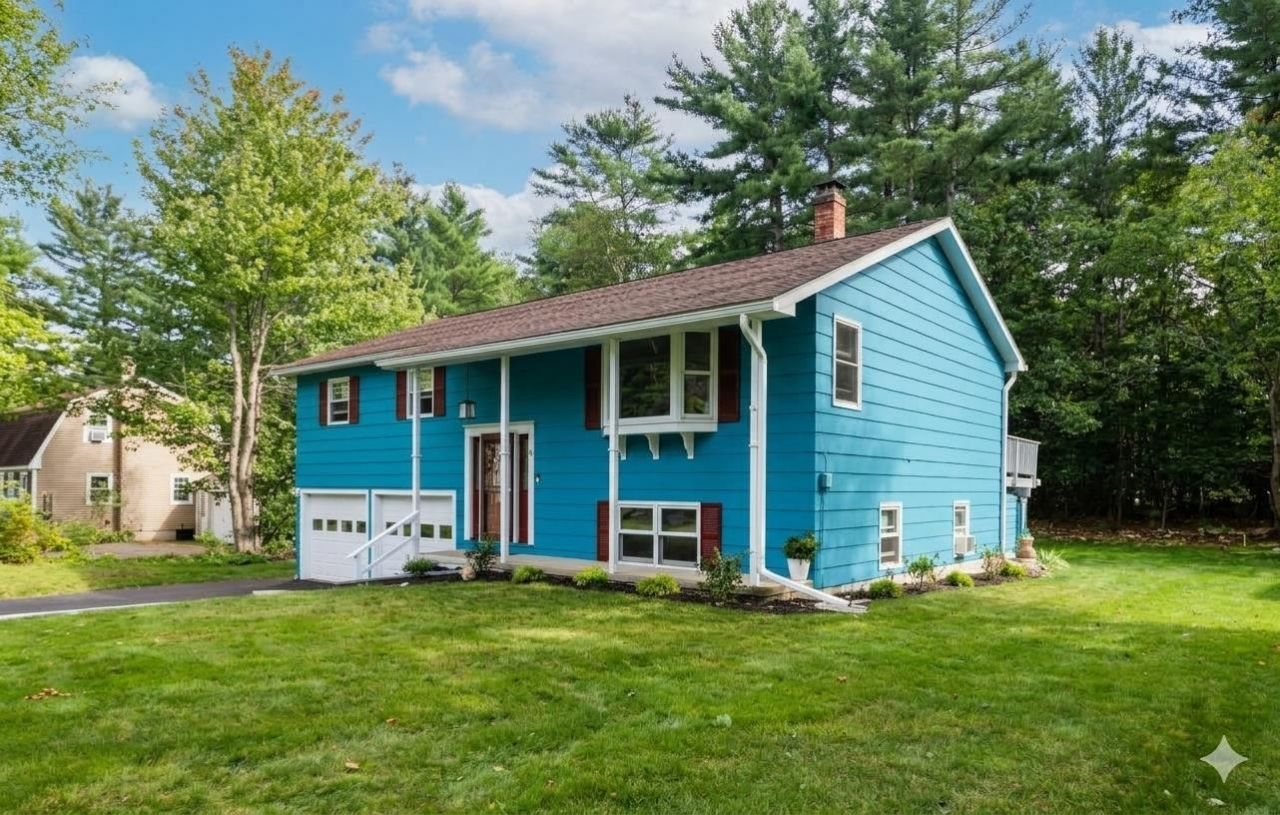
Welcome to this meticulously maintained 4-bedroom, 2-bath home offering 1,960 square feet of living space on .45 acres. The home features a renovated modern kitchen with newer appliances and plenty of space for everyday living and entertaining. Step outside to enjoy the large deck overlooking the backyard, where you'll find a garden area, outdoor hot tub, and plenty of room to relax and enjoy the outdoors. A two-car garage provides convenient parking and additional storage. Outdoor enthusiasts will appreciate the direct access to the Presidential Rail Trail from the backyard, making it easy to enjoy walking, biking, snowmobiling, and other seasonal activities right from home. Additional features include a Ring doorbell, driveway camera, and Weber grill, all included in the sale. With its desirable location, excellent condition, modern updates, and direct trail access, this home offers a wonderful opportunity in one of the area's most sought-after neighborhoods.
Property Features
Property Type: Residential - Single Family
Cooling: None
Garage: 2
Heating: Hot Water, Wood Stove
Home Style: Raised Ranch
Lot Size: 0.45 Acres
Roof Type: Asphalt Shingle
Stories: 2.0
Taxes: $7,212
Year Built: 1979
Amenities
Deck
Garden Space
Hot Tub
Feature Descriptions
Appliances: Dishwasher, Dryer, Freezer, Microwave, Gas Range, Refrigerator, Trash Compactor
Baths 1/2: 1
Baths Full: 1
Construction: Wood Frame, Composition Exterior
Days on Site: 22
Driveway: Paved
Electric: 200+ Amp Service, Circuit Breaker(s)
Equipment: Wood Stove
Exterior: Wood Frame, Composition Exterior
Flood Zone: No
Foundation: Concrete
Hot Tub: Yes
Lot: Landscaped, Level, Trail/Near Trail, Neighborhood
Number of Rooms: 7
Road Frontage: 100
Roads: Paved, Public
Sewer: Private
Sq. Ft. Above Grade Finished: 1260
Sq. Ft. Below Grade Finished: 700
Sq. Ft. Total Finished: 1960
Total Stories: 2
Water: Public
Zoning: RB
Local Schools
High School: Gorham High School
Middle School: Gorham Middle School
Elementary School: Edward Fenn School
School District: Gorham SAU #20
Listed By / Shown By
Listed By
Agency Name: Badger Peabody Smith Realty
Agency Contact: Phone: 603-915-1663
Agent Name: Kathleen Frisk
Shown By
Agency Title: A House to Home Realty
Agency Phone: (603) 752-7202
Estimate Your Payment
Estimated Payment
$ 1,655.72 per month $932.51 Principal & Interest $601.00 Property Tax $122.21 Homeowner's Insurance
42 Crestwood Drive | MLS# 5111969
This single family home located at 42 Crestwood Drive, Gorham, NH 03581 is currently listed for sale with an asking price of $419,000. This property was built in 1979 and has 4 bedrooms and 1 full and 1 partial baths with 1960 sq. ft. Crestwood Drive is located within the Gorham SAU #20 school district. Search Gorham real estate on www.ahousetohomerealty.com today.