
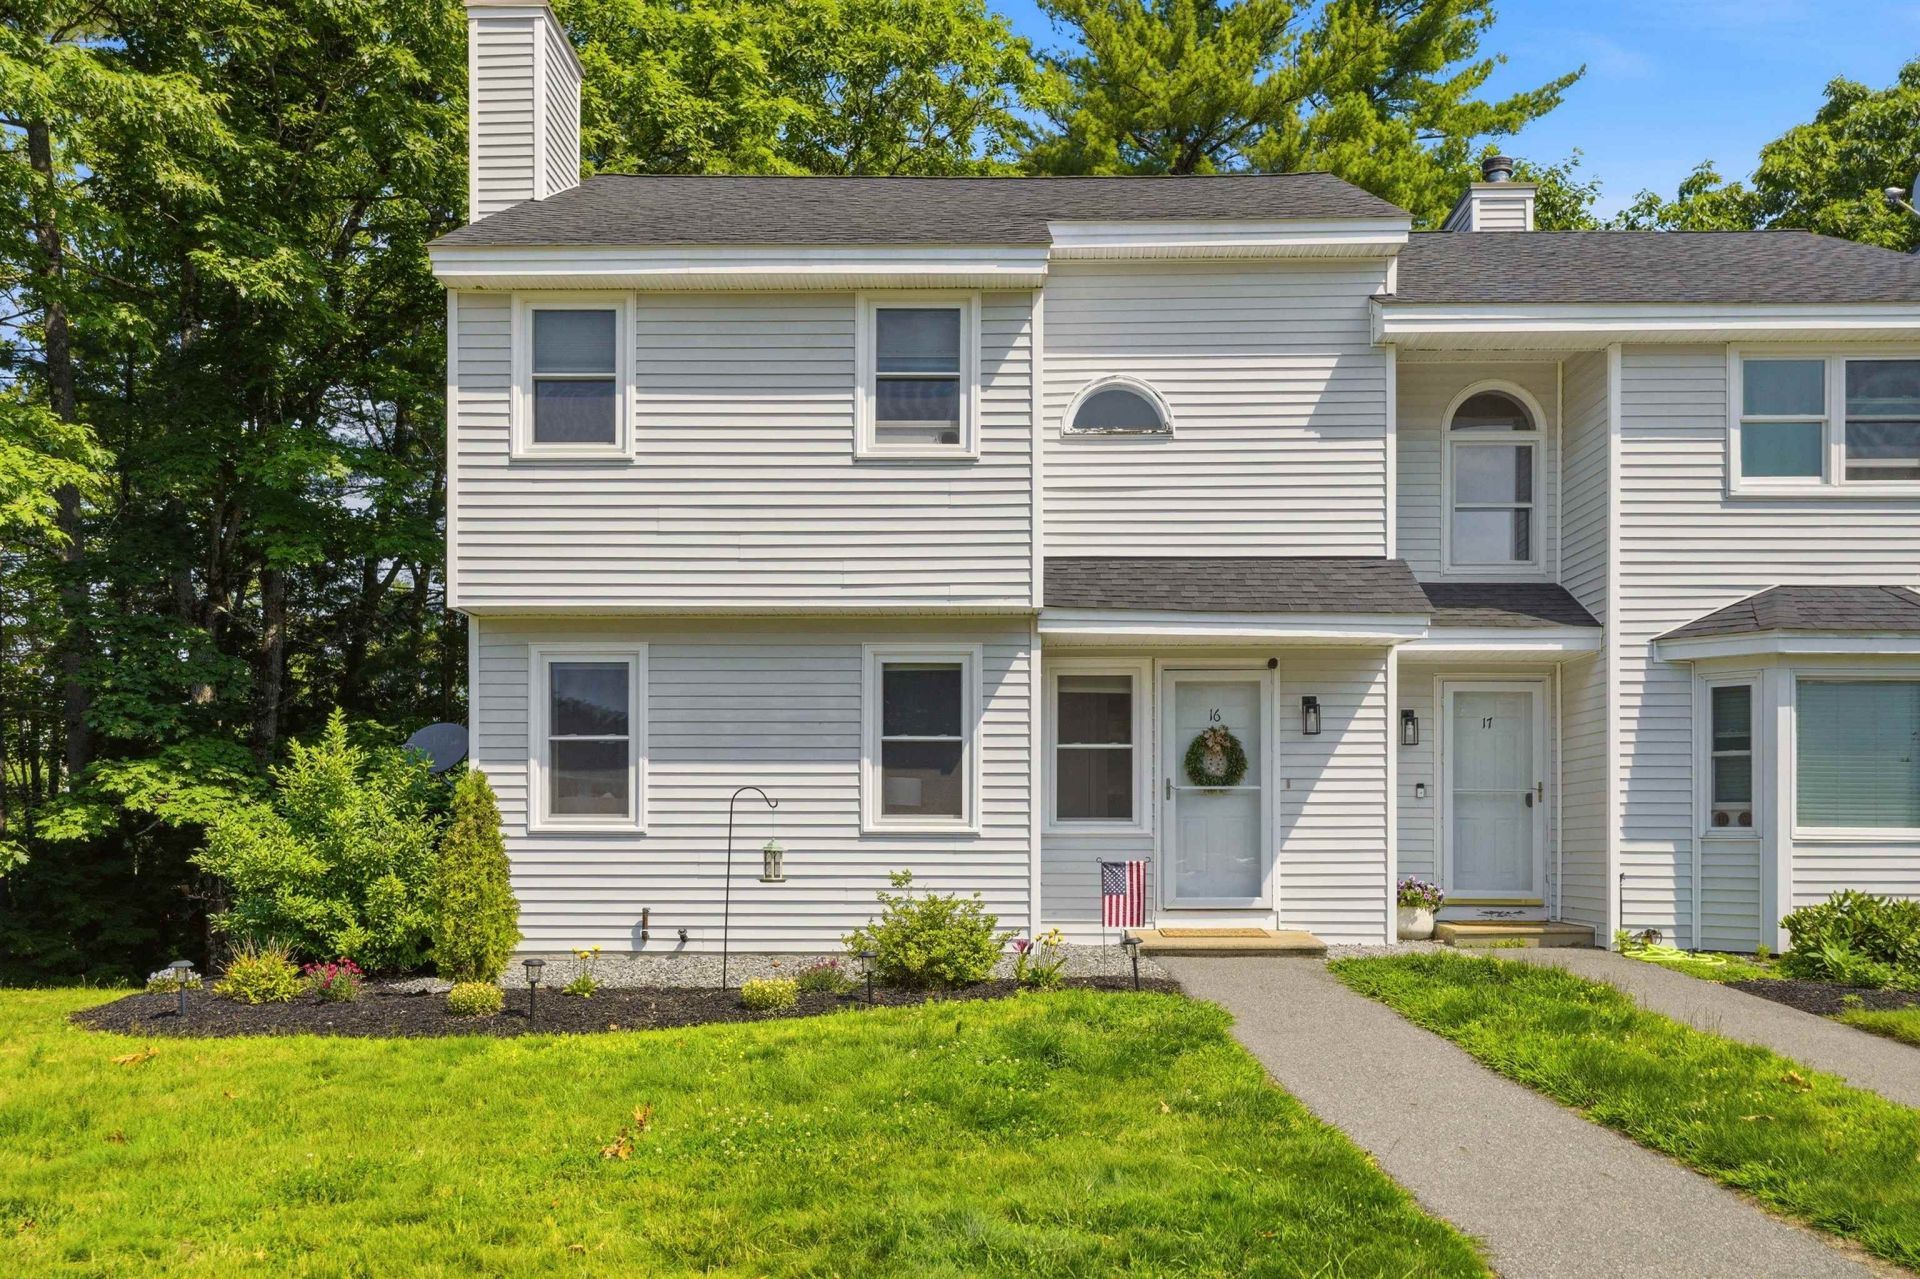
BEDS3
BATHS3 full 1 partial
SQUARE FEET1,921
MLS#5098452
STATUSPending
PROPERTY TYPEResidential - Single Family
SUBDIVISIONHampshire Court Condo Ass
SCHOOLJaffrey-Rindge Coop Sch Dst
Listing Courtesy of:
Borderline Realty, LLC
Agency Phone: 603-899-3297
Associate Name: Amy Reisert

Property Description
OPEN HOUSE 8/15/2026 FROM 11AM to NOON Enjoy comfortable, low-maintenance living in this attractive townhouse-style condo end unit located in the charming town of Rindge, New Hampshire. Ideally situated just minutes from Franklin Pierce University, local shopping, dining, and everyday conveniences, while still enjoying the peaceful surroundings that make Rindge such a desirable place to call home. Outdoor recreation, scenic lakes, and the beautiful Mount Monadnock region are all within easy reach, offering year-round opportunities for hiking, boating, and exploring the many well maintained trail systems. Many updates make this one stand out above the rest. On the inside, you will find updated flooring, painting and lighting along with new kitchen and bathroom finishes. Outside, recent updates include a brand new Trex deck, ten new energy efficient windows and a 3 year young roof." Enjoy the ease of the expansive floor plan with full walk out basement. This townhouse-style condo combines convenience, comfort, and a fantastic location in the heart of the Monadnock Region. Come explore for yourself!
Property Features
Property Type: Residential - Single Family
Basement: Climate Controlled, Concrete, Concrete Floor, Partially Finished, Walkout
Basement: Yes
Cooling: None
Heating: Baseboard, Hot Water
Home Style: End Unit, Townhouse
Roof Type: Architectural Shingle
Stories: 3.0
Taxes: $4,116
Year Built: 1988
Amenities
Dining Area
LED Lighting
Primary BR w/ BA
Walk-in Closet
Deck
Natural Shade
Feature Descriptions
Amenities: Landscaping, Snow Removal, Trash Removal
Appliances: Dishwasher, Dryer, Microwave, Electric Range, Refrigerator, Washer
Baths 1/2: 1
Baths Full: 3
Color: Gray
Construction: Wood Frame
Days on Site: 56
Driveway: Paved
Electric: 100 Amp Service
Exterior: Wood Frame
Fee: $320/Monthly
Fee Includes: Landscaping, Plowing, Sewer, Trash, Water
Flood Zone: No
Flooring: Combination
Foundation: Concrete
Lot: Country Setting, Landscaped, Near Shopping, Near Skiing, Near School(s)
Number of Rooms: 6
Roads: Association
Sewer: Private, Shared
Sq. Ft. Above Grade Finished: 1520
Sq. Ft. Below Grade Finished: 401
Sq. Ft. Total Finished: 1921
Total Stories: 3
Water: Drilled Well, Shared
Zoning: Per Town
Room Sizes
Kitchen: 12X12 Level - 1
Dining Room: 12X11 Level - 1
Living Room: 14X13 Level - 1
Primary BR Suite: 17X16 Level - 2
Bedroom: 13X12 Level - 2
Bedroom: 15X12 Level - Basement
Local Schools
High School: Conant High School
Middle School: Jaffrey-Rindge Middle School
Elementary School: Rindge Memorial School
School District: Jaffrey-Rindge Coop Sch Dst
Listed By / Shown By
Listed By
Agency Name: Borderline Realty, LLC
Agent Name: Amy Reisert
Agency Phone: 603-899-3297
Shown By
Agency Title: A House to Home Realty
Agency Phone: (603) 752-7202
Estimate Your Payment
Estimated Payment
$ 1,161.10 per month $723.31 Principal & Interest $343.00 Property Tax $94.79 Homeowner's Insurance
42 Cromwell Drive, Unit 16 | MLS# 5098452
This single family home located at 42 Cromwell Drive, Unit 16, Rindge, NH 03461 is currently listed for sale with an asking price of $325,000. This property was built in 1988 and has 3 bedrooms and 3 full and 1 partial baths with 1921 sq. ft. Cromwell Drive, Unit 16 is located in the Hampshire Court Condo Ass subdivision within the Jaffrey-Rindge Coop Sch Dst school district. Search Hampshire Court Condo Ass real estate on www.ahousetohomerealty.com today.