
BEDS3
BATHS2 full
SQUARE FEET1,582
MLS#5104607
STATUSPending
PROPERTY TYPEResidential - Condominium
SUBDIVISIONGroton Woods
Listing Courtesy of:
EXP Realty
Associate Name: Wayne Labrecque
Agency Contact: Cell: 603-438-5855

Property Description
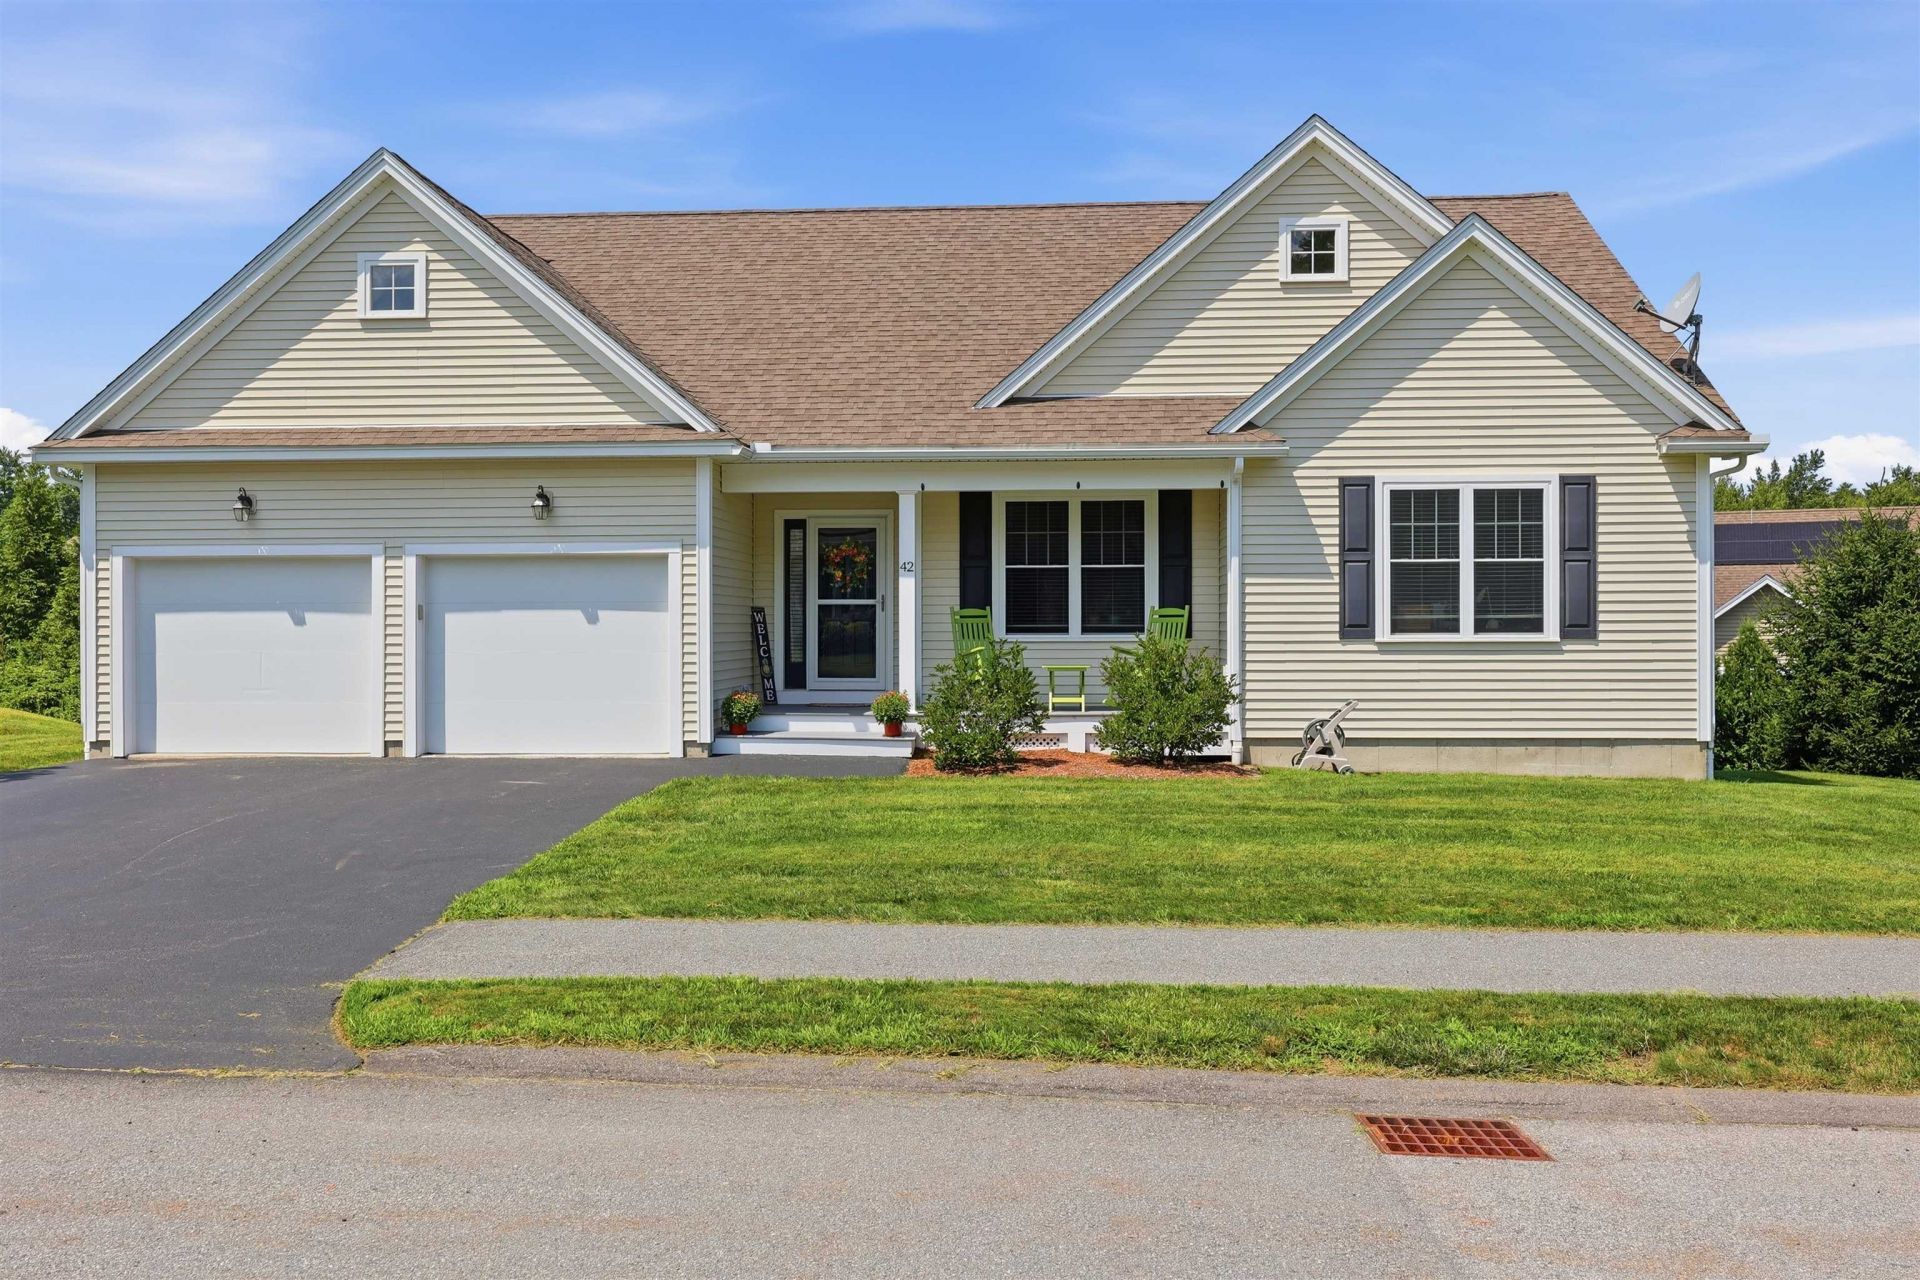
Welcome to easy one-level living in Nashua's desirable Groton Woods development! This spacious 3-bedroom, 2-bathroom home is in excellent condition and offers a bright, open floor plan with a vaulted ceiling and gas fireplace in the family room. The kitchen features granite countertops, complemented by hardwood and tile flooring. Main-floor laundry adds everyday convenience, while the walkout basement offers great storage now with real potential to be finished for additional living space down the road. Enjoy central AC and a low-maintenance exterior for more time to relax, less time on upkeep. Step outside to a private backyard, perfect for entertaining or quiet evenings at home. The attached 2-car garage adds everyday ease, and the home's energy-efficient design keeps costs down year-round. Ideally located adjacent to the Nashua Rail Trail and conservation land, walking and biking right out your door. A move-in ready home in a beautiful subdivision, don't miss this one! Showings begin at Open House Sat. 8/15/26 @ 11-3 & Sun 11-2
Property Features
Property Type: Residential - Condominium
Basement: Basement Stairs, Concrete, Exterior Access, Interior Access, Walkout
Basement: Yes
Cooling: Central AC
Garage: 2
Heating: Forced Air
Home Style: Ranch
Lot Size: 0.20 Acres
Roof Type: Asphalt Shingle
Stories: 1.0
Taxes: $10,658
Year Built: 2015
Amenities
Blinds
Ceiling Fan
Dining Area
Gas Fireplace
Kitchen/Dining
Living/Dining
Primary BR w/ BA
Vaulted Ceiling
1st Floor Laundry
Deck
Covered Porch
Feature Descriptions
Accessibility: 1st Floor Bedroom, 1st Floor Full Bathroom, Laundry Access w/No Steps, Bathroom w/Step-in Shower, One-Level Home, 1st Floor Laundry
Amenities: Landscaping, Common Acreage, Snow Removal
Appliances: Dishwasher, Microwave, Refrigerator, Electric Stove, Natural Gas Water Heater
Baths Full: 2
Construction: Vinyl Siding
Days on Site: 19
Driveway: Paved
Electric: 100 Amp Service, Circuit Breaker(s)
Equipment: Irrigation System
Exterior: Vinyl Siding
Fee: $225/Monthly
Flood Zone: No
Flooring: Carpet, Hardwood, Tile
Foundation: Concrete
Lot: Condo Development, Landscaped, PRD/PUD, Sidewalks, Walking Trails, Near Paths
Number of Rooms: 5
Roads: Association, Paved, Privately Maintained
Sewer: Community
Sq. Ft. Above Grade Finished: 1582
Sq. Ft. Total Finished: 1582
Total Stories: 1
Units: 1
Water: Public
Zoning: R40
Room Sizes
Eat-in Kitchen: 12.5 x 21 Level - 1
Living Room: 20 x 16 Level - 1
Bedroom with Bath: 15 x 12 Level - 1
Bedroom: 12.5 x 11.5 Level - 1
Bedroom: 11.5 x 11 Level - 1
Listed By / Shown By
Listed By
Agency Name: EXP Realty
Agency Contact: Cell: 603-438-5855
Agent Name: Wayne Labrecque
Shown By
Agency Title: A House to Home Realty
Agency Phone: (603) 752-7202
Estimate Your Payment
Estimated Payment
$ 2,599.89 per month $1,513.39 Principal & Interest $888.17 Property Tax $198.33 Homeowner's Insurance
42 Diamondback Avenue | MLS# 5104607
This condo located at 42 Diamondback Avenue, Nashua, NH 03062 is currently listed for sale with an asking price of $680,000. This property was built in 2015 and has 3 bedrooms and 2 full baths with 1582 sq. ft. Diamondback Avenue is located in the Groton Woods subdivision. Search Groton Woods real estate on www.ahousetohomerealty.com today.