
BEDS3
BATHS2 full
SQUARE FEET1,428
MLS#5106491
STATUSActive
PROPERTY TYPEResidential - Single Family
Listing Courtesy of:
Compass New England, LLC
Agency Phone: 603-319-4660
Associate Name: Kevin Kneeland

Property Description
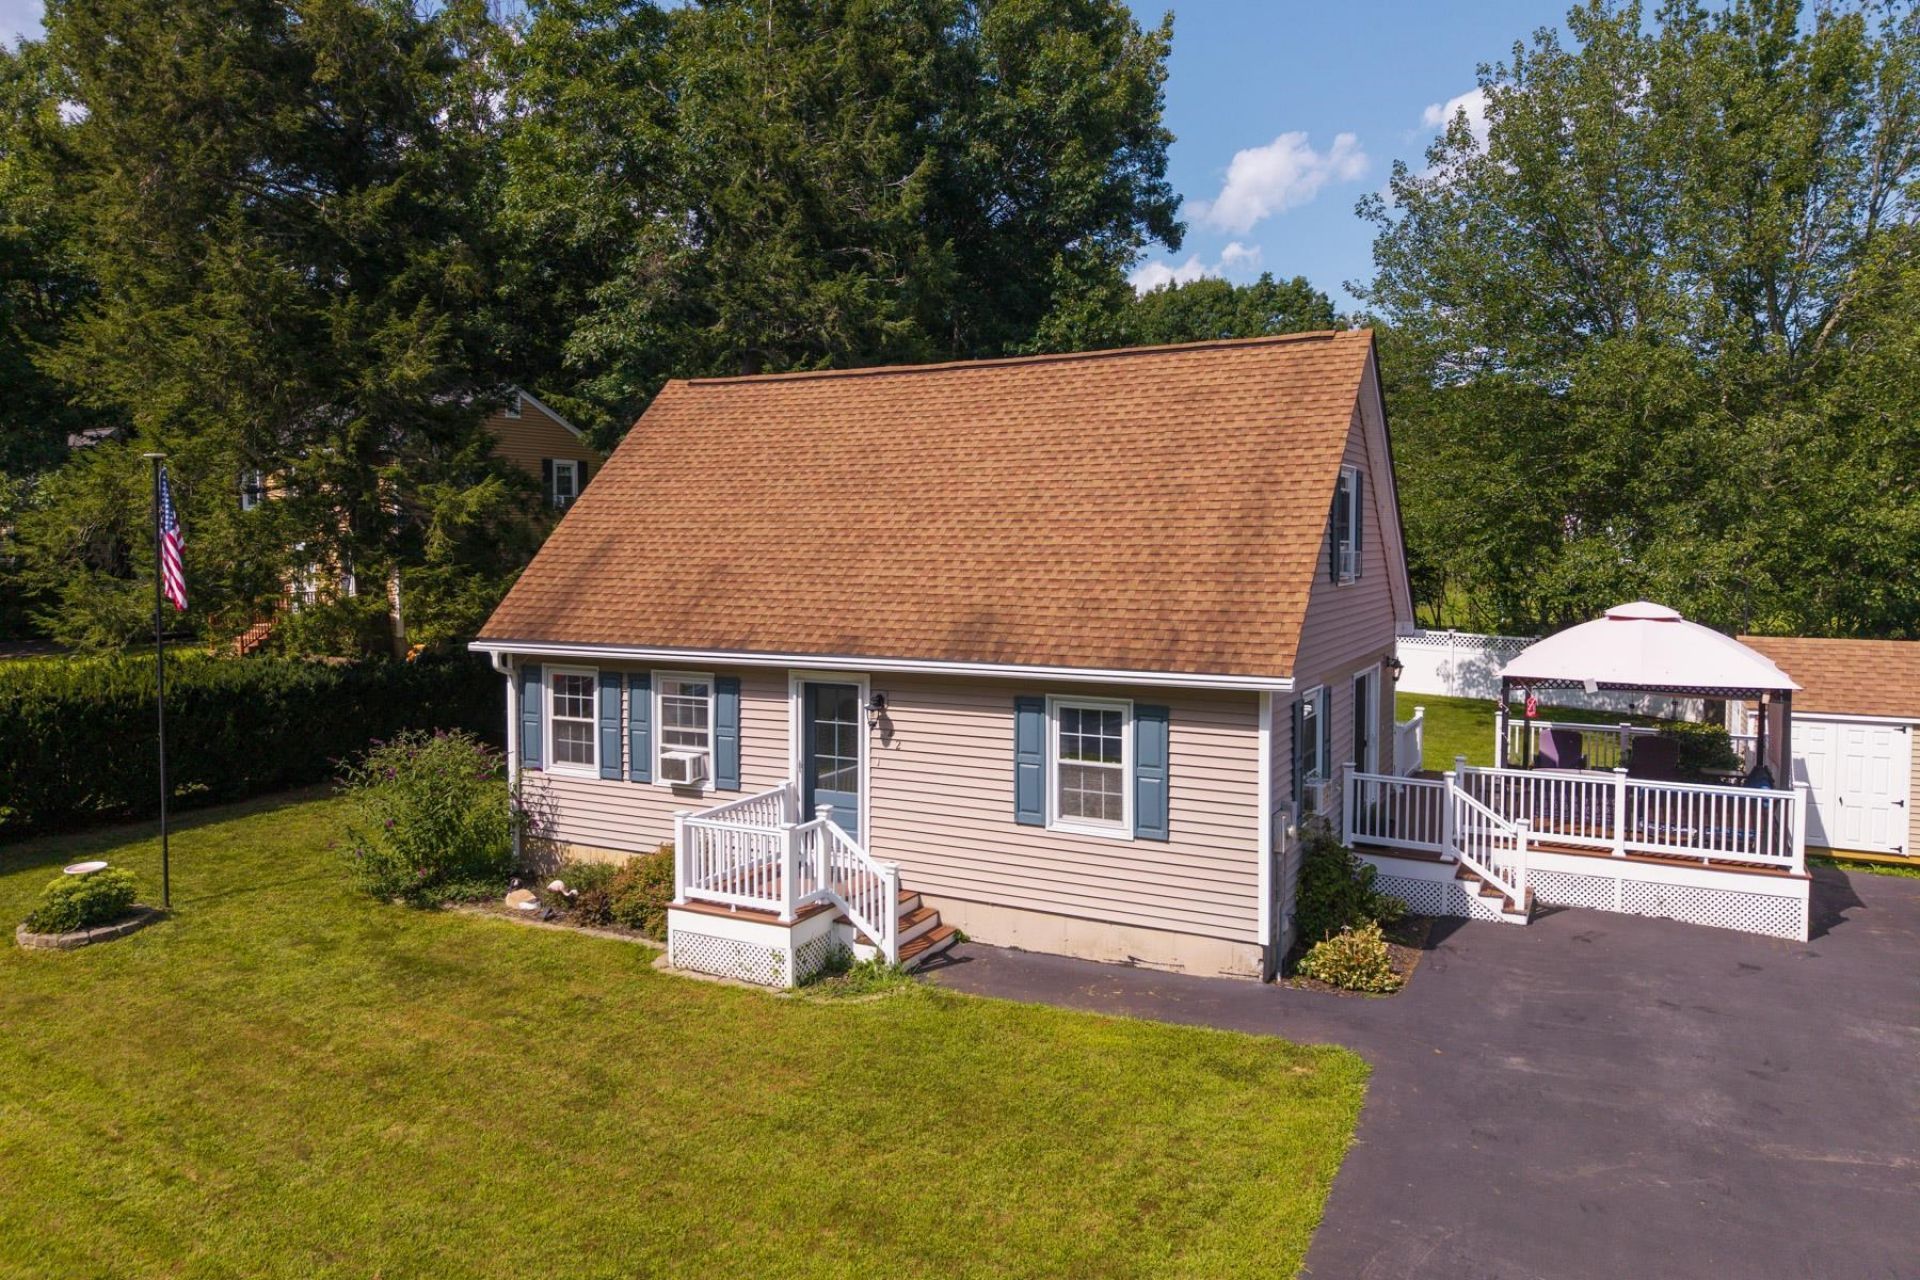
Imagine moving into a home where the "to-do" list has already been crossed off. Welcome to 42 Dorothy Drive, a beautifully improved Epping residence where every update has been handled with care, leaving you nothing to do but settle in and enjoy. The heart of the home shines with a thoughtfully reconfigured layout connecting all the main spaces, including a first-floor bedroom and full bathroom. Whether you're hosting a dinner party or enjoying a quiet morning, the layout flows effortlessly to meet the demands of modern living. The upper level now features a true primary ensuite, and the lower level provides generous bonus space and the kind of flexibility that's hard to find - perfect for a home office, a hobby studio, or a dedicated media space. Step from the kitchen to the expanded rear deck, an ideal spot for alfresco dining or weekend lounging. It overlooks a sprawling, fully fenced backyard that provides a sense of privacy and plenty of room to roam. At 42 Dorothy Drive, the heavy lifting is finished, and the aesthetic is polished. It's rare to find a home that feels this fresh and ready. If you're looking for a turnkey lifestyle in a fantastic location, this is the one you've been waiting for. Reach out today to see it for yourself.
Property Features
Property Type: Residential - Single Family
Basement: Concrete, Unfinished
Basement: Yes
Cooling: None
Fenced: Yes
Heating: Oil
Home Style: Cape
Lot Size: 0.20 Acres
Roof Type: Shingle
Stories: 2.0
Taxes: $6,764
Year Built: 1989
Amenities
Dining Area
LED Lighting
Basement Laundry
Deck
Full Fence
Shed
Feature Descriptions
Appliances: Dishwasher, Dryer, Double Oven, Electric Range, Refrigerator, Washer
Baths 3/4: 1
Baths Full: 1
Construction: Vinyl Siding
Days on Site: 6
Driveway: Paved
Electric: Circuit Breaker(s)
Exterior: Vinyl Siding
Fee: $55/Monthly
Flood Zone: No
Flooring: Hardwood
Foundation: Concrete
Lot: Level, Neighborhood
Number of Rooms: 7
Roads: Public
Sewer: Community
Sq. Ft. Above Grade Finished: 1428
Sq. Ft. Total Finished: 1428
Total Stories: 2
Water: Public
Zoning: RR
Listed By / Shown By
Listed By
Agency Name: Compass New England, LLC
Agent Name: Kevin Kneeland
Agency Phone: 603-319-4660
Shown By
Agency Title: A House to Home Realty
Agency Phone: (603) 752-7202
Estimate Your Payment
Estimated Payment
$ 1,819.77 per month $1,110.56 Principal & Interest $563.67 Property Tax $145.54 Homeowner's Insurance
42 Dorothy Drive | MLS# 5106491
This single family home located at 42 Dorothy Drive, Epping, NH 03042 is currently listed for sale with an asking price of $499,000. This property was built in 1989 and has 3 bedrooms and 2 full baths with 1428 sq. ft. Search Epping real estate on www.ahousetohomerealty.com today.