
BEDS3
BATHS2 full 2 partial
SQUARE FEET2,495
MLS#5107078
STATUSActive
PROPERTY TYPEResidential - Single Family
SCHOOLHollis-Brookline Sch Dst
Listing Courtesy of:
BHHS Verani Londonderry
Associate Name: Shirl Kula
Agency Contact: shirl.kula@verani.com

Property Description
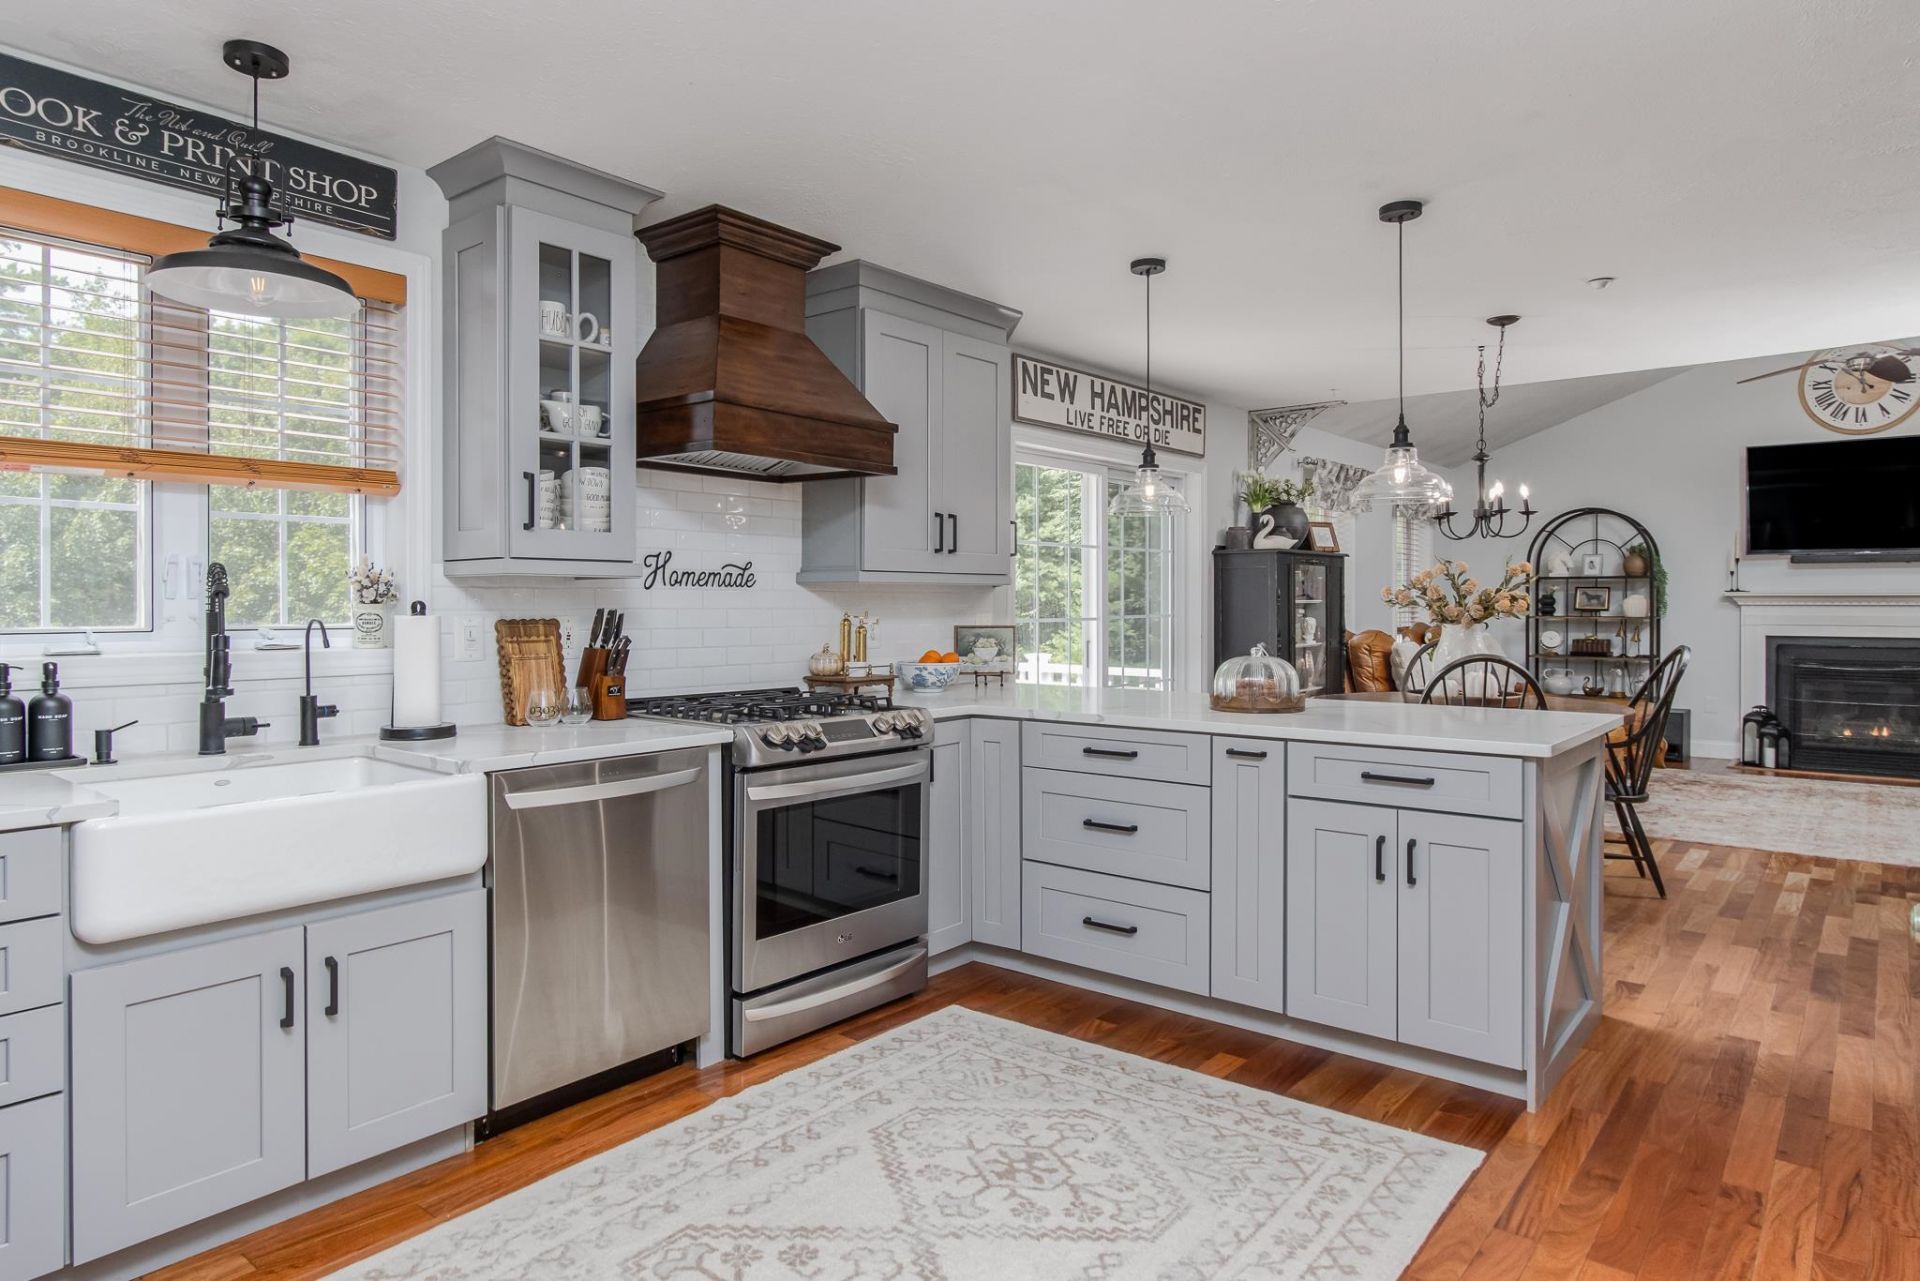
OFFERS RESPECTFULLY REQUESTED BY 5PM MONDAY 8/31/2026 You'll have an inkling just how special this property is as you arrive at the engraved granite post announcing this beautiful, turn-key 3-bedroom Colonial set on 1.84 professionally landscaped acres. This home offers exceptional updates, style, and versatility with a modern farmhouse aesthetic. Brazilian Cherry floors welcome you throughout the well appointed main floor. The stunning chef's kitchen features stainless steel appliances, a gas range, floor-to-ceiling cabinetry with crown and light rail moldings, dovetail drawers, quartz countertops, subway tile backsplash, custom wooden hood, and a Kohler apron sink. A stylish mudroom provides custom built-in storage and convenient access from the 2-car garage. The dining room showcases shiplap walls and a custom wood beam, opening to a dramatic living room with a cathedral ceiling and cozy gas fireplace. Updated half bath/laundry area and custom easy-clean blinds complete the main level. The upper level offers three bedrooms with brushed hickory wide-plank flooring and a beautifully renovated bath. Retreat to the luxurious primary suite, featuring a custom ceramic accent wall and spa-inspired bath with heated marble-look floors, an Edward Martin solid wood vanity with an Aegean Pearl marble countertop, towel warmer, and a stunning marble tile shower. The finished lower level provides even more living space with hickory floors, custom beams, gas fireplace, modern half bath, walk-in storage, and a versatile bonus room ideal for a home office, gym, playroom, or entertaining space. Sliding glass doors provide abundant natural light and direct access to the yard.Enjoy quiet evenings outdoors stargazing from the large composite deck, sharing a meal with friends. A built-in Sunsetter shade adds comfort on sunny days. Additional features include a shed, fire pit, and ample parking. Less than 10 minutes to the Mass border!
Property Features
Property Type: Residential - Single Family
Basement: Daylight, Finished, Full, Walkout
Basement: Yes
Cooling: Central AC
Garage: 2
Heating: Propane, Hot Air
Home Style: Colonial
Lot Size: 1.84 Acres
Roof Type: Architectural Shingle
Stories: 2.0
Taxes: $13,742
Year Built: 2001
Amenities
Attic with Hatch/Scuttle
Blinds
Cathedral Ceiling
Ceiling Fan
Dining Area
Gas Fireplace
Fireplace Screens/Equip
2 Fireplaces
Hearth
Kitchen/Dining
Primary BR w/ BA
Natural Light
Programmable Thermostat
Deck
Garden Space
Natural Shade
Shed
Feature Descriptions
Accessibility: 1st Floor 1/2 Bathroom, Laundry Access w/No Steps, Access to Parking, Hard Surface Flooring, Kitchen w/5 Ft. Diameter, Paved Parking, 1st Floor Laundry
Appliances: ENERGY STAR Qual Dishwshr, ENERGY STAR Qual Dryer, Range Hood, Gas Range, ENERGY STAR Qual Fridge, ENERGY STAR Qual Washer, Propane Water Heater, Exhaust Fan
Baths 1/2: 2
Baths 3/4: 1
Baths Full: 1
Color: Grey
Construction: Wood Frame, Vinyl Siding
Days on Site: 4
Driveway: Paved
Electric: 200+ Amp Service, Circuit Breaker(s), Generator Ready
Equipment: Air Conditioner, Irrigation System, Other
Exterior: Wood Frame, Vinyl Siding
Flood Zone: No
Flooring: Wood
Foundation: Poured Concrete
Lot: Country Setting, Landscaped, Sloping, Private
Number of Rooms: 10
Parking: Direct Entry, Driveway, Parking Spaces 6+
Road Frontage: 234
Roads: Paved, Public Maintained Road
Sewer: Concrete, Holding Tank, Leach Field
Sq. Ft. Above Grade Finished: 1912
Sq. Ft. Below Grade Finished: 583
Sq. Ft. Total Finished: 2495
Total Stories: 2
Water: Private
Zoning: Residential/Agricultural
Room Sizes
Eat-in Kitchen: 23.7 x 11.3 Level - 1
Living Room: 19 x 13.4 Level - 1
Dining Room: 14.5 x 11.2 Level - 1
Mudroom: 11/1 x 8.9 Level - 1
Laundry Room: 11.3 x 6.7 Level - 1
Foyer: 6.7 x 6.6 Level - 1
Primary BR Suite: 23.7 x 12 Level - 2
Bathroom Full: 7.2 x 7.2 Level - 2
Bedroom: 14.6 x 11.3 Level - 2
Bedroom: 11.4 x 10.5 Level - 2
Family Room: 22.3 x 14.3 Level - Basement
Office/Study: 182 x 12.8 Level - Basement
Bathroom Half: 5.11 x 4.11 Level - Basement
Utility Room: 22.3 x 14.3 Level - Basement
Local Schools
High School: Hollis-Brookline High School
Middle School: Hollis Brookline Middle Sch
Elementary School: Richard Maghakian Memorial
School District: Hollis-Brookline Sch Dst
Listed By / Shown By
Listed By
Agency Name: BHHS Verani Londonderry
Agency Contact: shirl.kula@verani.com
Agent Name: Shirl Kula
Shown By
Agency Title: A House to Home Realty
Agency Phone: (603) 752-7202
Estimate Your Payment
Estimated Payment
$ 2,907.23 per month $1,557.90 Principal & Interest $1,145.17 Property Tax $204.17 Homeowner's Insurance
42 Dupaw Gould Road | MLS# 5107078
This single family home located at 42 Dupaw Gould Road, Brookline, NH 03033 is currently listed for sale with an asking price of $700,000. This property was built in 2001 and has 3 bedrooms and 2 full and 2 partial baths with 2495 sq. ft. Dupaw Gould Road is located within the Hollis-Brookline Sch Dst school district. Search Brookline real estate on www.ahousetohomerealty.com today.